Rooftop-terrace-styling works best when every piece has a clear job. On a narrow balcony or compact roof deck, that may mean choosing a round bistro table over a larger dining set, building storage into a banquette, or using a railing counter instead of a freestanding bar. Rugs, pergolas, planters, and screens can define separate outdoor rooms without closing off the space. The following ideas show how to create useful zones for lounging, meals, gardening, work, and evenings outdoors while keeping circulation clear. Focus on slim profiles, movable pieces, vertical planting, and furnishings that can tuck away or do double duty.
1. Make a Narrow Balcony Feel Like a Bistro
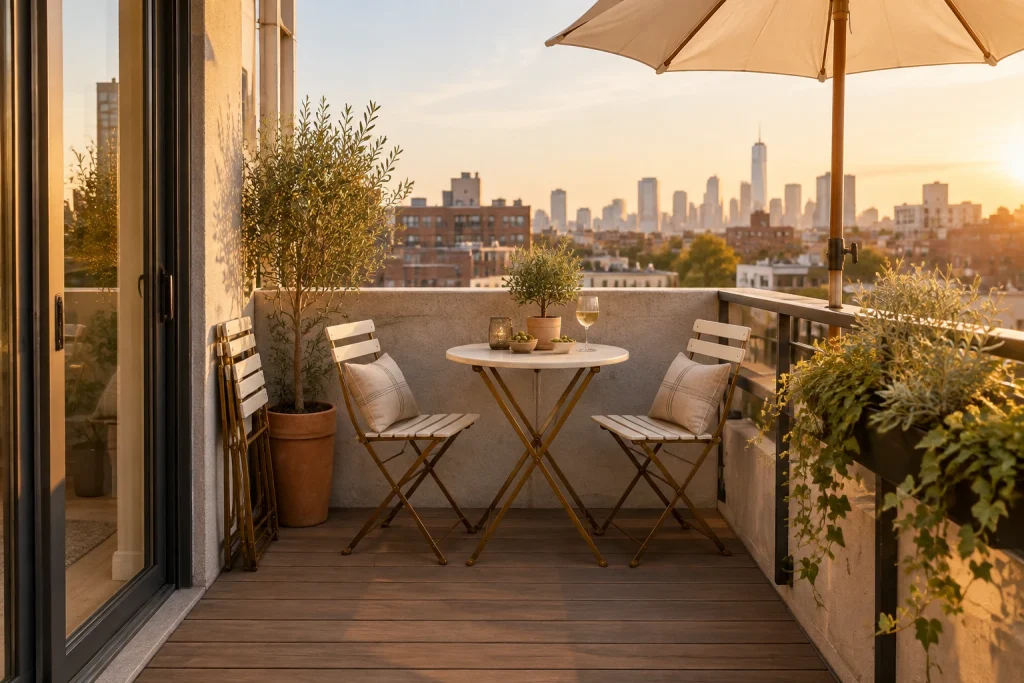
This compact balcony uses a round, pale table as its quiet center, with two slatted folding chairs facing one another against the parapet. Their slim brass-toned frames and cream seat cushions keep the arrangement visually light, while a pair of folded chairs rests neatly beside the sliding glass door. Terracotta pots bring in olive-like trees, and a long railing planter softens the black metal guardrail with trailing greenery. A large cream umbrella shades the table without adding another bulky furnishing. Most importantly, the floor remains open from the door toward the seating area. For rooftop-terrace-styling in a tight footprint, this is a useful reminder that foldable pieces and a single, well-scaled dining destination can do more than a crowded collection of furniture.
Why it works: The round table avoids hard corners in a narrow zone, and the folding furniture preserves visible floor space when the balcony needs to function as a passage.
- Round folding bistro table
- Slatted folding chairs
- Cream umbrella
- Terracotta tree planters
- Railing planter with trailing greenery
Design tip: Choose folding chairs that can be stored flat beside the door.
2. Build Seating and Storage Into One Wall
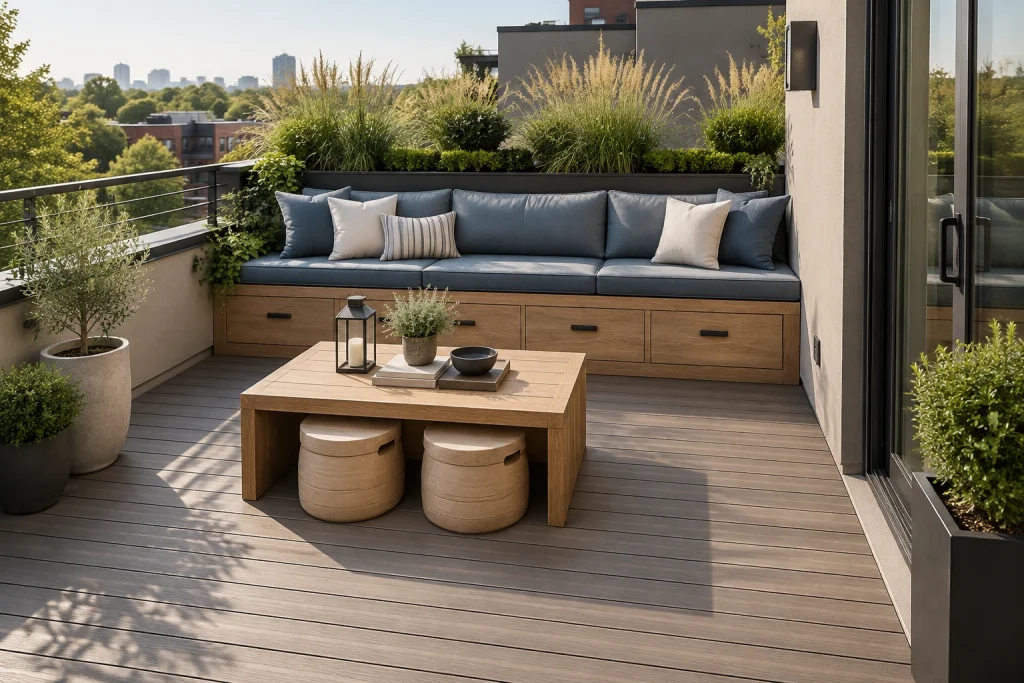
A long wood banquette turns the far edge of this rooftop deck into a generous seating zone without filling the center of the floor. Blue-gray cushions run the length of the bench, layered with cream and striped pillows for a softer, more residential look. Below, a run of flush-front drawers with black pulls gives the base a practical, tailored presence. A low square wood coffee table sits in front, with two round stools tucked entirely beneath it. This nesting effect is especially effective in small outdoor rooms: the table offers a broad surface, yet the stools do not permanently claim circulation space. Long black planters behind the bench hold grasses and leafy shrubs, creating a green backdrop that does not compete with the clean, horizontal lines of the built-in.
Why it works: The banquette concentrates seating, planting, and storage along the perimeter, leaving the deck’s middle open and easy to read.
- Wood drawer-front banquette
- Blue-gray bench cushions
- Square wood coffee table
- Round tuck-under stools
- Long black planters with ornamental grasses
Design tip: Use furniture that tucks underneath a table to keep the center of the deck flexible.
3. Let a Green Wall Do the Heavy Lifting
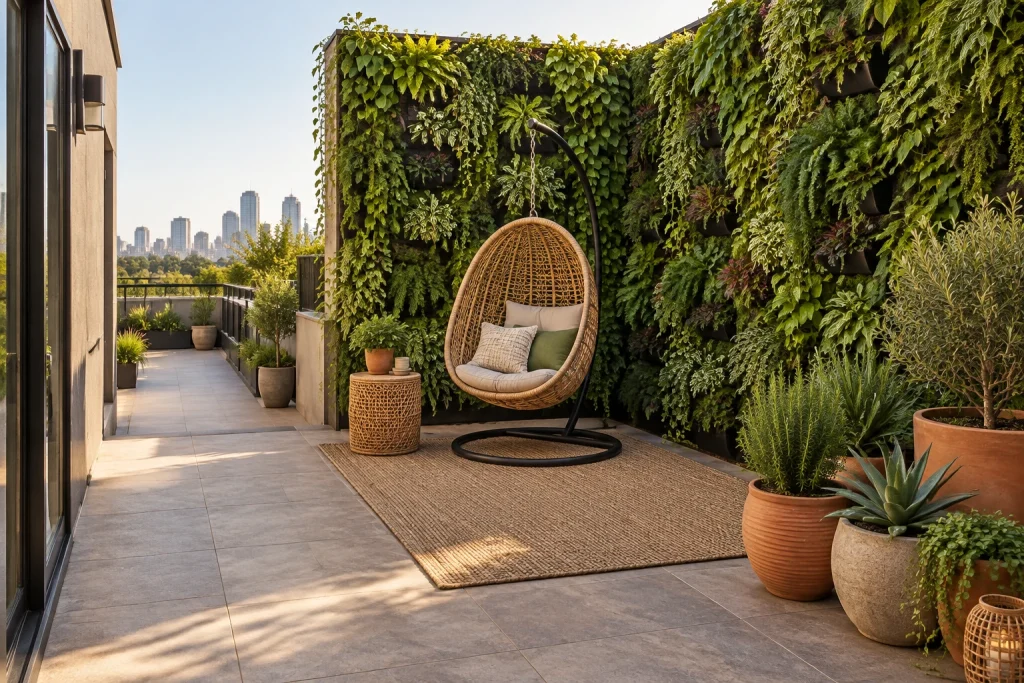
Here, a densely planted vertical wall wraps the corner and supplies nearly all the visual drama needed for the terrace. Layers of trailing vines, fernlike foliage, and broad leaves create depth across the dark planting pockets, while a few muted reddish leaves add subtle variation. Instead of introducing multiple seating pieces, the arrangement gives one woven hanging chair a clear role in front of the greenery. Its black freestanding frame outlines the chair without interrupting the planted surface, and a small woven side table holds a potted plant and a cup. A natural-fiber rug defines the lounging area over large gray floor tiles. At the outer edge, grouped pots in terracotta and stone-like finishes anchor the corner, while the left side remains a clear paved route beside the glass doors.
Why it works: Concentrating greenery on the vertical plane creates a lush focal point while protecting valuable floor area for movement and the chair’s swing zone.
- Corner living wall
- Woven hanging chair on a black frame
- Natural-fiber area rug
- Woven side table
- Terracotta and textured floor planters
Design tip: Keep tall planting on one wall and group loose pots at a corner rather than lining every edge.
4. Frame a Dining Table With a Compact Pergola
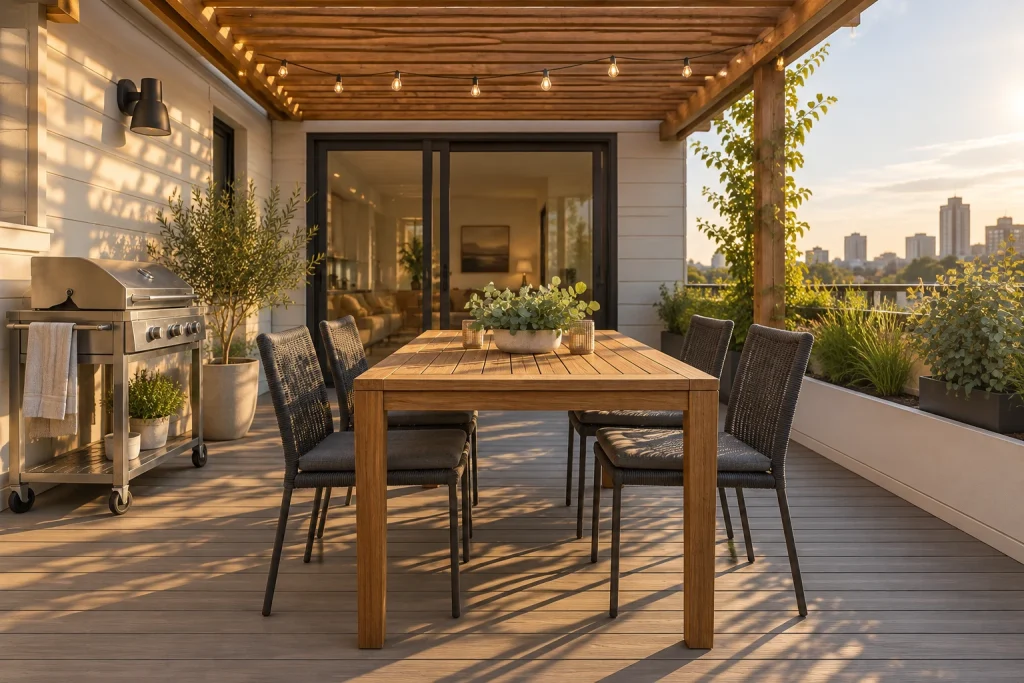
A warm wood pergola gives this outdoor dining area a defined ceiling, making the rectangular table read as a room rather than furniture placed on an open deck. The slatted roof casts striped shadows across the floor, table, and white exterior wall, while a strand of exposed-bulb lights runs beneath the beams. Four dark woven dining chairs keep a slim profile around the wood table. A low, bowl-shaped planter forms the table’s sole centerpiece, flanked by small glass candleholders. To the left, a stainless steel grill on casters sits against the wall with a towel draped over its rail; a tall potted tree helps bridge that utility zone with the dining setting. Along the railing, low linear planters hold grasses and rounded foliage without closing off the skyline view.
Why it works: The pergola establishes structure overhead, while the table, grill, and planting stay organized along clear edges instead of crowding the deck.
- Slatted wood pergola
- Rectangular wood dining table
- Four woven dining chairs
- Cafe-style string lights
- Rolling stainless steel grill
Design tip: Keep dining-table decor low so the view beyond the railing stays visible.
1. Ground a Lounge Area With a Rug and Fire Feature
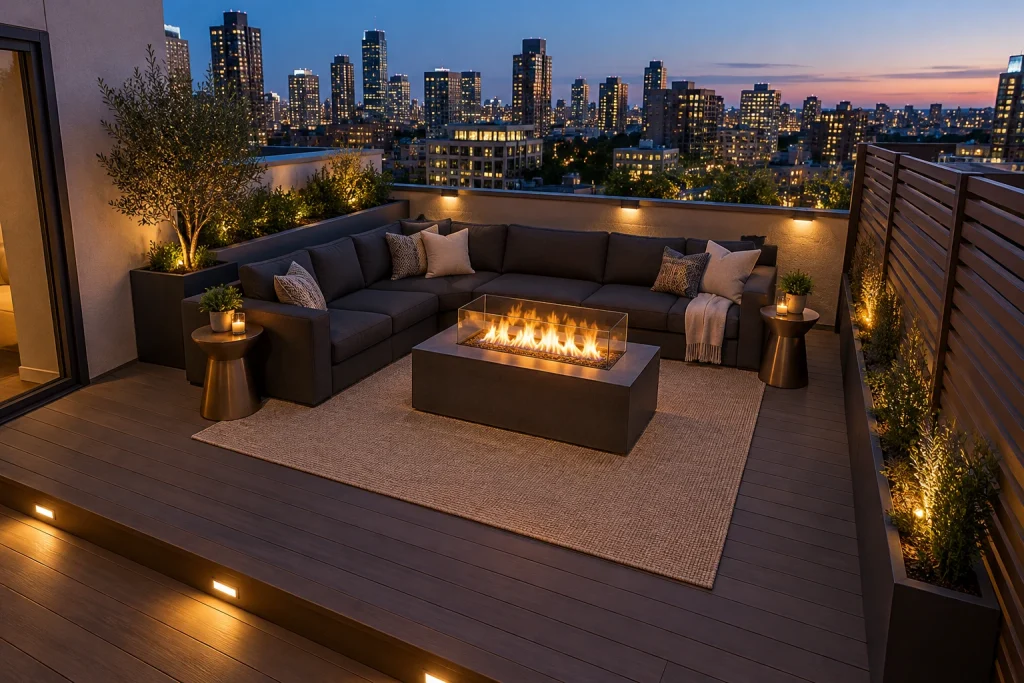
This rooftop-terace-styling scheme turns a compact deck into a defined open-air living room by concentrating the largest pieces along the perimeter. A deep charcoal sectional wraps the back and left edges, leaving the view beyond the low parapet visually open. In front, a substantial rectangular fire table sits squarely on a large woven sand-colored rug, its clear glass guard keeping the flame visible from every seat. Two small bronze-toned pedestal tables bookend the sectional and hold candles and potted greenery. Pale pillows, patterned accent cushions, and a fringed throw soften the sectional’s dark upholstery. Warm lighting at the parapet, within the planters, and along the raised deck edge layers with the firelight after dusk.
Why it works: The sectional and rug establish one cohesive seating zone, while the low central fire table provides a strong focal point without blocking the skyline.
- Charcoal L-shaped sectional
- Rectangular fire table with glass wind guard
- Large woven neutral outdoor rug
- Bronze-toned pedestal side tables
- Integrated warm landscape and deck lighting
Design tip: Use one oversized rug to visually unite a sectional and central table.
2. Let Negative Space Carry a Minimal Terrace
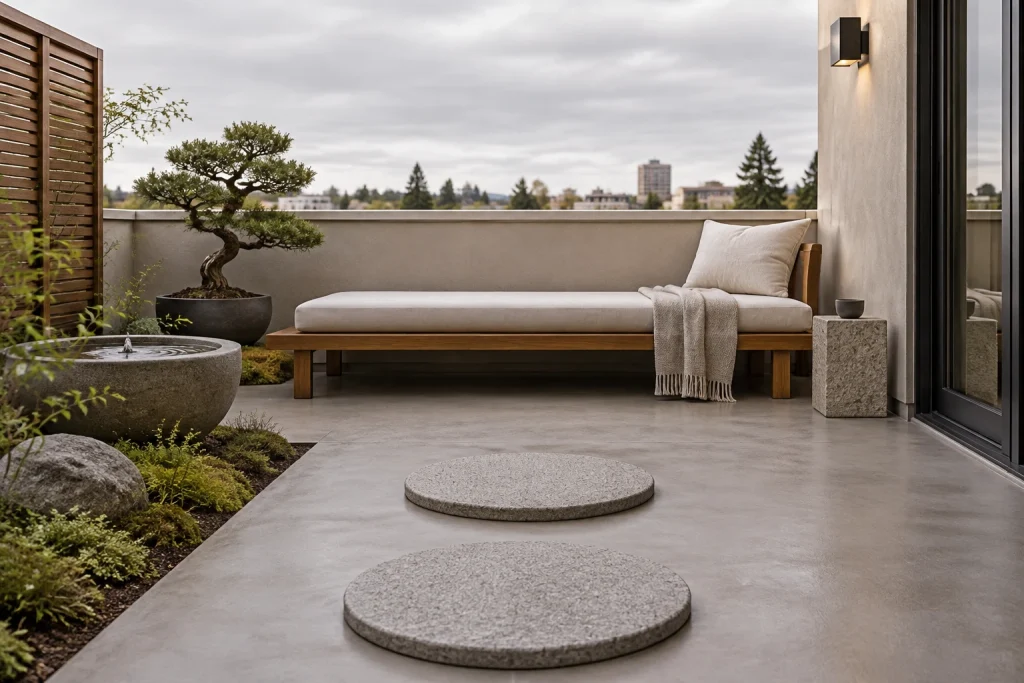
This terrace relies on restraint rather than filling every inch with furniture. A teak-framed daybed is positioned against the parapet, with a thick white cushion, a single large pillow, and a soft fringed throw creating its only layers. The broad gray floor in front remains largely clear, interrupted by two round, pale stone stepping pads placed on axis with the daybed. Along the left side, a low planted bed of mossy groundcover and small leafy plants introduces texture close to the floor. A sculptural bonsai in a dark rounded pot and a wide stone water bowl add distinct focal points without crowding the scene. A small stone cube beside the daybed holds a single dark cup; a timber slat screen provides a vertical counterpoint at left.
Why it works: The open floor, limited furnishing, and low-profile planting give each material—wood, stone, concrete, and greenery—room to register clearly.
- Teak daybed with white cushion
- Two circular stone stepping pads
- Bonsai in a dark planter
- Wide cast-stone water bowl
- Low mossy planting bed
Design tip: Choose one resting piece, then protect the empty floor around it.
3. Make an Edible Garden Mobile and Work-Ready
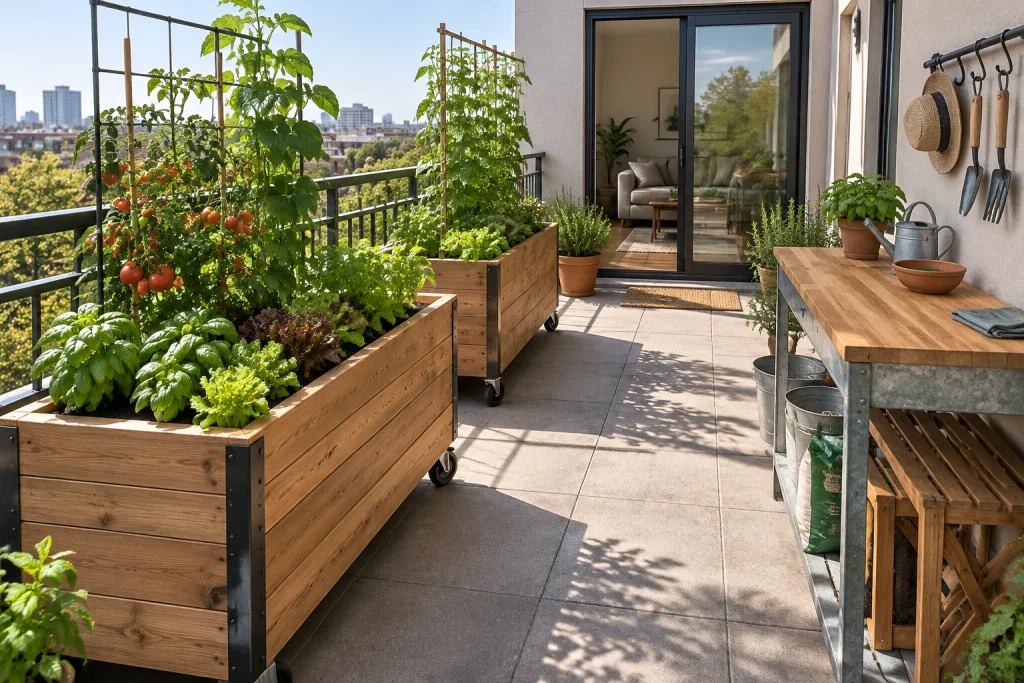
This narrow rooftop is organized as a productive garden with a clear central route. Two long cedar raised planters on black casters run parallel to the railing, their plank construction and dark metal corner brackets giving the planting beds a sturdy, orderly presence. The nearest planter holds lush basil, lettuce, and red-tinged leafy greens beneath tall tomato vines supported by a simple metal frame; another trellis rises from the second bed. On the wall side, a wood-topped potting bench with a galvanized metal base creates a dedicated work surface. Hand tools hang from a black rail above, while a straw hat, watering can, terracotta pots, and a bowl of soil or seeds keep garden supplies close at hand. Galvanized buckets and a bag of growing medium sit beneath the bench, with a compact slatted wood stool tucked beside it.
Why it works: Rolling planters provide dense planting capacity while preserving a direct aisle between the garden beds and the potting station.
- Cedar raised planters on casters
- Tomato supports and climbing plants
- Central paved access aisle
- Wood-and-metal potting bench
- Wall-mounted hand-tool rail
Design tip: Put the heaviest planted containers on lockable casters before arranging the aisle.
4. Build a Focused Desk Zone Into the Parapet
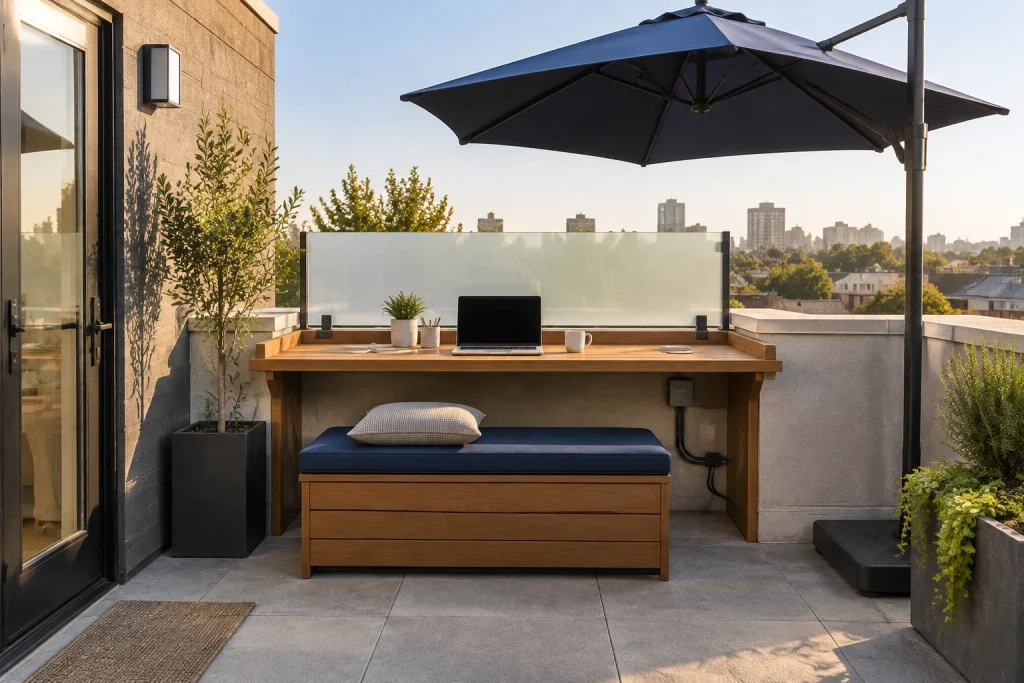
A long wood desk makes this rooftop corner read as a purposeful workspace rather than a furnished leftover. Its surface spans the parapet wall and frames a laptop at center, with a small plant, pencil cup, mug, and slim stack of papers kept to a minimum. A frosted glass panel rises behind the desk in black posts, filtering the immediate view while leaving the skyline visible above it. Below the worktop, a wood storage bench with a navy-blue cushion doubles as seating; one textured lumbar pillow adds comfort without visual clutter. A gray outlet box and neatly routed black cords are visible beneath the desk. The large navy cantilever umbrella shades the work area, while tall planters at either end introduce greenery and reinforce the zone’s edges.
Why it works: The desk, frosted panel, and umbrella create a clear work destination, while the bench uses the under-desk footprint efficiently.
- Parapet-length wood desk
- Frosted glass screen in black posts
- Navy cantilever umbrella
- Cushioned wood storage bench
- Visible outlet box and cable routing
Design tip: Keep desktop accessories to a small working set so the surface stays usable.
1. Build a Flexible Open-Air Screening Lounge
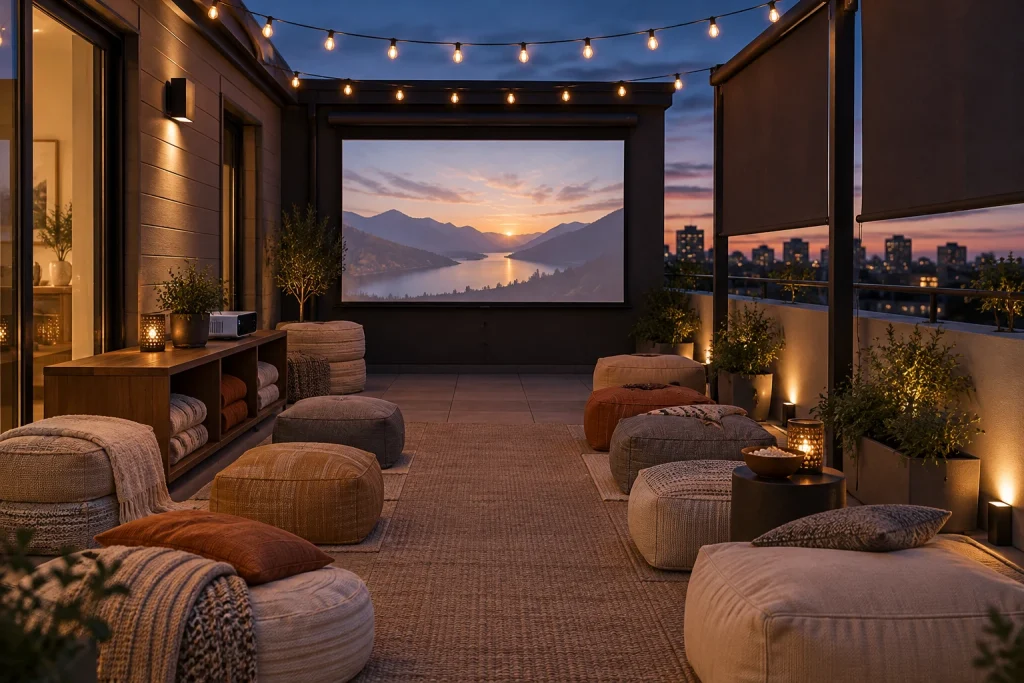
This rooftop-terrace-styling approach makes the screen the clear destination while keeping the floor arrangement deliberately loose. A large projection screen is mounted on the dark end wall, with a low wood console placed to one side beneath the adjacent exterior wall. The console’s open shelving visibly holds folded throws, while a projector, planter, and perforated candleholder sit on top. Upholstered floor cushions and round poufs in beige, rust, and charcoal gather across layered neutral rugs rather than forming a rigid sofa arrangement. The center stays visually open from the foreground to the screen. Warm string lights cross overhead in two rows, and low uplights wash the planters and railing wall, giving the compact terrace a composed evening glow.
Why it works: The fixed screen establishes a focal point, while low, movable seating keeps the narrow footprint from feeling densely furnished. Lighting defines the perimeter and leaves the viewing area uncluttered.
- Wall-mounted projection screen
- Low wood console with open blanket storage
- Mixed floor cushions and round poufs
- Layered neutral outdoor rugs
- Overhead string lights and planter uplights
Design tip: Keep the middle of the terrace clear so seating can shift without blocking the screen.
2. Turn the Railing Into a Slim Skyline Bar
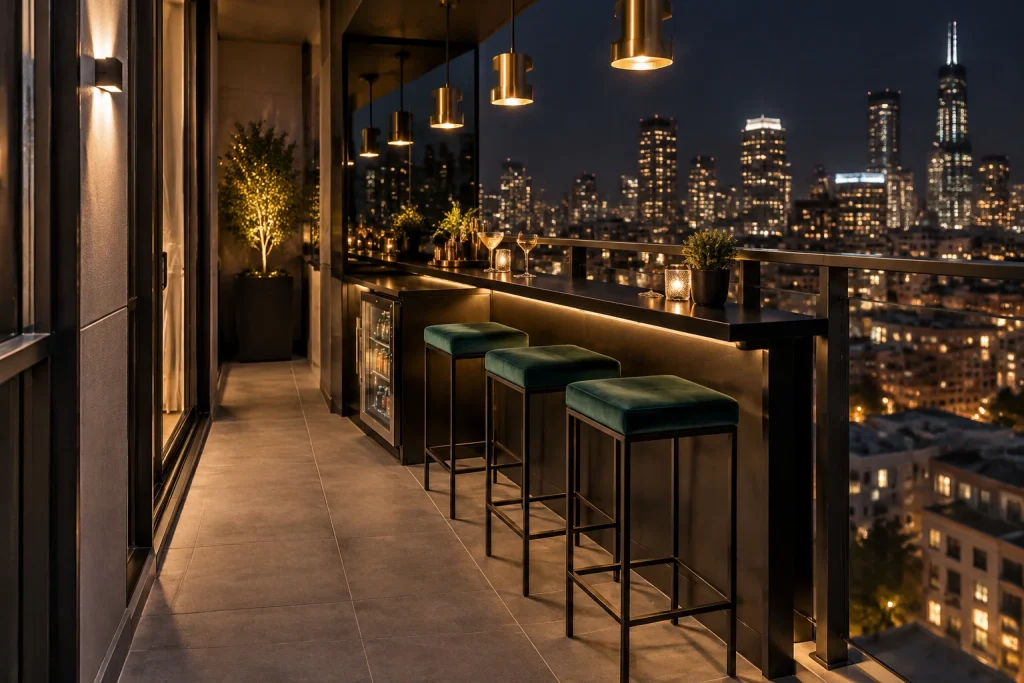
A long, black counter running along the railing turns this narrow terrace into a polished nighttime perch without filling the walkway. Three tall stools with slim black metal frames and deep emerald-green upholstered seats line up beneath the counter, all facing the illuminated skyline. The counter appears intentionally shallow, leaving a continuous tiled passage beside the glass doors. A compact glass-front beverage fridge is built into the counter at the far end, and the dark surface is styled sparingly with two stemmed glasses, a tray, small perforated candleholders, and potted greenery. Brass-toned cylindrical pendants hang in a neat row overhead, echoed by a warm wall sconce and subtle under-counter illumination. Reflections in the glass wall multiply the pendant lights and counter details.
Why it works: The linear counter follows the terrace edge, concentrating seating, drinks, and lighting in one compact band. Open floor space along the building side preserves a direct path through the terrace.
- Slim black railing-side counter
- Three emerald upholstered bar stools
- Glass-front under-counter beverage fridge
- Brass-toned pendant lights
- Black tile floor and glass-wall reflections
Design tip: Choose backless stools with narrow frames to maintain a cleaner sightline beneath a slim counter.
Final thoughts
A small rooftop or terrace does not need more furniture to feel complete; it needs a stronger layout. Keep a clear path from the door, place larger elements along walls or parapets, and use a few defining features—such as a rug, planted wall, pergola, or counter—to establish the room’s purpose. Whether the goal is a quiet daybed retreat, an edible garden, a compact dining room, or a flexible movie lounge, thoughtful rooftop-terrace-styling makes limited square footage feel intentional. Prioritize comfort, storage, shade, and the view, then let open space remain part of the design.