A decor-forward laundry room does more than hide detergents and hold a hamper: it gives routine tasks a setting with color, texture, order, and a clear visual focal point. Whether the laundry area is a closet, a hallway niche, a mudroom wall, or a dedicated room, the most successful designs make practical elements feel integrated. Wallpaper can define a small appliance alcove, cabinetry can carry the room’s color story, and a long counter can turn unused span into a folding or work surface. Open shelving, baskets, plants, art, and intentional hardware add personality without taking over the utility of the space. These examples highlight ways to make storage work harder while giving the laundry room a finished, lived-in look.
1. Make the Back Wall the Decor Moment
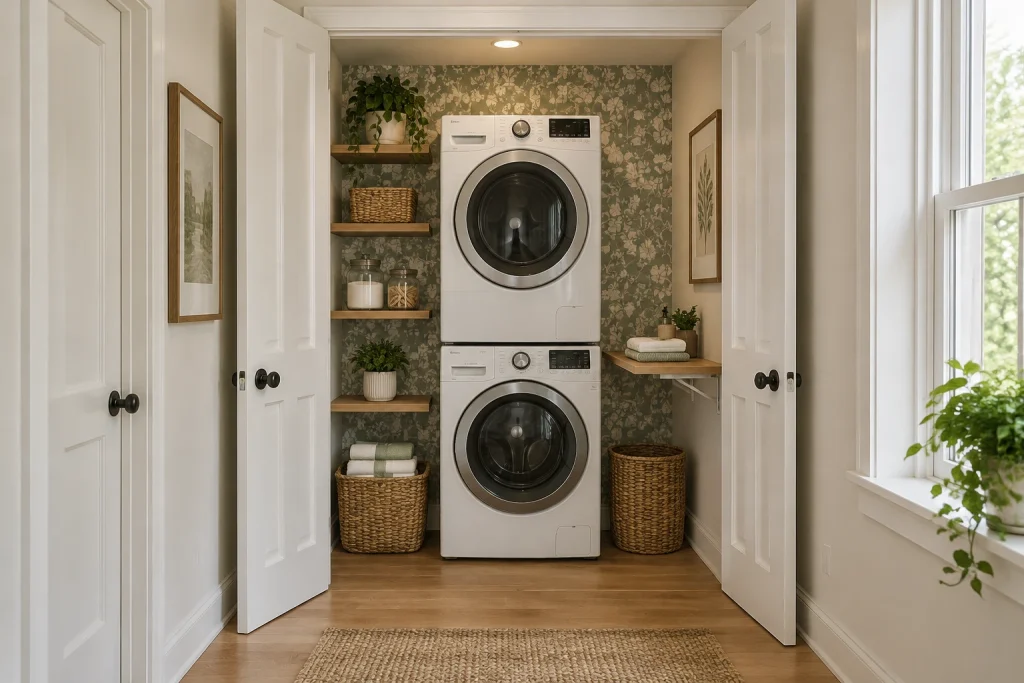
This decor-forward-laundry-room approach gives a compact closet alcove a clear focal point: sage floral wallpaper behind the stacked white front-load machines. Rather than competing with that pattern, the surrounding finishes stay quiet—white paneled doors, pale walls, warm wood flooring, and simple oak shelves. The left-hand shelves use the vertical wall for a trailing plant, woven basket, clear jars, folded towels, and a small potted plant. On the opposite side, a slim wood shelf holds folded linens and a plant above a floor basket. Framed botanical art in the adjacent hallway repeats the nature-based theme, while the open doors keep the laundry setup visually connected to the corridor.
Why it works: The wallpaper turns the appliance wall into a composed backdrop, while warm wood and woven fibers soften the practical, hard-edged forms of the machines.
- Sage floral wallpaper
- Stacked white front-load appliances
- Narrow oak floating shelves
- Woven storage baskets
- Botanical artwork and greenery
Design tip: Use one patterned wall, then keep nearby shelving and containers simple.
2. Let a Long Counter Do Double Duty
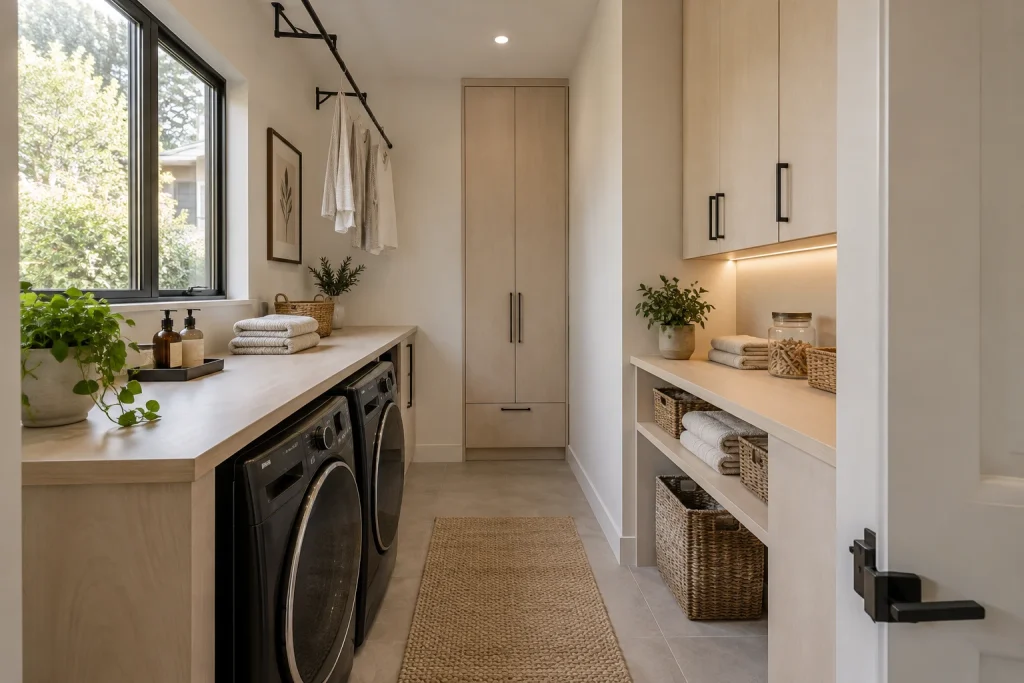
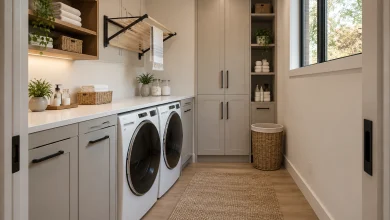
A pale wood counter runs above the black front-load washer and dryer, creating a continuous surface for folding beside the large black-framed window. The same light wood appears in the cabinetry, making the narrow room feel visually ordered rather than busy. Across the walkway, a recessed open shelf unit layers function with a few restrained styling notes: folded white towels, woven baskets, a lidded glass jar, and a potted plant. Tall cabinets anchor the far wall, and upper cabinets on the right conceal additional storage. Black hardware, appliance fronts, window frames, and the ceiling-mounted drying rod provide a crisp graphic outline against the off-white walls and light finishes.
Why it works: The repeated birch-toned surfaces create continuity, while black details give the pale room definition without adding visual clutter.
- Pale wood folding counter
- Black front-load washer and dryer
- Ceiling-mounted black drying rod
- Tall end-wall cabinet
- Open shelving with towels and baskets
Design tip: Repeat one wood tone across the counter and cabinets to streamline a narrow laundry room.
3. Build the Laundry Into the Drop Zone
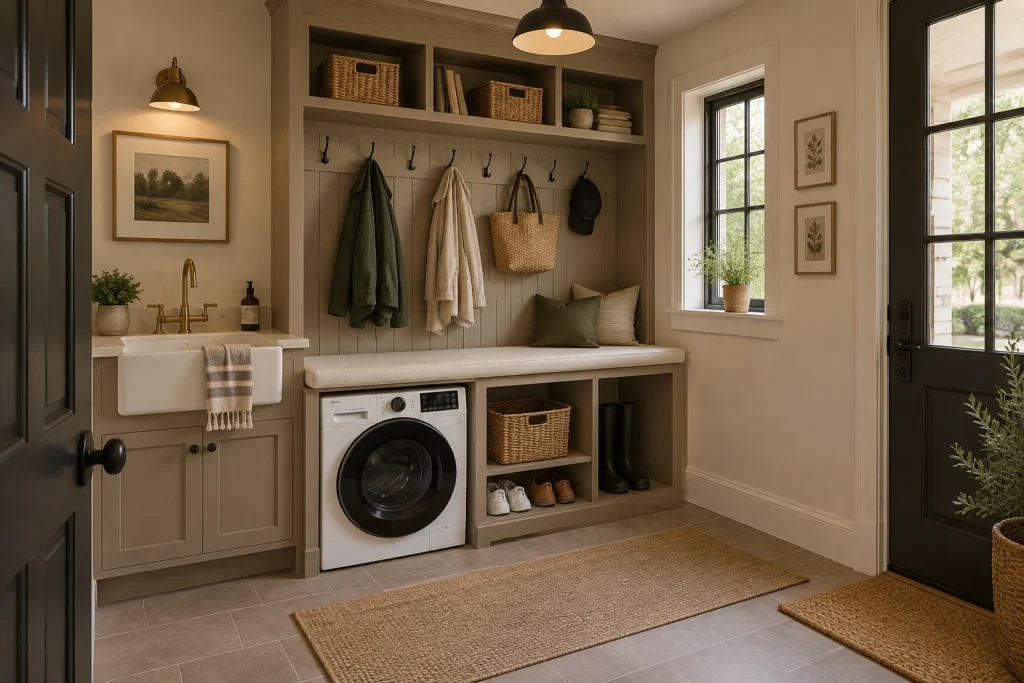
This room combines entry storage and laundry in one tailored wall. A long upholstered bench bridges a white front-load washer and open shoe cubbies, so the appliance reads as part of the built-in rather than as a separate utility piece. Above, vertical paneling, black hooks, and open cubbies establish an organized landing spot for jackets, a tote, a cap, books, plants, and woven baskets. A white farmhouse-style sink sits immediately to the left in taupe cabinetry, with a striped hand towel adding a soft note. Coal-black doors, black-framed windows, dark lighting, and dark hardware sharpen the warm taupe and cream palette. Two natural-fiber rugs define the floor area without obscuring the tile.
Why it works: The bench, hooks, sink, and washer are unified by shared cabinetry and a consistent palette, allowing two hard-working functions to occupy one cohesive space.
- Built-in cushioned bench
- Washer integrated below the bench
- Hook rail and upper cubbies
- Farmhouse-style utility sink
- Open shoe storage
Design tip: When combining functions, continue the same cabinet color and trim across every zone.
4. Treat Cabinetry as the Main Feature
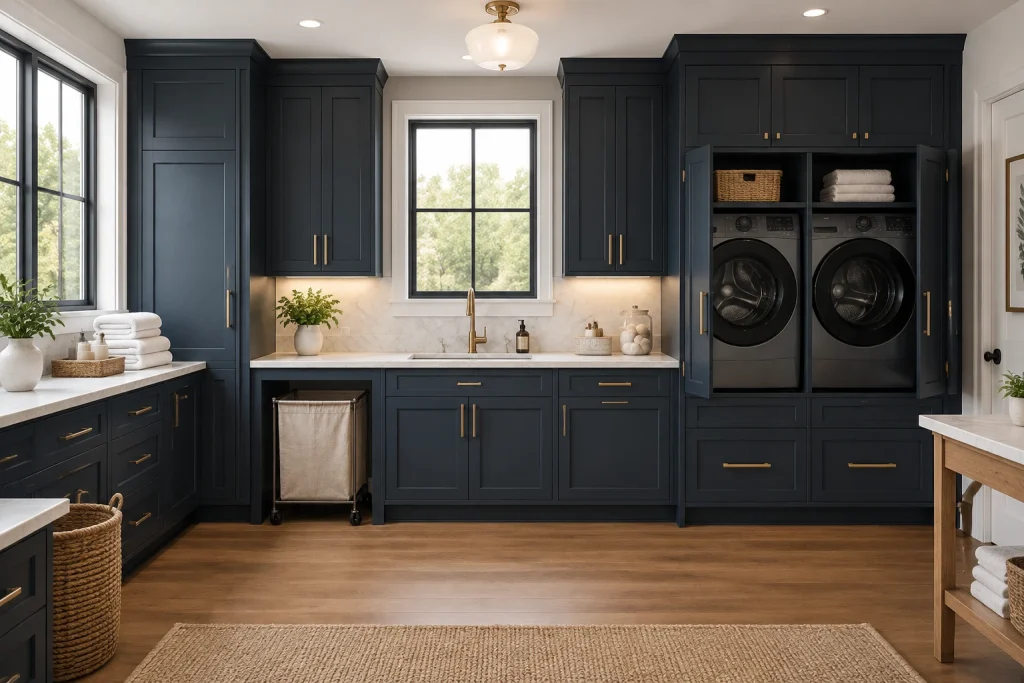
Deep navy cabinetry gives this spacious laundry room its strongest decorative statement. Full-height cabinets frame a central window and a white marble-look counter with an undermount sink and brushed brass faucet. On the right, the black washer and dryer sit inside a cabinet bay with open doors, while an upper shelf holds folded towels and a woven basket. Brass pulls punctuate the dark Shaker-style fronts in a measured, consistent rhythm. To the left, more drawers and a tall cabinet extend the storage wall, and a wheeled canvas hamper fits beneath the counter. A second marble-look work surface appears at the right edge, paired with a light wood open shelf holding folded towels. Warm wood floors and a woven runner balance the cool navy and white scheme.
Why it works: Cabinetry conceals much of the utility function and establishes a furniture-like composition, while marble-look surfaces and brass hardware introduce contrast and refinement.
- Deep navy Shaker-style cabinetry
- White marble-look countertops
- Brushed brass pulls and faucet
- Appliances concealed within a cabinet bay
- Rolling canvas laundry hamper
Design tip: Choose one metal finish for pulls and plumbing fixtures to make dark cabinetry feel cohesive.
1. Soften Open Storage With Woven Texture
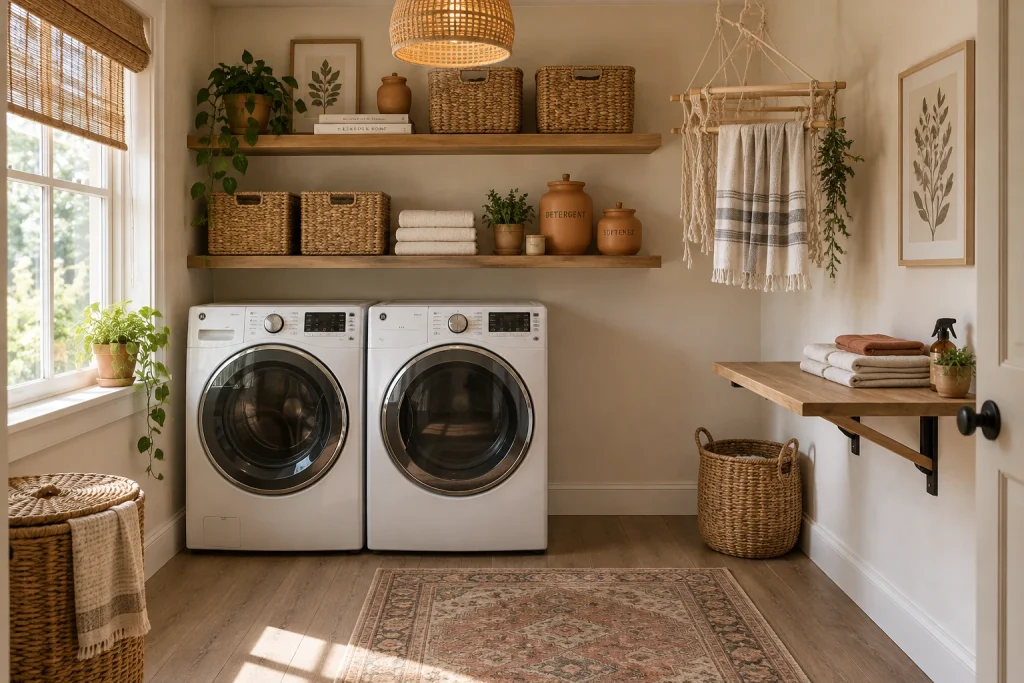
This decor-forward-laundry-room pairs practical open shelving with a warm, layered boho look. Two substantial wood shelves span the wall above white front-loading machines, holding woven baskets, folded white towels, terra-cotta-colored canisters, small plants, books, and framed botanical art. The repeated basket weave brings cohesion without making every shelf item match. At right, a macramé hanging rack holds striped textiles, while a wood fold-down work surface creates a dedicated spot for stacking folded linens. A woven pendant, bamboo window shade, patterned rug, and basket on the floor continue the natural-material story. Daylight from the large left window keeps the cream walls and wood finishes from feeling heavy.
Why it works: Open shelves remain visually light because their contents are grouped by material and color: natural fibers, soft whites, greenery, and clay-toned vessels.
- Two thick wood floating shelves
- Woven lidded and open baskets
- Macramé hanging drying rack
- Wall-mounted wood folding surface
- Rattan pendant and bamboo shade
Design tip: Repeat one basket material across shelves, floor storage, and lighting for a composed look.
2. Give a Laundry Closet a Graphic Backdrop
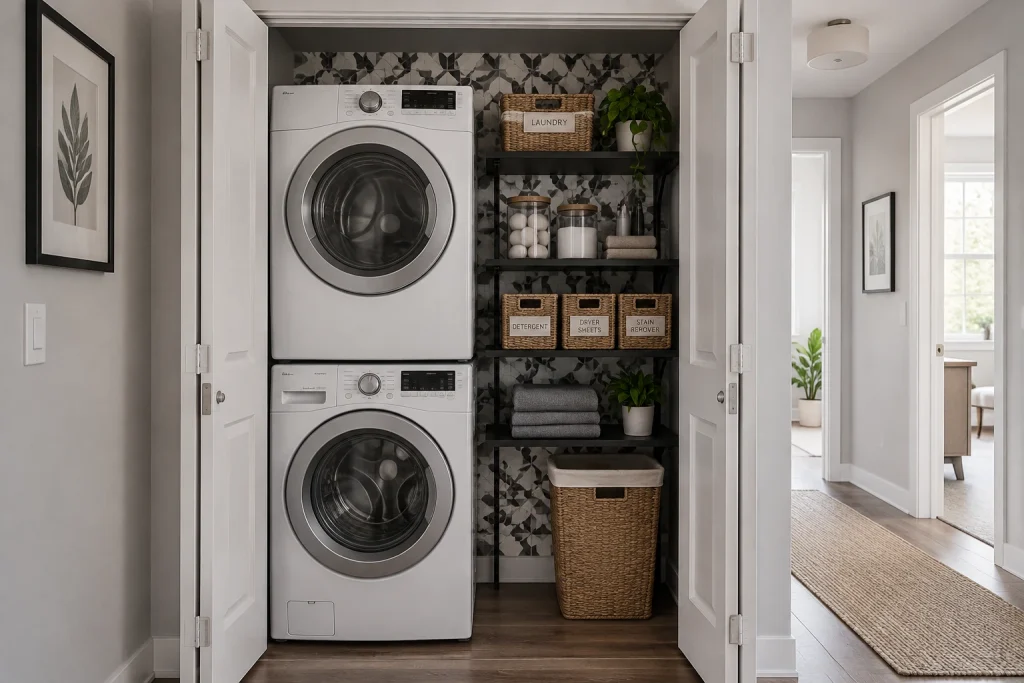
In this compact laundry closet, a black, gray, and white geometric-patterned wall turns the appliance niche into a focal point. The stacked white washer and dryer occupy the left side, leaving the right side for a tall black open shelving unit. Its strong frame echoes the darkest tones in the patterned backdrop and gives the small storage zone a clean outline. Labeled woven bins organize the middle shelves, while clear lidded canisters, neatly folded towels, and small potted plants add utility and softness. Open white paneled doors frame the closet, and the nearby pale-gray hallway continues the restrained palette. A framed botanical print and a runner along the corridor extend the room’s quiet, contemporary-casual finish beyond the closet opening.
Why it works: The high-contrast pattern is limited to the recess, so it reads as a deliberate accent rather than overwhelming the adjacent light hallway.
- Stacked white washer and dryer
- Geometric black-gray-white wall treatment
- Black open shelving unit
- Labeled woven storage bins
- Clear lidded supply canisters
Design tip: Use a bold patterned backing only inside the closet, then keep the surrounding walls plain.
3. Extend the Counter Into a Work Zone
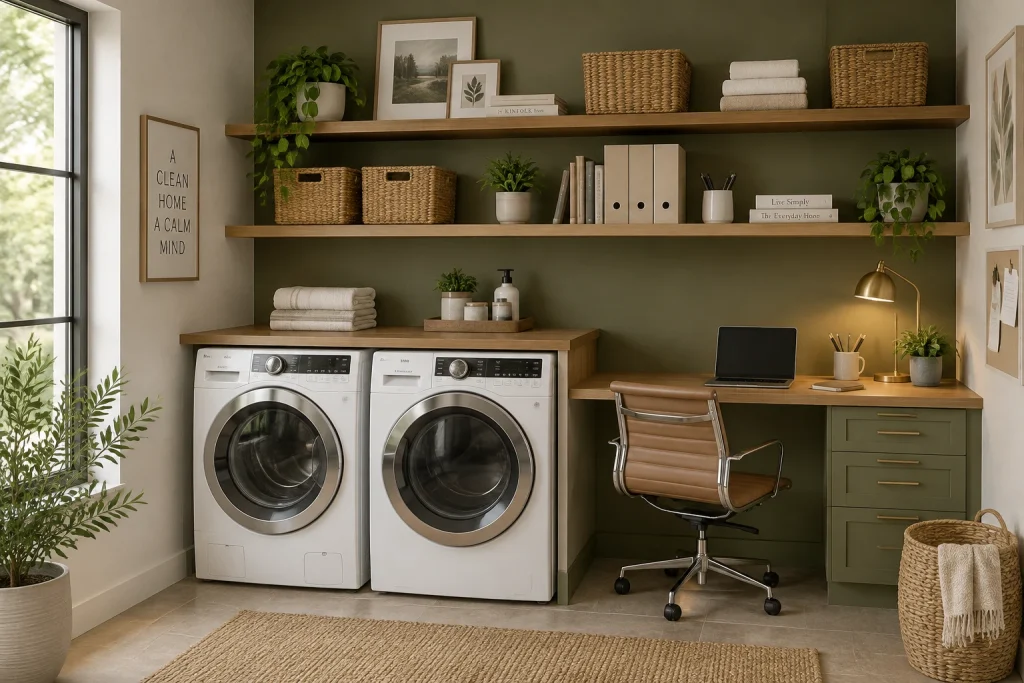
This room makes a clear case for combining laundry tasks and desk work along one continuous walnut-toned counter. On the left, the surface sits above two white front-loading machines and provides a broad folding area dressed with folded towels and a small tray. It then steps across to a compact desk on the right, where a laptop, task lamp, mug, pencil cup, notebook, and plant establish a useful workspace. Olive-green walls create depth behind two long floating wood shelves, which hold a mix of laundry baskets, towels, binders, books, framed art, and trailing plants. Below the desk, an olive drawer unit adds enclosed storage, while a slim tan rolling chair tucks beneath the worktop. Large left-side window light balances the room’s darker green backdrop.
Why it works: A shared counter material visually links two different functions, while open shelving gives both laundry supplies and office essentials a consistent home.
- Continuous walnut-toned counter
- Front-loading washer and dryer
- Olive-green wall and drawer base
- Two long floating wood shelves
- Rolling tan desk chair
Design tip: Keep desk supplies contained to one shelf zone so the laundry side remains easy to reset.
4. Pair Utility Materials With Orderly Storage
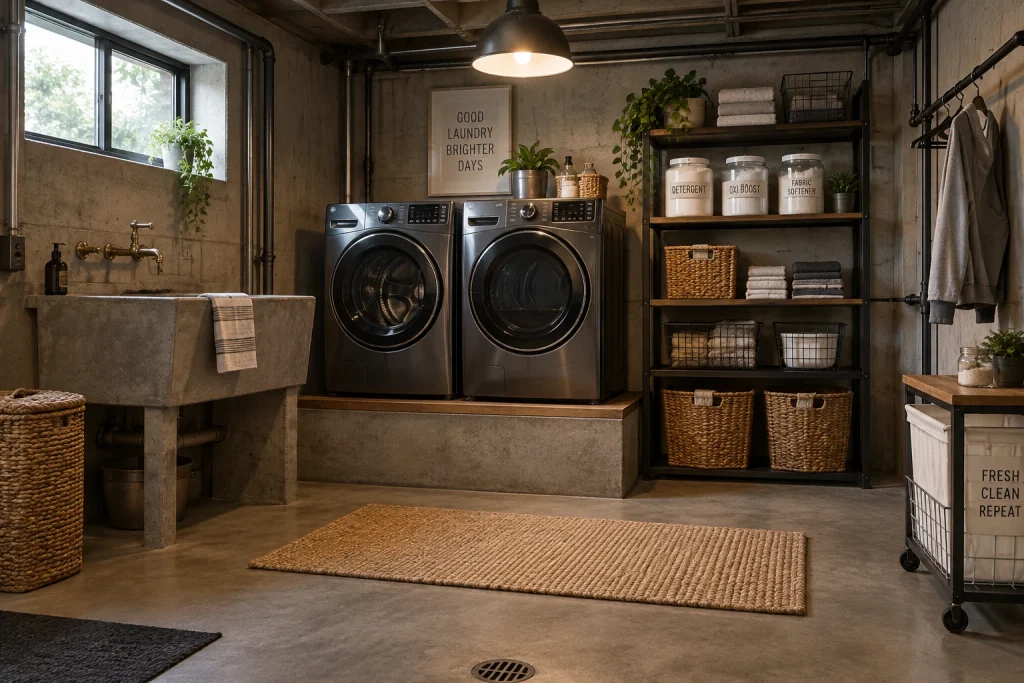
Concrete, black metal, and warm wood give this laundry room a purposeful industrial edge. Two dark front-loading machines stand on a raised concrete platform, while a large concrete utility sink with exposed plumbing anchors the left side. Above, exposed pipes cross the walls and ceiling, reinforcing the utilitarian setting rather than being concealed. A tall black metal shelving unit handles the bulk of storage with labeled clear jars, wire baskets, woven bins, folded towels, bottles, and plants. At right, a black pipe-style hanging rail holds a gray garment, and a rolling metal cart combines a wood top with wire-bin storage. The warm pendant, natural-fiber rug, and small basement window soften the charcoal appliances and raw concrete surfaces. A floor drain remains visible in the open central floor area.
Why it works: The room balances hard-working finishes with softer fibers and greenery, making exposed concrete and metal feel intentional rather than stark.
- Raised concrete appliance platform
- Concrete utility sink
- Black metal open shelving
- Pipe-style hanging rail
- Rolling metal cart with wood top
Design tip: Warm up concrete and black metal with a natural-fiber rug and woven storage bins.
1. Make the Laundry Disappear Into the Hallway
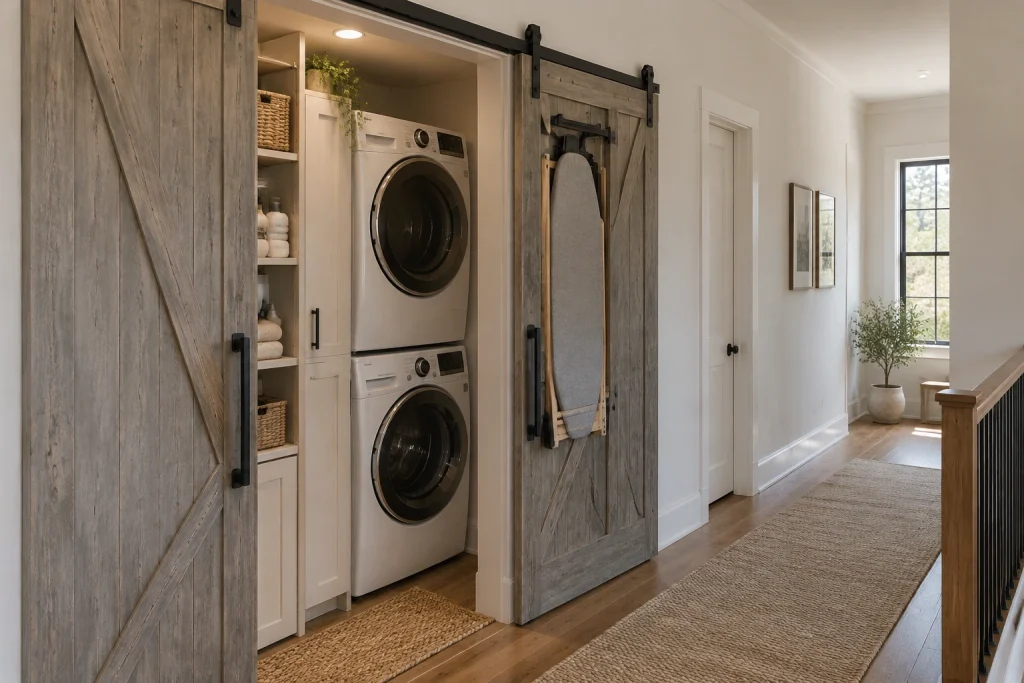
This decor-forward-laundry-room approach treats the utility zone as a built-in feature rather than a separate room. Two weathered gray sliding barn doors, each detailed with diagonal bracing, frame a compact white laundry niche. When open, they reveal a stacked pair of front-loading machines, a tall narrow cabinet, and open shelving stocked with folded white towels and woven baskets. Matte black rails, rollers, pulls, and cabinet hardware sharpen the soft wood-and-white palette. One door also holds a wall-mounted ironing board in gray fabric, putting a frequently used task tool on display in an orderly way. The surrounding hallway stays visually calm with white walls, warm wood flooring, a long neutral runner, and daylight from the black-trimmed window at the far end.
Why it works: The doors provide a strong architectural focal point while the stacked machines and vertical storage concentrate laundry functions in a narrow opening. Repeating black accents link the door hardware to the dark appliance doors.
- Weathered gray barn doors with diagonal bracing
- Black sliding-door track and hardware
- Stacked front-loading washer and dryer
- Slim white cabinet with open shelves
- Door-mounted ironing board
Design tip: Use a sliding door system when a hinged door would project into a busy passage.
2. Pair Sea-Glass Cabinetry With a Family Drop Zone
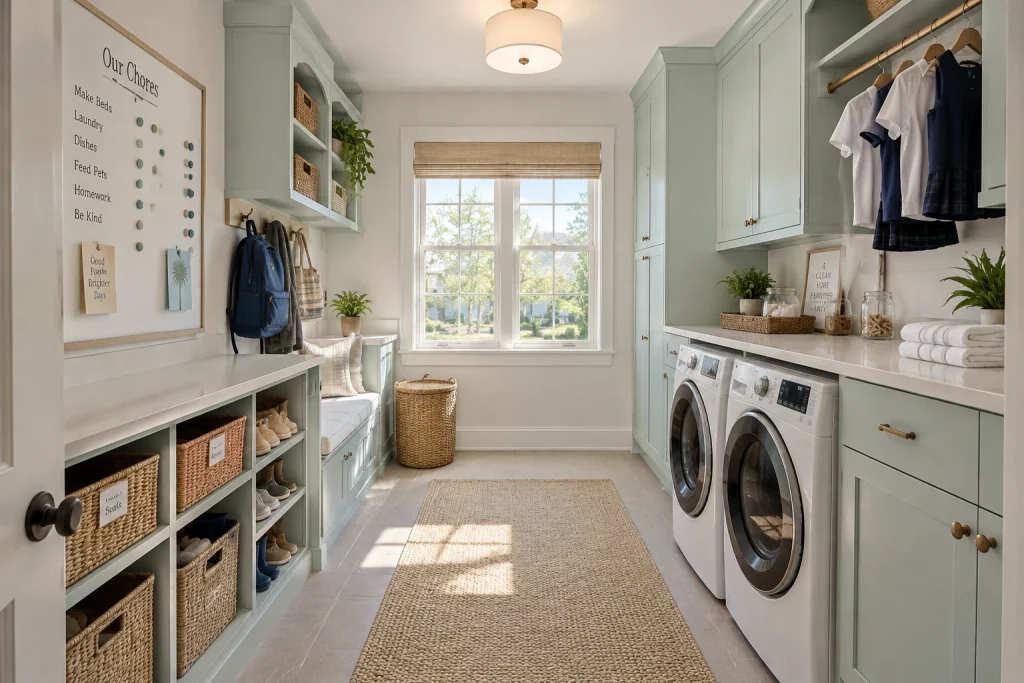
Pale sea-glass cabinetry turns this laundry room into a cheerful, organized work zone. On the right, two front-loading machines sit beneath a long white counter that creates a clear folding surface; drawers and tall cabinets continue the storage wall above and beside them. A brass hanging rod holds neatly spaced shirts and uniforms, while open shelving displays woven baskets. Across the room, low open cubbies hold baskets and pairs of shoes below a second white counter. Above it, a framed “Our Chores” board with colored magnets adds a personal, graphic note. A built-in bench, wall hooks with bags, a woven hamper, plants, and a large center rug soften the utility-room function. The centered window and woven Roman shade bring daylight into the restrained mix of pale green, white, brass, and natural fiber.
Why it works: The room divides its functions clearly: washing and folding run along one side, while shoes, bags, seating, and the chore board occupy the other. Consistent pale cabinetry and woven textures make those practical zones read as one composed space.
- Pale green cabinets with brass knobs
- Side-by-side front-loading machines
- White folding counter
- Low shoe cubbies and woven baskets
- Brass hanging rod and framed chore board
Design tip: Keep open cubbies visually tidy by using matching baskets for loose items.
Final thoughts
The best decor-forward laundry room ideas begin with the everyday needs of the space, then give those needs a deliberate framework. Choose one primary design move—such as a patterned wall, a cabinet color, a warm wood counter, or a built-in drop zone—and let storage, hardware, and accessories reinforce it. Keep folding surfaces accessible, use vertical storage where floor space is limited, and reserve open shelves for items that add both function and visual texture. With a focused palette and a few practical layers, a laundry zone can feel as considered as any other room in the home.