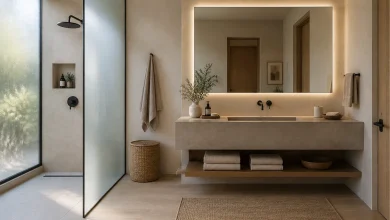
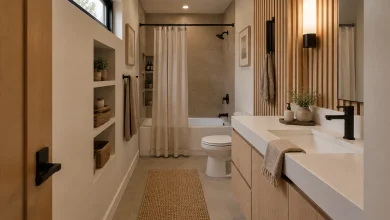
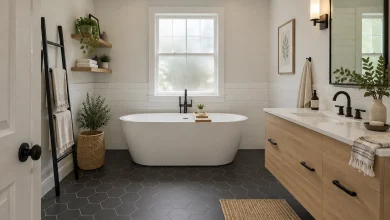
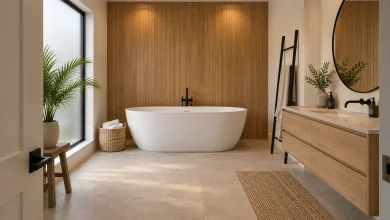
The best compact-vanity-guest-bathroom-ideas balance everyday function with a welcoming, finished look. In a narrow bath or small powder room, the vanity often has to provide sink space, storage, and visual character without overwhelming the floor plan. Floating cabinets, furniture-style bases, shallow drawers, open shelves, mirrored storage, and vertical linen towers each offer a different way to make the most of limited square footage. The details matter, too: a round mirror can soften a boxy layout, a wall niche can shift storage off the counter, and coordinated hardware can make a small setup feel intentional.
1. Float the Vanity to Lighten a Narrow Bath
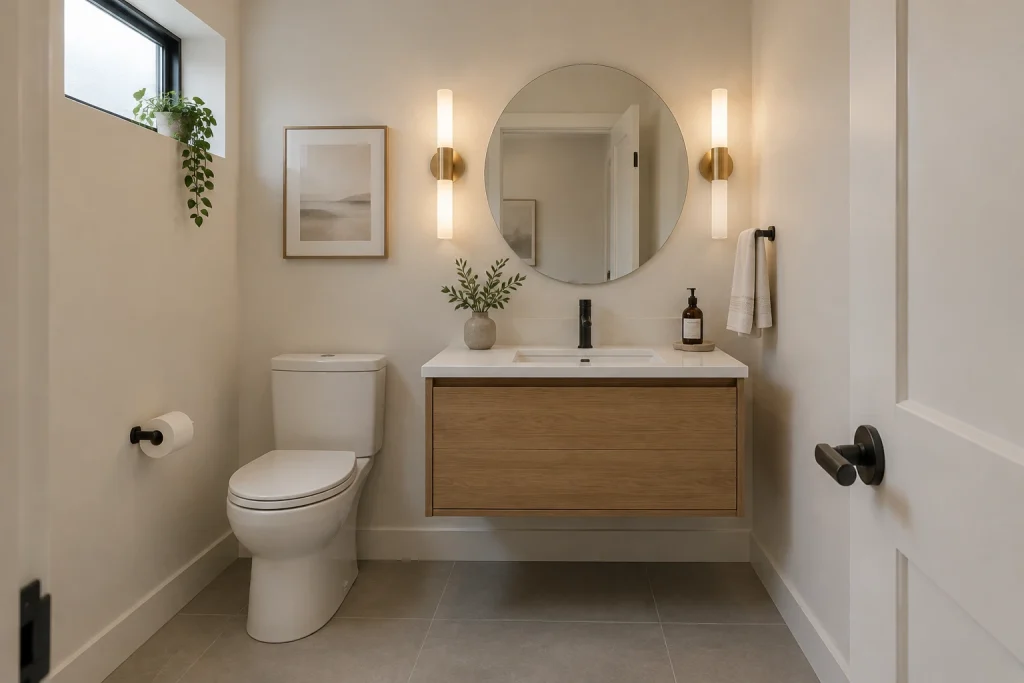
A wall-mounted wood vanity gives this compact bathroom a quieter, more open visual footprint. Its warm oak-toned cabinet is held above the gray tile floor, so the uninterrupted flooring continues beneath it rather than stopping at a bulky base. A crisp white counter with an integrated rectangular basin keeps the silhouette tailored, while a dark faucet supplies a clean point of contrast. Above, a large round mirror softens the room’s straight lines and is bracketed by two slim vertical sconces with brass-toned mounts. The compact toilet sits alongside the vanity, and the high horizontal window brings daylight to the wall with a trailing plant. The result is a practical sink zone that still leaves the center of the room visually calm.
Why it works: The key space-saving move is visual rather than decorative: lifting the cabinet exposes the floor and makes the vanity read as a single, shallow horizontal element. That effect matters in a room where the toilet and sink share one view. The generously scaled round mirror counters the narrow geometry without adding a frame, shelf, or medicine cabinet that could make the wall feel busy. Vertical sconces provide symmetry and draw the eye upward, while the low-contrast walls, counter, and trim prevent hard visual breaks. Wood grain gives the otherwise pared-back arrangement warmth, and the limited countertop styling—a small vase and an amber pump bottle—keeps the sink usable.
- Wall-mounted oak-toned vanity cabinet
- White rectangular integrated sink
- Large frameless round mirror
- Paired vertical brass-toned sconces
- Charcoal-gray tile floor
Design tip: Choose a floating cabinet with a clear underside to let the floor remain visible.
2. Use a Dresser-Style Vanity for Built-In Character
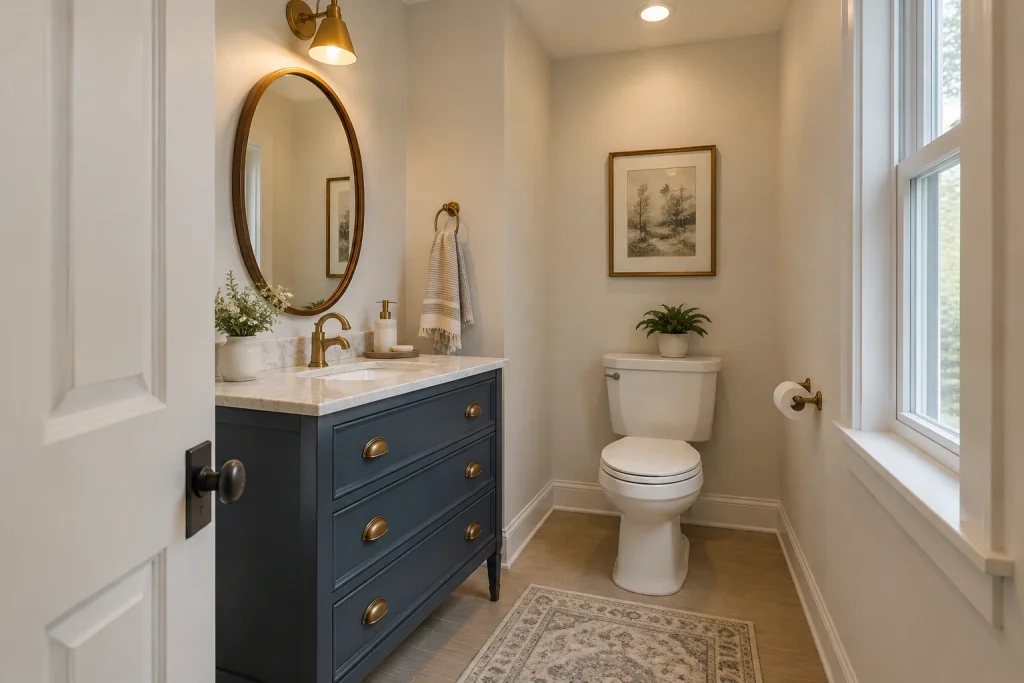
This compact bathroom shows how a furniture-shaped vanity can carry the room’s personality without requiring elaborate wall treatments. The deep navy cabinet has inset drawer fronts, petite turned legs, and brass cup pulls that make it read like a small dresser rather than a standard boxy base. A pale, gray-veined countertop holds an undermount rectangular sink and a curved brass faucet, echoing the warm brass oval mirror and single sconce overhead. The mirror’s narrow frame and elongated shape use the vertical wall efficiently, while a brass ring holds a striped hand towel beside it. Across the room, a white toilet sits below framed art, with a tall window supplying daylight and a window ledge kept mostly clear.
Why it works: A furniture-style base introduces detail at the lower half of the room, where it can be appreciated without crowding the walls. The cabinet’s dark finish creates definition against warm white paint, but the pale counter and white sink prevent the vanity from feeling overly heavy. Repeating brass across the sconce, faucet, drawer pulls, mirror frame, towel ring, and toilet-paper holder makes the mixed elements feel intentional. The oval mirror is especially effective in a narrow setting: it provides height and a softer outline than a large rectangle, while leaving a border of wall visible around it. Accessories stay contained to a small vase, soap dispenser, and tray, preserving usable counter space.
- Navy dresser-style cabinet with short legs
- Brass cup pulls and faucet
- Pale veined countertop
- Tall oval brass-framed mirror
- Single brass wall sconce
Design tip: Repeat one metal finish across the vanity hardware, faucet, mirror, and lighting.
3. Pair an Open Shelf With a Vessel Sink
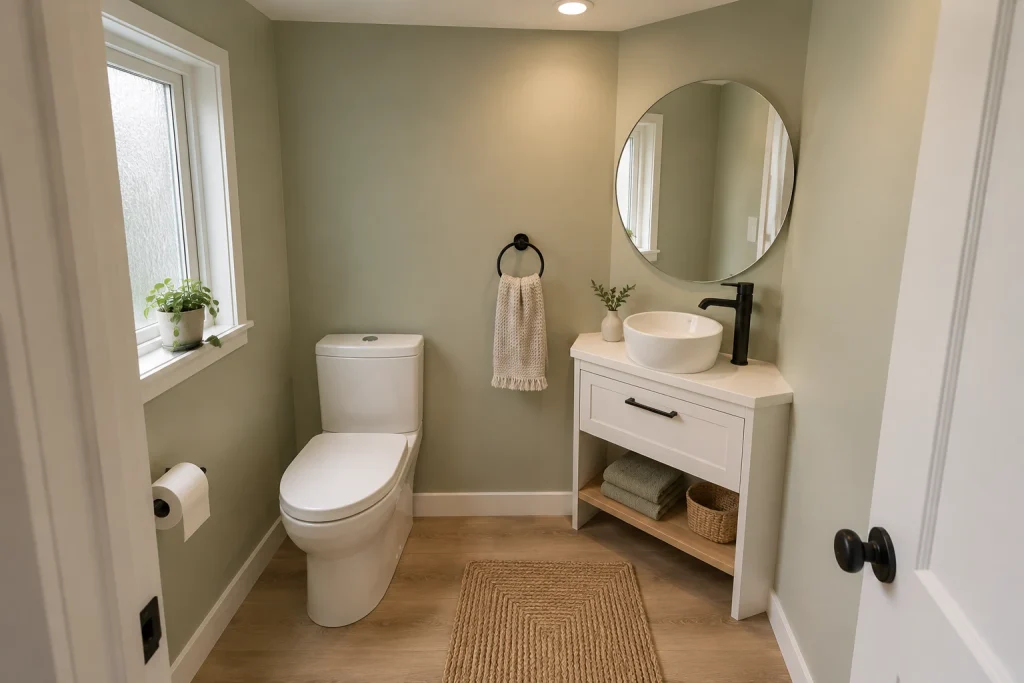
For a small half bath, this white vanity combines closed and open storage in one compact piece. A broad single drawer occupies the upper portion, while the lower shelf displays neatly folded gray-green towels and a woven basket on a light wood base. On top, a round white vessel sink introduces a sculptural curve against the vanity’s straight-edged frame. The tall matte-black faucet and drawer pull add crisp contrast, echoed by the black towel ring and toilet-paper holder. A thin round mirror keeps the wall above the sink uncluttered and reflects the tall window opposite. Soft sage-green walls, pale wood-look flooring, and a woven runner give the simple white fixtures a warm, understated backdrop.
Why it works: The shelf works because it is edited, not overfilled. Folded towels and one basket turn the open area into storage that looks orderly from the doorway, while the drawer keeps a second layer of contents behind a clean front. The vessel basin adds presence without requiring a deep-looking cabinet; its circular profile also repeats the round mirror and towel ring, creating a cohesive rhythm. Black fixtures sharpen the pale palette and make small functional pieces easy to read. Most importantly, the arrangement leaves the central floor area free of furniture. The runner adds texture down the middle, but its narrow shape follows the room rather than visually widening the footprint of the vanity or toilet.
- White vanity with one upper drawer
- Light wood open shelf
- Round white vessel sink
- Matte-black faucet and hardware
- Slim round wall mirror
Design tip: Limit an open vanity shelf to folded towels and one lidded or woven container.
4. Choose a Linear Console for an Airy Alcove
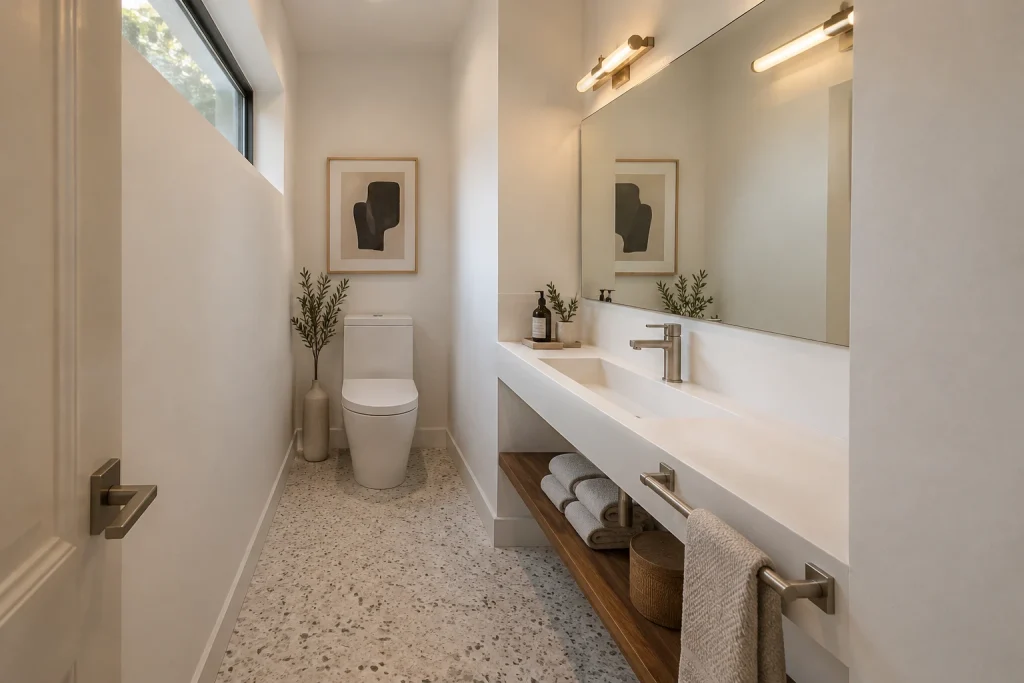
A long, slim console vanity makes strong use of one wall in this narrow powder room. The white counter incorporates a rectangular trough-style sink and extends in a clean line beneath a wide frameless mirror. Instead of a closed cabinet, the underside is open, with a warm walnut shelf holding folded towels and a round woven container. A brushed-metal towel bar runs across the front edge, placing a hand towel within reach without taking over another wall. Matching metal appears at the faucet and the linear picture light above the mirror. At the far end, a white toilet sits beneath framed abstract art, while a tall vase with leafy branches fills the vertical space beside it. Pale speckled terrazzo flooring adds pattern underfoot without interrupting the restrained palette.
Why it works: In a corridor-like room, a conventional deep vanity would create a heavy block along the wall. This console relies on a thin white plane, exposed support structure, and an open shelf, allowing the floor and the warm wood layer beneath the sink to stay visible. The broad mirror expands the light-colored wall plane and reflects the framed art and branches at the opposite end. Storage is concentrated under the counter, rather than added as upper shelving or separate furniture. The towel bar is integrated into the vanity’s front, which keeps the side walls clean and supports the room’s linear order. Even the long terrazzo floor field reinforces the direction of travel toward the toilet.
- Slim white console countertop
- Integrated rectangular trough sink
- Wide frameless mirror
- Open walnut shelf
- Brushed-metal front towel bar
Design tip: Use an open console base when a narrow room needs storage without a solid visual block.
1. Pair a Furniture-Style Vanity With Rolling Storage
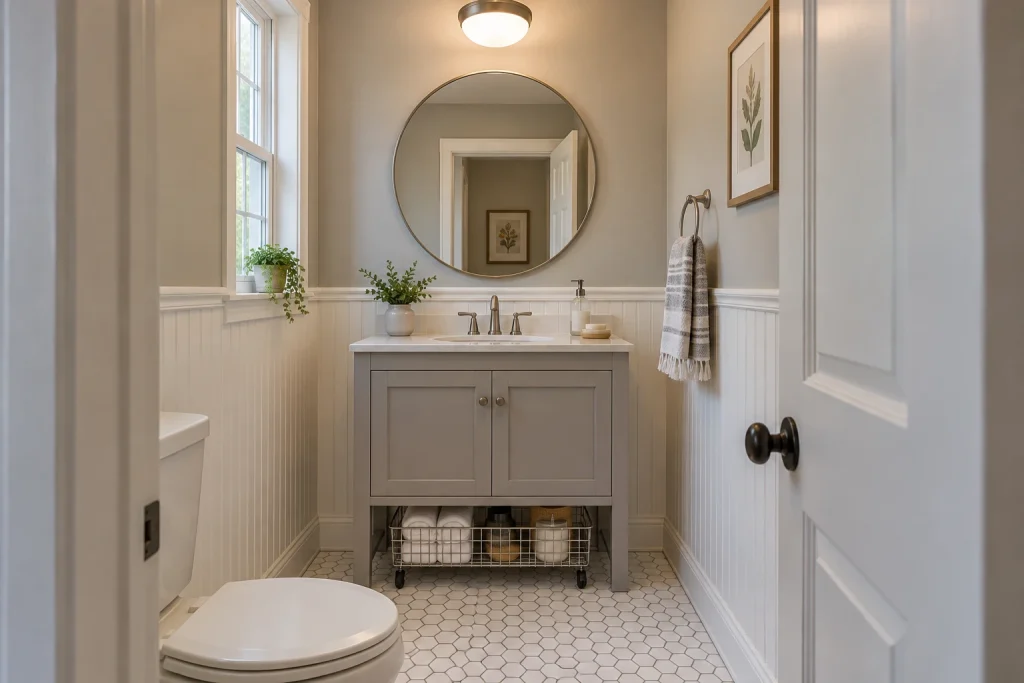
A freestanding, dove-gray vanity gives this compact bathroom the presence of a small piece of furniture rather than a built-in block. Its white counter and oval undermount sink keep the upper surface visually light, while two paneled doors conceal the central portion of the cabinet. The practical detail is below: a low wire basket on casters slides into the open space between the vanity legs, holding rolled white towels and small containers without consuming wall space. A large round mirror softens the room’s straight beadboard lines, and the narrow towel ring on the right wall keeps a hand towel close to the sink. White hexagonal floor tile, brushed-metal fixtures, and the window’s daylight reinforce the calm gray-and-white palette.
Why it works: The cabinet’s raised legs preserve a visible strip of floor, and the rolling basket turns that otherwise unused space into flexible, easy-to-reach storage.
- Freestanding gray cabinet vanity
- White countertop with undermount sink
- Rolling wire basket under the cabinet
- Large round mirror
- White beadboard wainscoting
Design tip: Choose a basket low enough to roll fully beneath the vanity without blocking its doors.
2. Use a Lit Recessed Niche Beside a Dark Floating Vanity
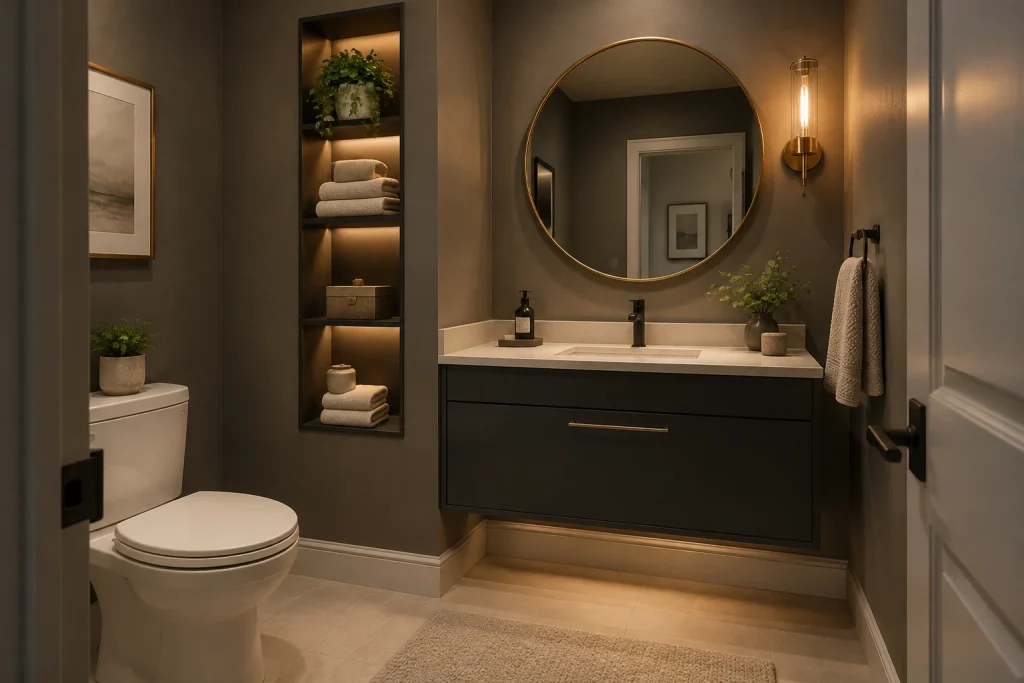
This guest bath makes a compact vanity feel more considered by treating wall storage as part of the composition. The deep charcoal floating cabinet has a broad single drawer, a slim brass pull, and a pale stone-look counter that brightens the darker wall finish. To its left, a tall recessed niche stacks a trailing plant, folded towels, a lidded box, and a small vessel on open shelves. Warm integrated lighting within the niche draws attention to each shelf and adds a glow at the vanity base. A thin brass-framed round mirror and a brass wall sconce add warm metallic contrast, while the black faucet and towel ring echo the cabinet’s moody outline. The white toilet keeps the left side visually lighter.
Why it works: Recessed shelving supplies display and towel storage without projecting into the room, while the floating vanity leaves the floor plane visibly open.
- Charcoal floating vanity
- Wide drawer with brass pull
- Illuminated recessed shelf niche
- Round brass-framed mirror
- Warm brass wall sconce
Design tip: Limit an open niche to neatly folded towels and a few grouped objects so it reads as storage, not overflow.
3. Combine a Shallow Vanity With a Mirrored Storage Cabinet
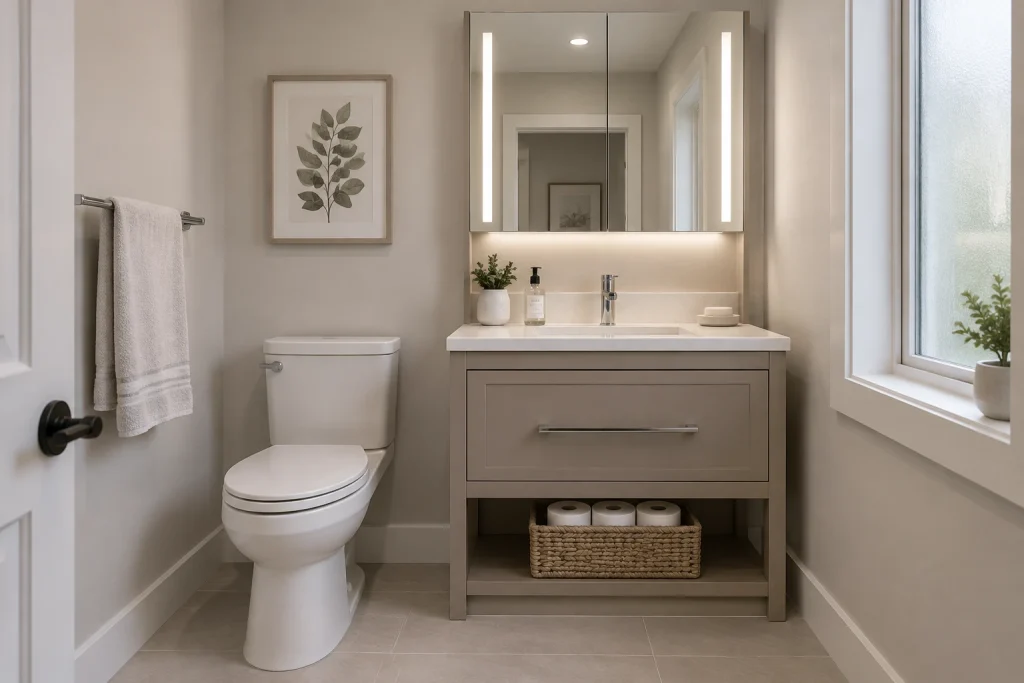
For a narrow wall, this soft taupe vanity concentrates several useful layers in one tidy elevation. A white quartz-look counter contains an integrated rectangular sink, with a streamlined chrome faucet set in front of a wide mirrored cabinet. The cabinet doors are divided into three panels and flanked by vertical illuminated strips, creating clear task lighting at the sink. Below, the vanity trades multiple small drawers for one broad drawer with a long polished-chrome pull. An open lower cubby holds a woven basket stocked with extra toilet paper, giving everyday supplies a discreet but accessible home. The nearby towel bar, white toilet, and tall frosted window keep the rest of the room restrained, bright, and uncluttered.
Why it works: The reflective cabinet visually expands the wall above the sink, while the deep drawer and one open cubby avoid the busyness of several exposed storage zones.
- Taupe single-sink vanity
- Three-panel mirrored cabinet
- Vertical integrated mirror lighting
- Wide drawer with chrome pull
- Woven basket in open lower cubby
Design tip: Use one large basket in an open cubby to conceal backup supplies while maintaining a cleaner visual line.
4. Make Open Basket Storage Feel Intentional
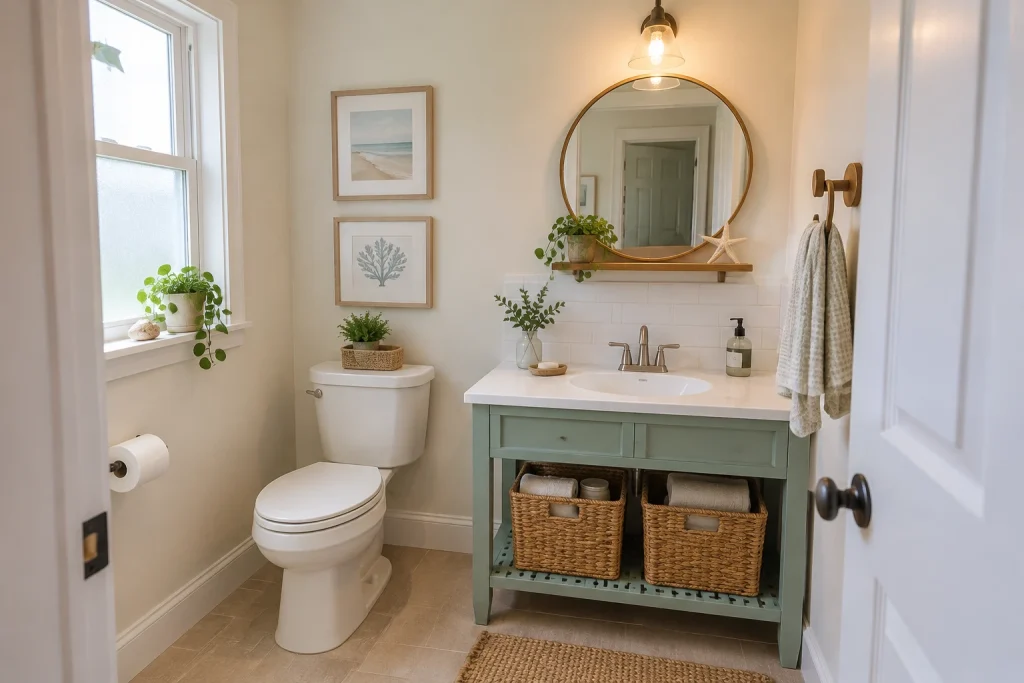
This seafoam-green vanity demonstrates how a compact bathroom can use open storage without looking unfinished. The cabinet pairs a smooth white counter and oval drop-in sink with a simple front drawer and a low open shelf. Two matching wicker baskets fill most of that shelf, holding rolled textiles and small bathroom items while bringing natural texture to the painted base. Above, a round mirror sits over a narrow wood ledge styled with a small potted plant and a starfish, rather than a bulky medicine cabinet. The same casual material mix continues in the rope-like floor mat, wood towel pegs, and light wood frames. White subway tile behind the sink creates a crisp, easy-to-read backdrop for the pale green cabinet.
Why it works: Matching baskets make exposed storage appear organized, and the open base keeps the compact vanity from looking overly heavy against the floor.
- Seafoam-green vanity base
- White counter with oval sink
- Open shelf with matching wicker baskets
- Round mirror with narrow wood ledge
- White subway-tile backsplash
Design tip: Measure baskets before building or buying an open-base vanity so they fill the shelf evenly and slide out easily.
1. Pair a Compact Vanity With an Open Utility Niche
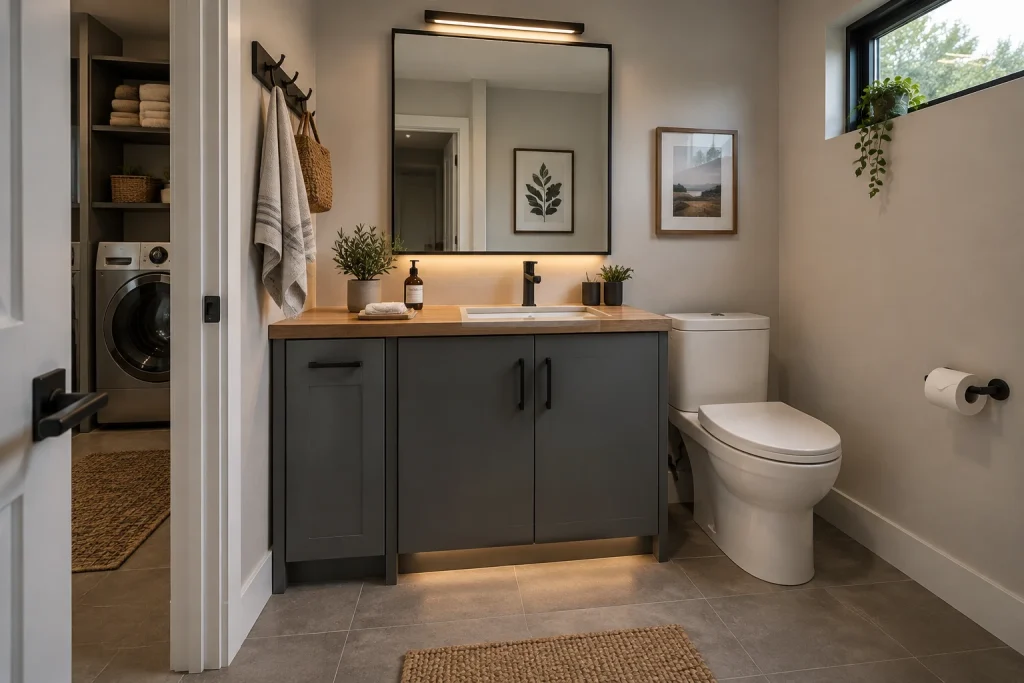
This guest bathroom shows how a compact vanity can sit comfortably beside a utility zone without making the room feel visually crowded. The charcoal-gray vanity has a warm wood countertop, a centered rectangular sink, and a mix of a narrow left cabinet door and wider double doors below. Matte-black pulls and a matching single-handle faucet give the practical setup a cohesive, urban edge. Immediately beside it, an open niche holds folded towels, baskets, and a visible front-loading washer, making everyday supplies easy to access. A black hook rail above keeps a towel and woven tote off the counter. The large black-framed mirror, slim light bar, and warm toe-kick lighting brighten the vanity wall, while the high horizontal window adds daylight and a green accent.
Why it works: The vanity’s dark base grounds the wall, while the wood counter and warm lighting soften the utility-minded elements nearby. Vertical storage and wall hooks keep frequently used items visible but contained.
- Charcoal-gray freestanding vanity
- Warm wood countertop
- Black-framed rectangular mirror
- Open towel-and-laundry niche
- Wall-mounted hook rail
Design tip: Use one hardware finish across the faucet, pulls, hooks, and mirror frame to unify a mixed-use wall.
2. Build Upward With a Slim Linen Tower
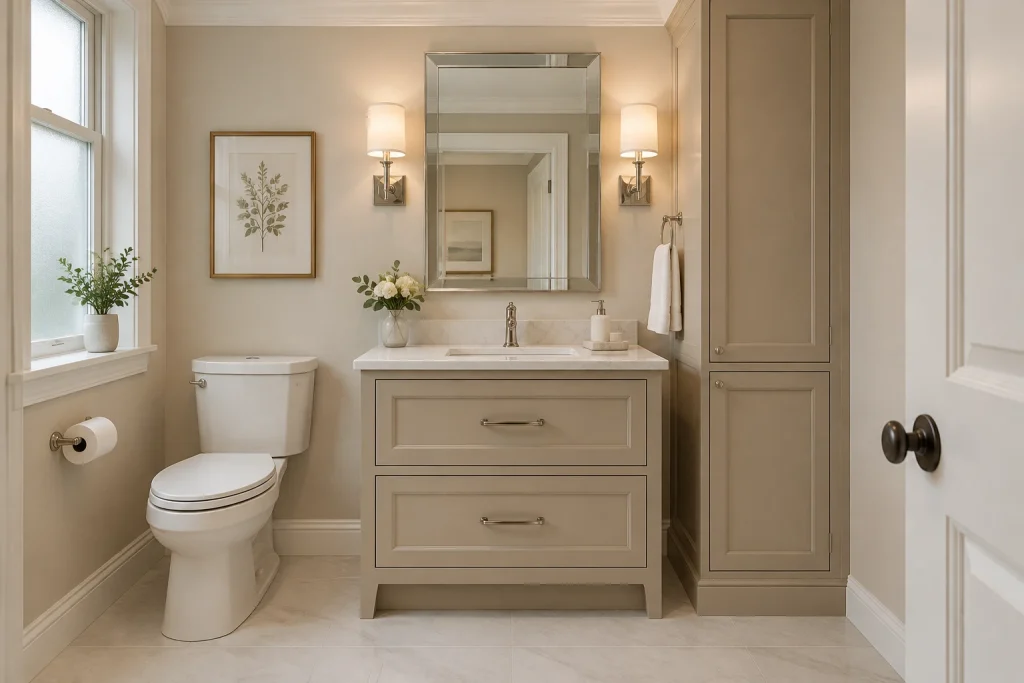
For a more tailored version of compact-vanity-guest-bathroom-ideas, this room places a modest-width, warm greige vanity beside a full-height linen tower in the same finish. The vanity is organized with two broad drawers rather than cabinet doors, creating a clean, furniture-like front beneath the white marble-look counter. A rectangular undermount sink preserves counter space on either side for a small tray, soap dispenser, and flower arrangement. Above, a beveled mirror and matching polished-metal sconces create a symmetrical focal point without widening the footprint. The tall cabinet brings the eye upward and offers substantial enclosed storage in a narrow slice of the wall. On the opposite side, a frosted window admits soft light, while the toilet fits neatly below the sill. Pale flooring, trim, and walls keep the closely spaced fixtures feeling composed.
Why it works: Matching the tower to the vanity makes the two pieces read as one intentional storage composition. Drawers concentrate lower storage, while the tall cabinet adds capacity without consuming additional floor width.
- Warm greige two-drawer vanity
- White marble-look countertop
- Beveled rectangular mirror
- Pair of polished-metal sconces
- Full-height matching linen tower
Design tip: Choose a linen tower with the same door profile and finish as the vanity for a built-in appearance.
Final thoughts
A compact vanity does not have to mean a stripped-down guest bathroom. Choose a configuration that suits the room’s circulation and storage needs, whether that means a wall-mounted cabinet, a slim console, a dresser-inspired base, or a vanity paired with a recessed niche or linen tower. Keep the surrounding elements visually clear, use vertical space where possible, and reserve open storage for neatly contained essentials. With those choices, a small guest bath can feel practical, personal, and comfortably put together.