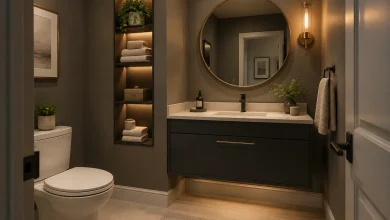
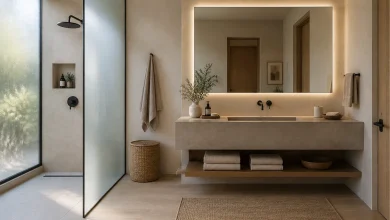
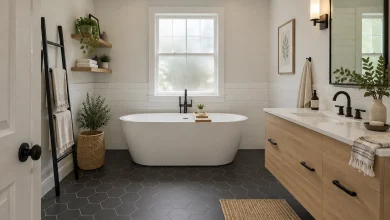
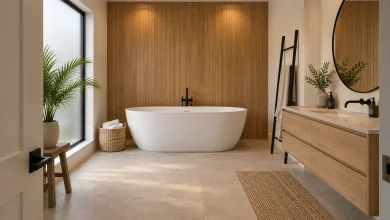
Bathroom-texture-play gives a neutral bath more depth without depending on bright color or excessive pattern. Across these spaces, smooth stone counters meet weathered wood, matte black or bronze fixtures sharpen pale surfaces, and woven rugs and baskets soften hard tile underfoot. The key is to vary materials with intention: use broad, quiet surfaces as a backdrop, then introduce texture through a few repeatable elements such as slatted wood, ribbed textiles, mottled plaster, mosaic floors, or natural-fiber storage. Material contrast also works best when it has a clear hierarchy. Large-format stone and seamless wall finishes can make a room feel calm; darker hardware, graphic floor tile, or a wood vanity can establish definition; and smaller accessories add warmth at eye and floor level. Whether the bathroom is a compact powder room, a narrow family bath, or an open shower space, these examples show how practical details and tactile finishes can work together as one cohesive palette.
1. Ground Warm Stone With Matte Black
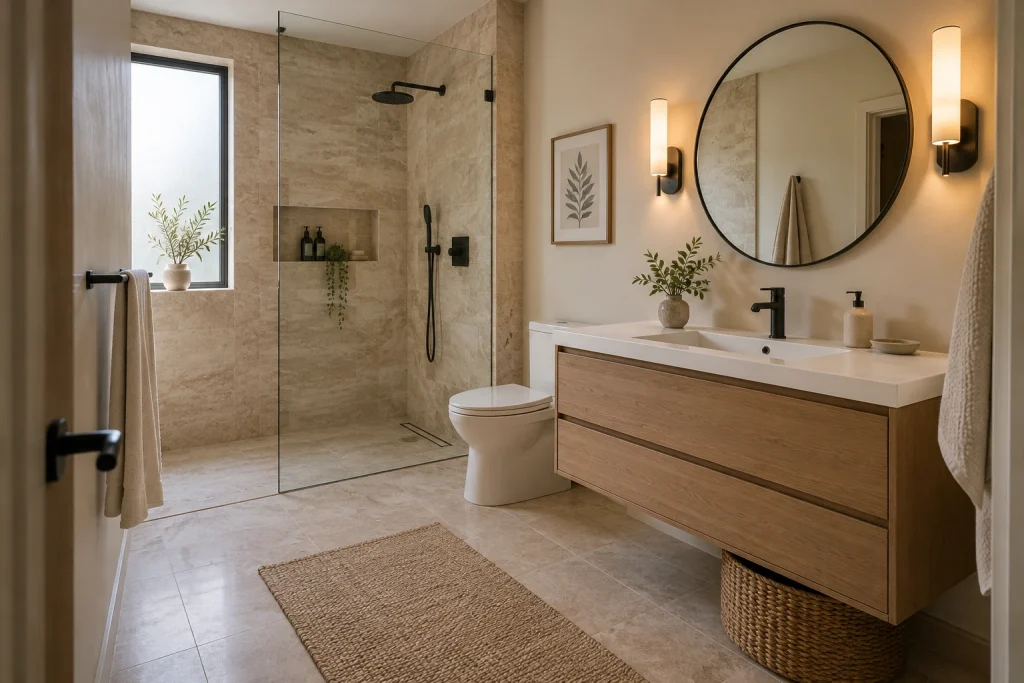
This bathroom texture play begins with a quiet, tonal envelope: pale, veined stone covers the shower walls and continues across the floor in large-format tile. Against that softness, the black shower set, slim-framed round mirror, faucet, and wall sconces provide crisp definition without breaking the calm palette. The oak vanity introduces a more linear grain, while the white integrated sink gives the composition a clean horizontal edge. Texture is carried into the open floor area with a nubby woven runner and a large woven basket tucked beneath the vanity. A frameless glass shower enclosure preserves an uninterrupted view of the stone, including the recessed shower niche. Linen-toned towels, leafy stems, and a small framed botanical print extend the natural, restrained finish story.
Why it works: The room pairs broad, low-contrast mineral surfaces with a few dark outlines, then adds touchable fibers and wood so the stone never reads as cold or flat.
- Pale veined stone shower walls and floor tile
- Matte black shower fittings and sink faucet
- Oak double-drawer vanity with white integrated sink
- Frameless glass shower panel and recessed niche
- Woven floor runner and basket
Design tip: Use one dark fixture finish throughout, then soften it with one woven floor layer and pale towels.
2. Add Dimension Around a Compact Pedestal Sink
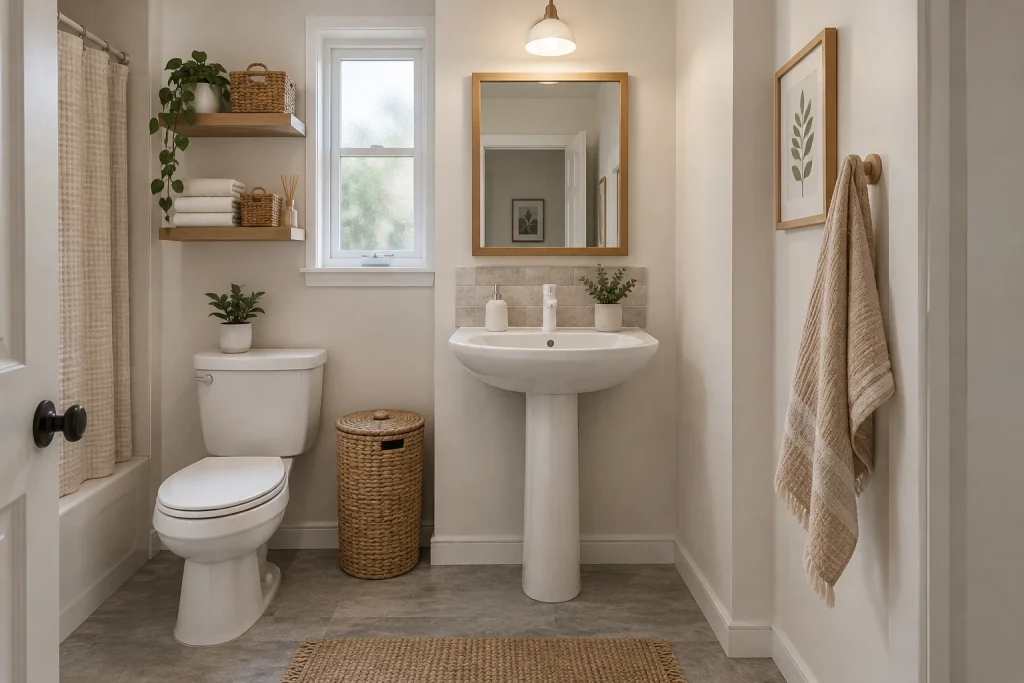
A pedestal sink makes the center of this compact bathroom feel visually open, and the small square stone-look backsplash behind it adds depth exactly where the eye naturally lands. The white faucet, sink, toilet, trim, and walls keep the hard surfaces light, while gray floor tile anchors the scheme below. Warmth comes from the wood-framed mirror, two wood shelves, woven storage baskets, a round lidded basket on the floor, and the tan woven rug. The shelves use vertical wall space rather than crowding the floor: one holds a basket and trailing plant, while the lower shelf combines folded towels, a smaller basket, and a diffuser. A textured shower curtain and a fringed hand towel make the room feel layered without requiring more furnishings.
Why it works: Small changes in surface and fiber create contrast in a narrow room, while the pedestal base and largely clear floor preserve an airy read.
- White pedestal sink and white faucet
- Square stone-look backsplash tile
- Wood-framed mirror and floating wood shelves
- Woven baskets and tan woven rug
- Gray floor tile and textured shower curtain
Design tip: In a small bath, concentrate texture on the wall behind the sink and on open shelving, not across every surface.
3. Let Stone and Teak Define the Shower Zone
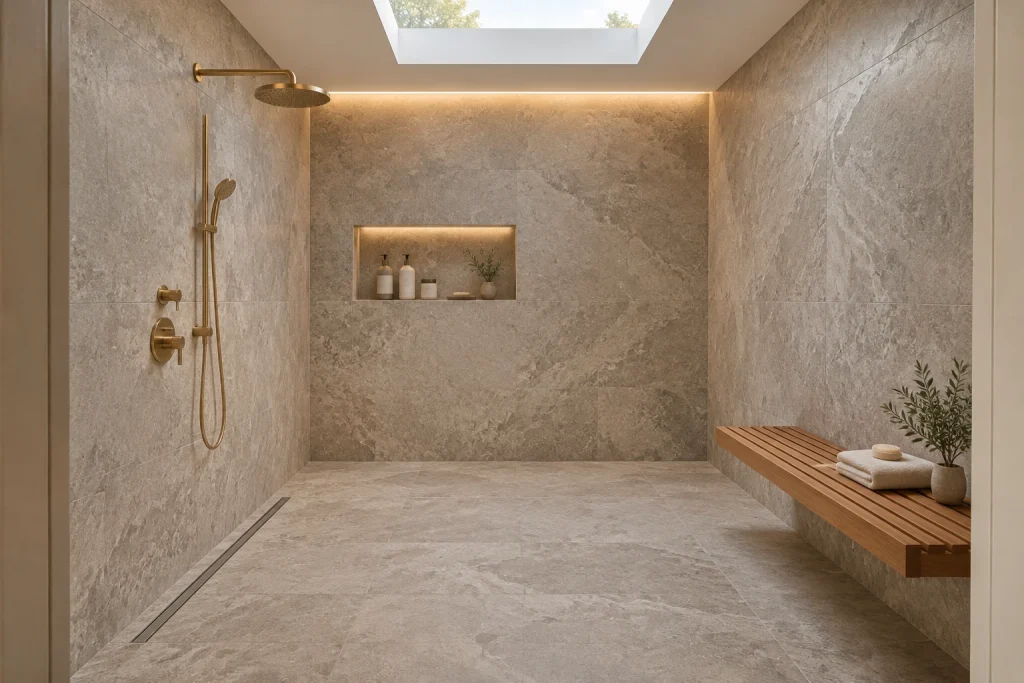
Large gray stone tiles wrap this open shower room from floor to ceiling, creating a continuous, lightly variegated field rather than a patchwork of finishes. The restrained material palette lets the warm brass shower system stand out: a broad rainhead, hand shower, controls, and exposed pipe form a vertical focal line on the left wall. Opposite it, a slatted wood bench projects from the right wall, bringing a precise, linear warmth against the expansive stone. The floor remains notably open, with a long linear drain set along the left side. A recessed niche centered on the rear wall is illuminated from above and holds simple pump bottles, a small container, and a bud vase. Overhead, a large rectangular skylight supplies daylight, while concealed perimeter lighting adds an even glow along the back wall.
Why it works: The design limits contrast to three readable textures—stone veining, narrow wood slats, and brushed metal—so the generous open floor remains the visual pause.
- Full-height gray stone wall and floor tile
- Brass rainhead, hand shower, and controls
- Wall-mounted slatted wood bench
- Lit recessed storage niche
- Rectangular skylight and linear floor drain
Design tip: For an open shower, keep the floor finish continuous and introduce warmth through a slatted bench rather than a freestanding piece.
4. Frame Dark Plaster With Earthy Accents
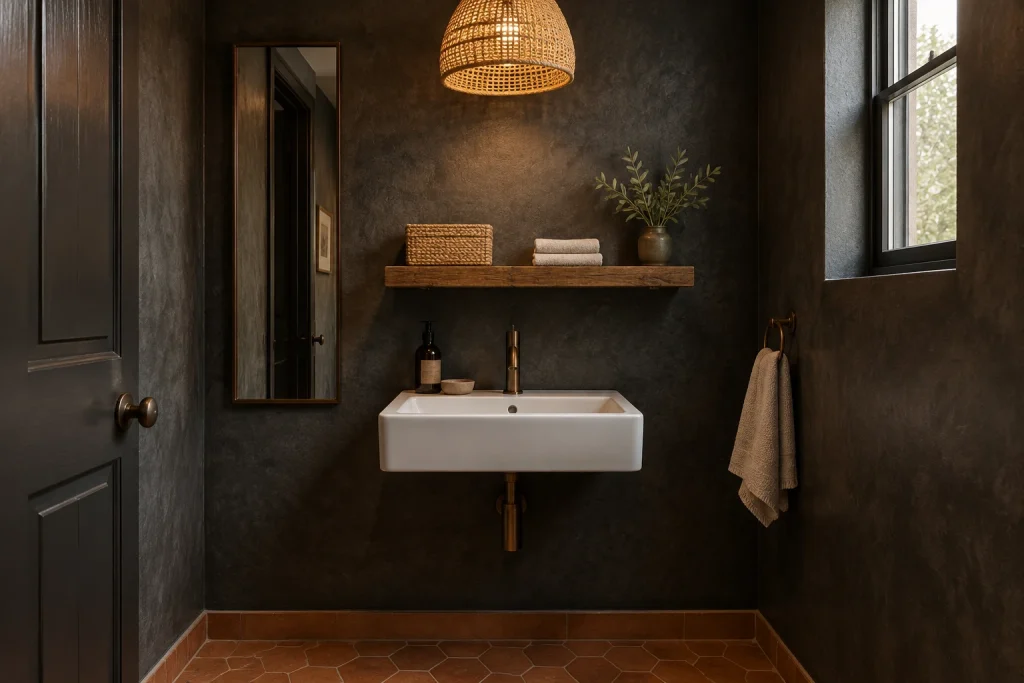
Dark, mottled plaster walls give this powder room its strongest texture, with tonal variation visible across the wall behind the sink and around the window. A crisp white rectangular wall-mounted basin creates a deliberate contrast, while the aged bronze-toned faucet and exposed drain echo the warmth of the terracotta hexagonal floor tile. Above the sink, a thick rustic wood shelf is styled sparingly with a woven basket, neatly folded hand towels, and a dark vessel holding leafy stems. The same handmade note appears overhead in the woven pendant, whose open weave casts a warm visual presence against the dark ceiling area. A tall, narrow mirror sits to the left of the basin, balancing the horizontal shelf, while a single towel hangs from a rounded wall hook near the window. The uncluttered floor makes the plaster and tile more legible.
Why it works: High contrast between the white basin and dark walls gives the small room a clear focal point; wood, woven fiber, bronze, and terracotta then connect through warm undertones.
- Dark mottled plaster walls
- White rectangular wall-mounted basin
- Aged bronze-toned faucet and exposed drain
- Rustic wood shelf with woven basket
- Terracotta hexagonal floor tile and woven pendant
Design tip: When using dark textured walls, keep the sink and floor area simple so the wall finish remains the feature.
1. Pair Pale Stone With Woven Warmth
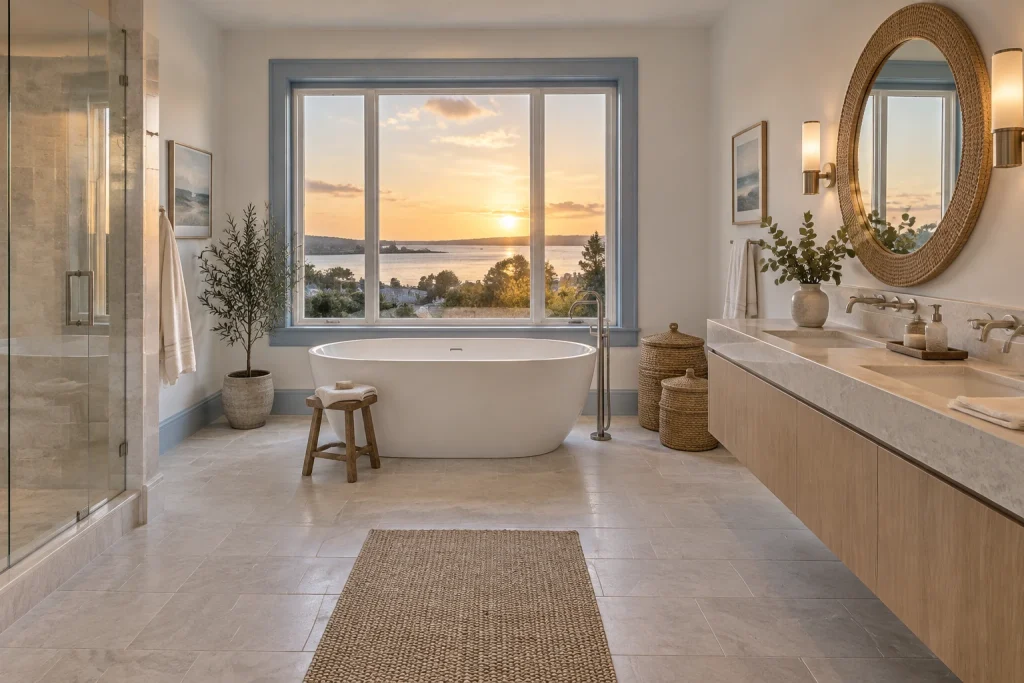
This bathroom-texture-play scheme begins with quiet, low-contrast surfaces: large pale stone floor tiles, a white freestanding tub, and a long light-wood vanity topped in veined stone. The texture story becomes more legible through the oversized round mirror’s rattan frame, two lidded woven baskets beside the vanity, and the tightly woven runner centered on the floor. Brushed metal appears on the tub filler, wall-mounted sink faucets, shower hardware, and slim sconces, providing a cooler counterpoint to the natural fibers. A small wood stool, a ceramic planter, and leafy branches add further material variation without disrupting the restrained palette. Blue-gray window trim and baseboards give the room a soft, coastal note against the warm sunset view.
Why it works: Smooth, pale surfaces establish a calm base, while woven pieces introduce depth at the mirror, floor, and vanity zone. Repeating metal finishes keeps the varied materials visually connected.
- Freestanding white tub
- Rattan-framed round mirror
- Veined stone vanity top
- Lidded woven baskets
- Brushed-metal faucets and tub filler
Design tip: Use one large woven accent, such as a mirror frame, then repeat the fiber in smaller storage pieces.
2. Balance Honed Stone With Dark Wood
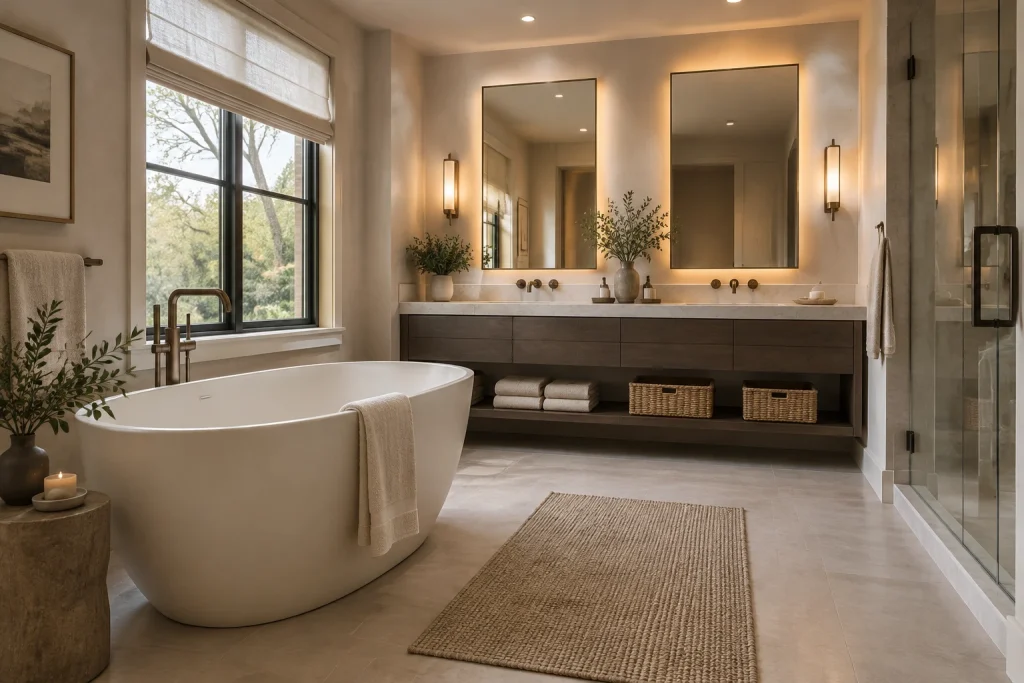
Here, material contrast is organized in broad, simple planes. An oval white tub sits in front of a dark, floating double vanity, while a pale stone countertop stretches beneath two tall rectangular mirrors. The vanity’s deep charcoal-brown wood grain grounds the cream walls, white tub, and pale floor tile. Bronze-toned fittings repeat at the tub filler, wall-mounted faucets, towel bar, and narrow sconces, giving the composition a consistent dark outline. Below the vanity, an open shelf holds stacks of folded white towels alongside two woven baskets. A ribbed neutral runner adds a softer, tactile layer across the floor, and the Roman shade at the black-framed window introduces another textile surface. The glass shower enclosure maintains visual openness on the right.
Why it works: The dark vanity provides visual weight, while pale stone and white fixtures prevent the room from feeling heavy. Open shelving turns towels and baskets into purposeful texture rather than extra decoration.
- Floating dark-wood double vanity
- Pale stone countertop
- Bronze-toned fixtures
- Open shelf with folded towels
- Woven storage baskets
Design tip: In a high-contrast bath, repeat the darkest finish in at least three visible locations.
3. Use Vertical Slats to Add Depth in a Narrow Bath
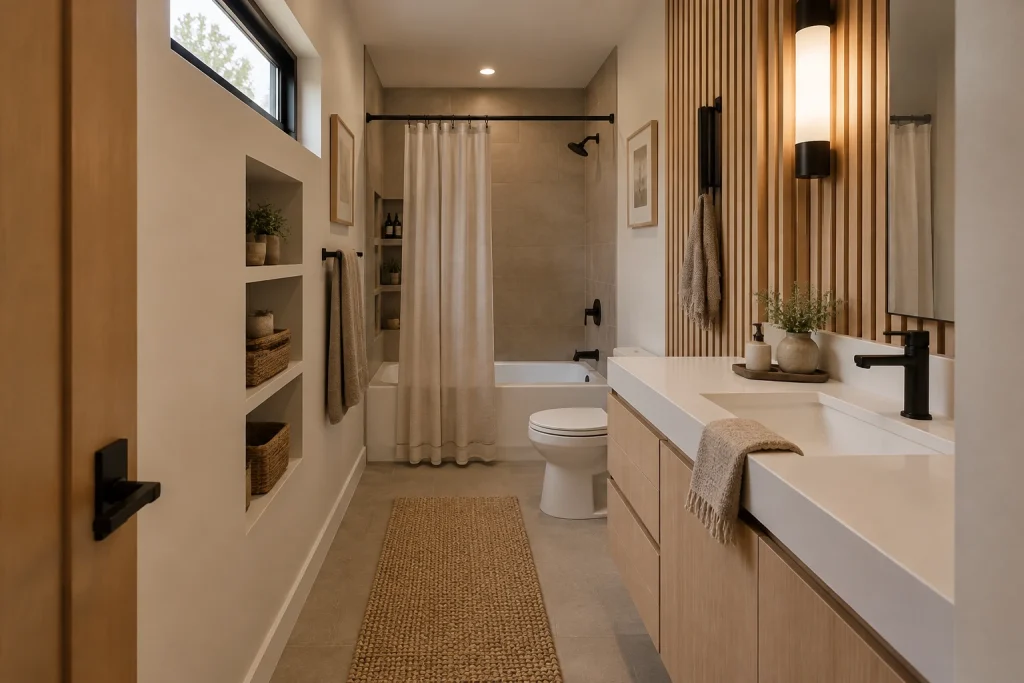
This narrow bathroom uses vertical wood slats behind the vanity to bring rhythm to a compact wall without adding visual bulk. The pale wood slats run from the counter area to the ceiling and frame a large mirror, black wall sconce, and black towel hook. A white integrated vanity top with two rectangular basins keeps the counter line crisp, while matte black faucets and hardware provide graphic definition. On the opposite wall, recessed niches hold woven baskets, small containers, and greenery, so storage remains flush with the wall. At the far end, a tub-and-shower combination is finished in muted gray-beige tile and softened by a light fabric curtain. A woven runner follows the central floor path, reinforcing the room’s long, linear perspective.
Why it works: Vertical slats emphasize height, and recessed storage protects the open center of the room. Black accents repeat in small doses, giving pale wood and white surfaces a clear structure.
- Ceiling-height wood slat wall
- White integrated double-sink vanity
- Matte black faucets and hardware
- Recessed wall niches
- Woven runner and baskets
Design tip: Keep wall storage recessed or shallow when a runner already defines a tight central path.
4. Let Safety Details Read as Part of the Finish Palette
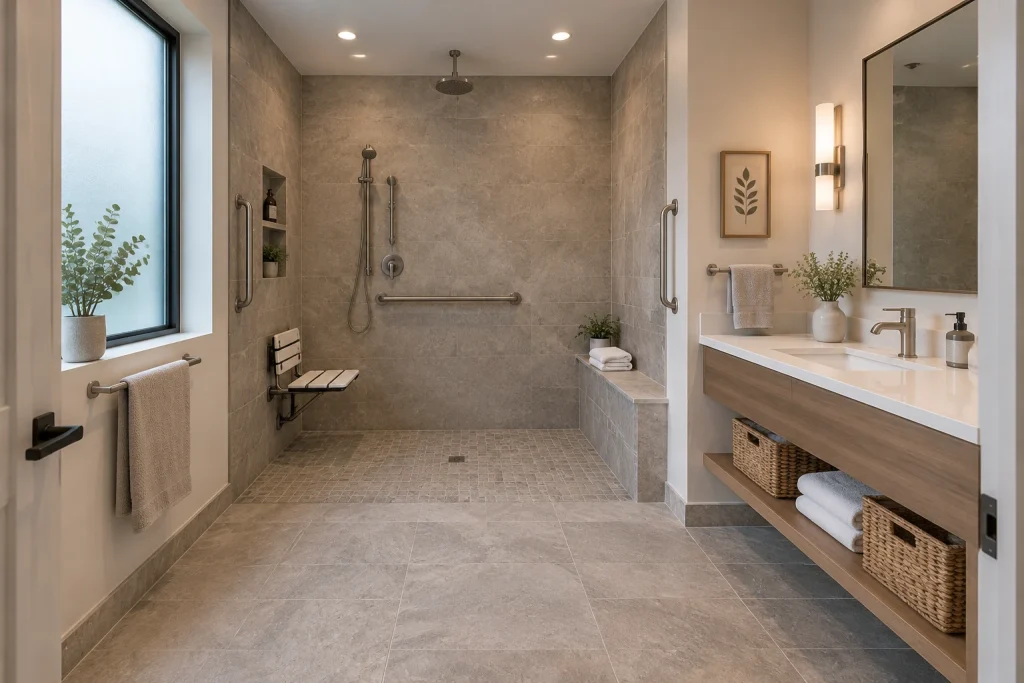
This shower area shows how functional details can contribute to bathroom-texture-play rather than interrupt it. Large warm-gray wall tiles meet a smaller mosaic shower floor, creating a clear shift in scale and texture at the curbless entry. The shower includes a built-in tiled bench, a fold-down seat, a handheld shower, and several matte nickel grab bars; their shared finish makes the support features feel integrated. A recessed shower niche holds bottles and a small plant, keeping items off the floor. Outside the shower, the floating wood vanity has a white counter, an open lower shelf, folded towels, and woven baskets. Frosted glass at the large window diffuses daylight, while a pale towel and ceramic vase soften the stone-and-metal palette.
Why it works: The room repeats warm gray stone, soft white textiles, wood, and matte metal across both shower and vanity areas. Storage is elevated or recessed, leaving the floor visually clear.
- Curbless mosaic-tile shower floor
- Built-in tiled bench
- Matte nickel grab bars
- Floating vanity with open shelf
- Woven baskets and folded towels
Design tip: Match grab bars and shower controls to the faucet finish for a more cohesive wall composition.
1. Ground Rustic Materials With Soft, Useful Layers
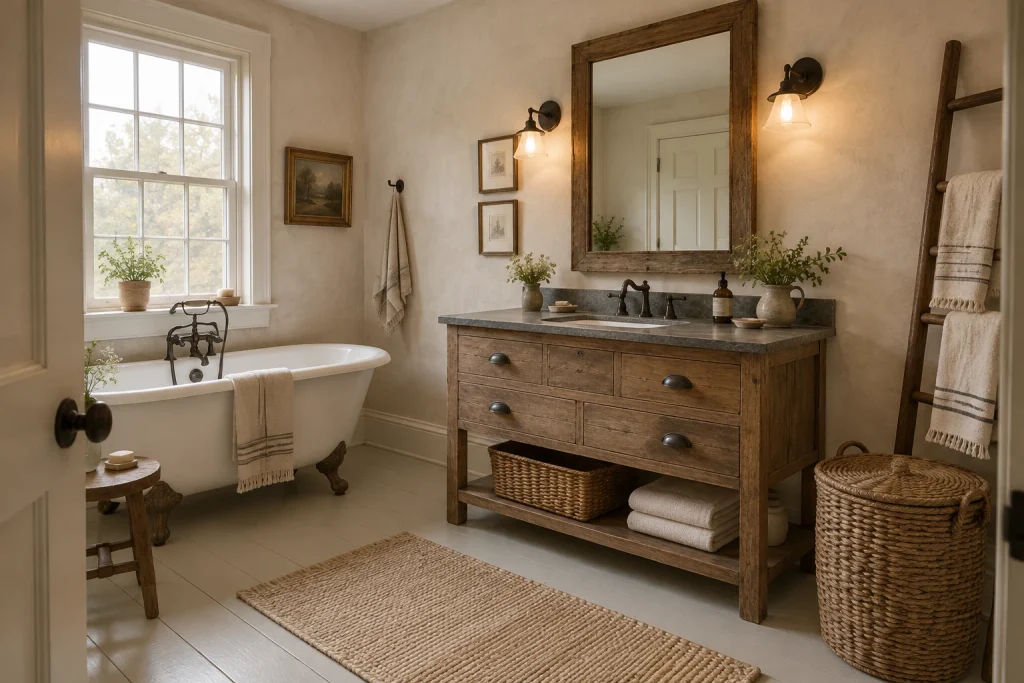
This bathroom-texture-play approach begins with contrast that feels collected rather than busy: a thick, dark gray stone counter sits on a weathered wood vanity, while the white inset sink sharpens the transition between the two. Matte dark metal repeats at the sink faucet, drawer pulls, sconces, and the tub fixture, giving the mixed finishes a common thread. The room then softens at floor level with a ribbed woven rug and a large lidded woven basket. A wood ladder holding striped fringe towels echoes the vanity’s grain without matching it exactly. Creamy, subtly mottled walls, pale painted floorboards, and the white clawfoot tub keep the heavier materials from overwhelming the room. The sash window and warm glass sconces emphasize the variations in wood, stone, textile, and plaster-like wall finish.
Why it works: The dark stone and metal provide visual weight, while pale porcelain, walls, and flooring create breathing room around the rustic elements.
- Weathered wood vanity with dark drawer pulls
- Dark gray stone countertop and white inset sink
- Matte dark metal faucet, tub fixture, and sconces
- Woven rug and lidded basket
- Wood towel ladder with striped fringe towels
Design tip: Repeat one dark matte finish across fixtures and hardware to unify varied natural textures.
2. Let a Graphic Floor Anchor a Minimal Palette
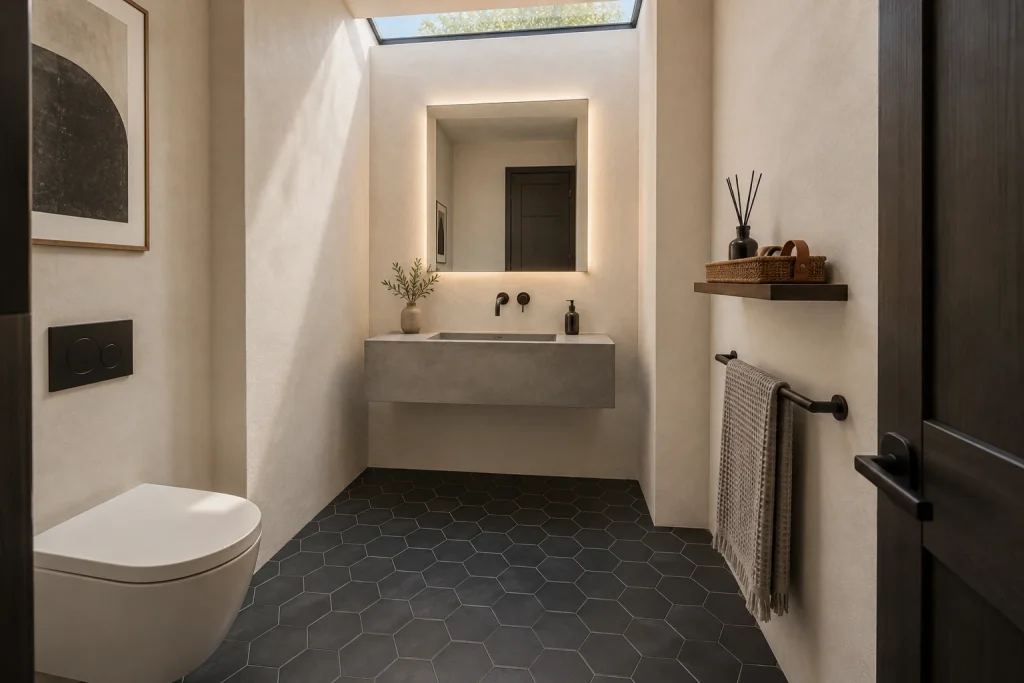
Here, the floor does much of the decorative work. Large matte black hexagonal tiles extend across the open area in front of a floating gray concrete-look basin, creating a crisp field of geometry beneath warm off-white textured walls. Rather than introduce more pattern, the room relies on finish changes: a softly mottled wall surface, the basin’s mineral-like gray face, a slim dark wood shelf, and a woven tray with leather handles. Matte black details—the wall-mounted faucet, soap dispenser, towel bar, door hardware, and flush plate—punctuate the light envelope with precise, small-scale contrast. A fringed taupe towel brings in a softer weave, while the skylight casts daylight onto the floor and upper walls. The open floor remains notably uncluttered, allowing the hex pattern to read as a deliberate surface rather than background.
Why it works: A limited palette makes the material differences more legible: matte black reads cleanly against warm walls, and woven accents keep the composition from feeling severe.
- Matte black hexagonal floor tile
- Floating gray concrete-look basin
- Matte black wall-mounted faucet and hardware
- Warm white textured walls
- Woven tray with leather handles and fringed towel
Design tip: When using a bold tile floor, keep accessories off the ground so the pattern remains visible.
Final thoughts
The most effective bathroom-texture-play comes from balancing rather than accumulating finishes. Let one material lead—whether it is pale stone, dark plaster, graphic tile, or richly grained wood—then use matte fixtures and a limited set of woven or textile accents to create contrast. Repeating a metal finish, keeping storage visually contained, and varying texture at different scales helps the room feel layered while preserving a restful, functional atmosphere.