Monochrome bathroom ideas do not have to rely on a strict black-and-white formula. A successful scheme can move from crisp white tile and matte-black fixtures to charcoal walls, veined marble, concrete-look surfaces, terrazzo, and pale or dark wood. The key is to establish a clear tonal hierarchy, then use repeated finishes to make the room feel intentional. In a small bath, black floor tile or wainscoting can create definition while white walls and fixtures preserve brightness. Larger rooms can support enveloping charcoal tile, continuous marble, or an open shower with dark flooring carried across the full floor plane. Wood, warm metal, and speckled stone provide useful middle tones, softening the contrast without disrupting the restrained palette. These examples show ways to build depth, storage, and everyday function into a black, white, and neutral bathroom.
1. Frame a White Tub With Black Flooring
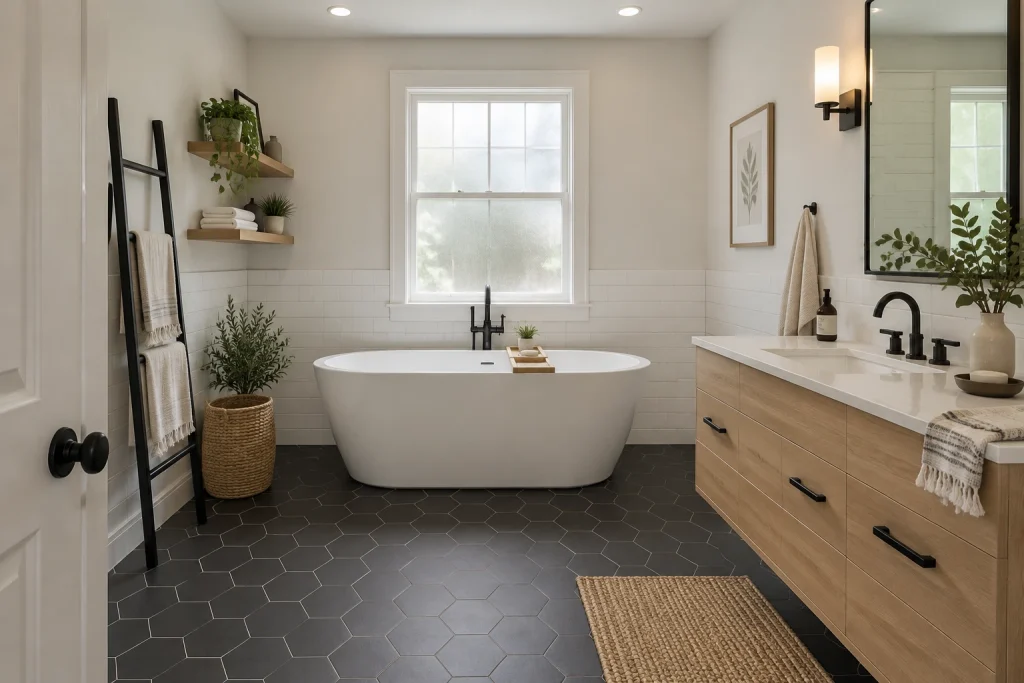
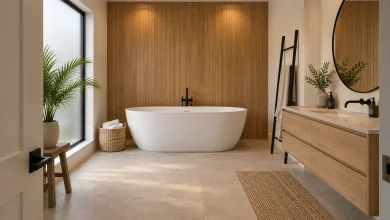
Among monochrome-bathroom-ideas, this room shows how a white freestanding tub can hold its own against a dark floor without making the scheme feel stark. The tub sits squarely beneath a frosted, divided-light window, while black fixtures behind it create a crisp vertical accent. Large black hexagonal floor tiles establish the strongest contrast, balanced by white subway tile wrapping the lower walls. At right, a long light-oak vanity introduces a natural middle tone; its black pulls, faucet, and mirror frame repeat the floor’s graphic note. A black towel ladder and pale wood wall shelves make the left side useful without visually competing with the tub. Woven textiles, potted greenery, and a basket add softness around the hard finishes.
Why it works: The color distribution is deliberate: white occupies the tub, walls, countertop, and window trim; black is concentrated at the floor and in slim functional details; oak bridges the two. That hierarchy lets the tub remain the focal point rather than another white surface in the room. The half-height wall tile also keeps the white walls from reading as one blank expanse, while the grout lines give the perimeter a subtle rhythm. Black elements vary in scale—from broad floor tile to fine faucet silhouettes—so the contrast looks layered rather than repetitive. The clear open floor in front of the tub keeps the central composition legible from the doorway.
- White oval freestanding tub beneath a frosted window
- Matte black hexagonal floor tile
- Light-oak vanity with black bar pulls
- White subway-tile wainscot
- Black towel ladder and black-framed mirror
Design tip: Use one warm wood finish to soften a black-and-white tile palette.
2. Layer Charcoal Tile for a Moody Shower Room
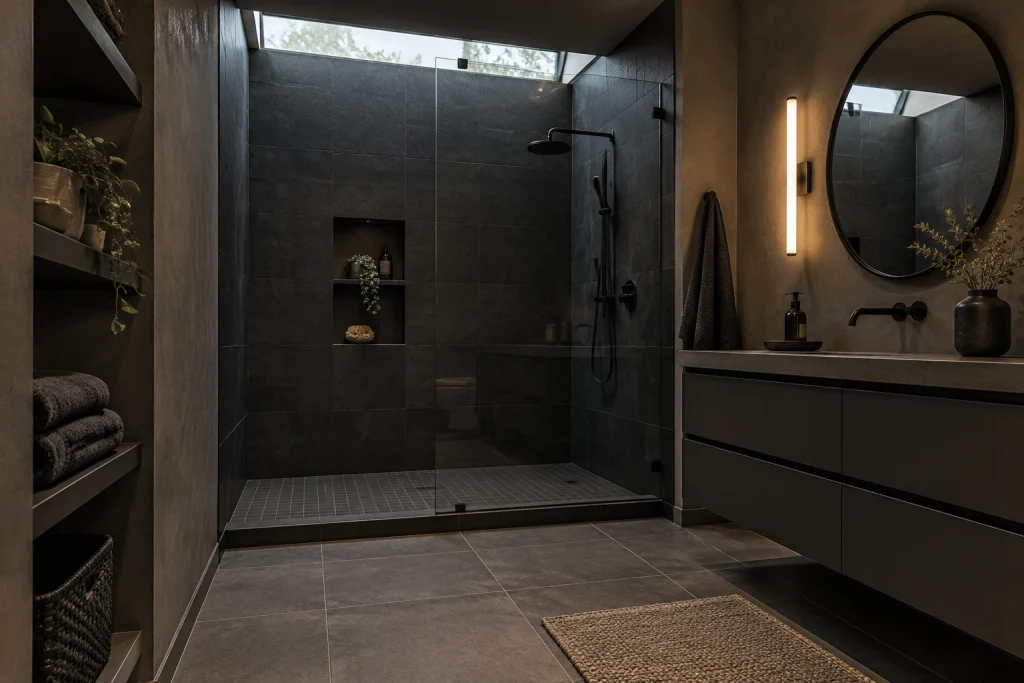
This dark bathroom builds its monochrome effect through close tonal shifts rather than sharp black-and-white contrast. Charcoal large-format wall tile encloses the shower, where a clear glass panel and black hardware keep the shower zone visually spare. A narrow skylight brings daylight across the upper tile and glass, while the shower floor switches to a smaller gray mosaic. To the right, the charcoal vanity, round black-framed mirror, wall-mounted faucet, and slim vertical light echo the shower’s dark outlines. The surrounding walls appear warmer and softer in tone, preventing the nearly black tile from feeling flat. Open shelving at left holds folded dark towels and baskets, with greenery recurring in the shower niche, shelving, and vanity vignette.
Why it works: A nearly all-dark scheme needs material variation, and the photo delivers it through tile scale, glass, textiles, and low-sheen surfaces. The shower’s broad tile planes feel calm because the grout grid is restrained, then gain definition at the small mosaic floor. The glass panel preserves sightlines to the shower wall instead of placing another opaque dark surface across the room. Warm illumination from the vertical fixture and the skylight introduces contrast without interrupting the limited palette. The vanity wall also stays visually quiet: flat drawer fronts sit below a slim counter, while the oversized round mirror provides one simple, soft-edged counterpoint to the room’s rectilinear tile and shelving.
- Charcoal large-format shower tile
- Clear glass shower panel with black fittings
- Round black-framed mirror
- Slim vertical wall light
- Dark open shelves with folded towels and baskets
Design tip: In a dark tile room, combine one large tile format with a smaller shower-floor mosaic.
3. Let Terrazzo Ground a Soft Neutral Vanity
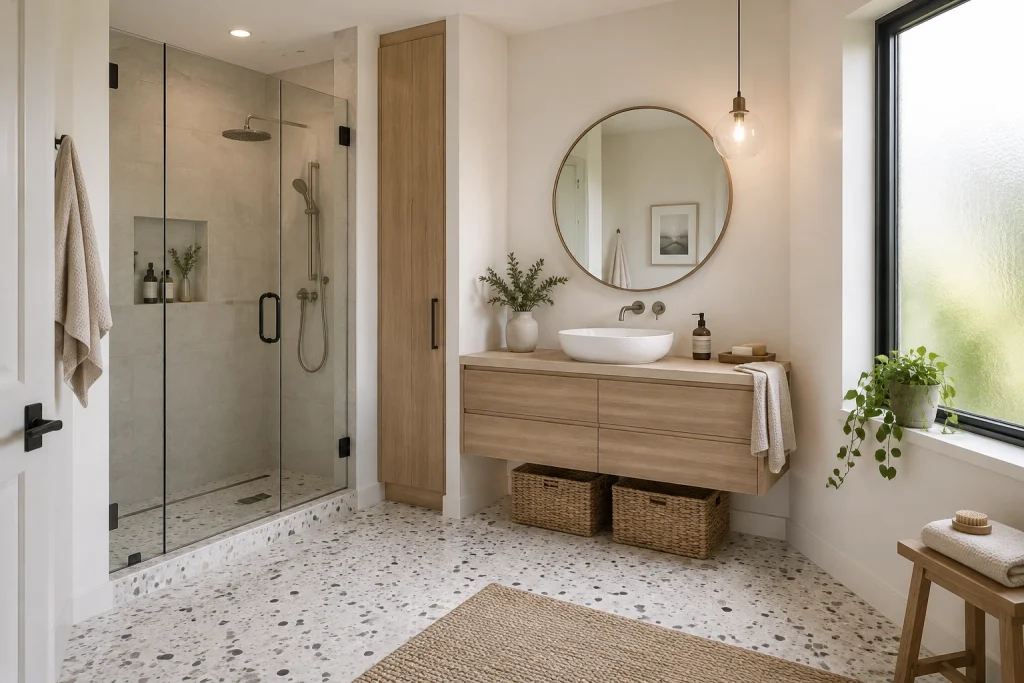
This soft neutral bathroom uses off-white, pale wood, and speckled terrazzo to create a gentler version of monochrome minimalism. A pale walnut floating vanity spans the wall beneath a round mirror with a slim warm-toned frame. Its white vessel sink stands out cleanly against the wood countertop, while wall-mounted metal fixtures keep the surface uncluttered. On the left, a glass-enclosed shower is lined in warm gray tile; its recessed niche holds a few bottles and a small vessel. The terrazzo floor carries black and gray flecks across the open center of the room and continues as the shower threshold. Woven baskets placed beneath the vanity add visible storage, and a tall matching wood cabinet fills the narrow stretch between shower and vanity.
Why it works: The scheme relies on low contrast, but it is not visually blank. Terrazzo provides the most active pattern and ties together the gray shower tile, off-white walls, and darker fixture accents. In response, the vanity is intentionally simple: flat wood drawer fronts, a continuous countertop, and one centered vessel basin make its grain and horizontal shape easy to read. The floating installation exposes the floor beneath, allowing the terrazzo to remain a major visual field. Clear shower glass supports the same sense of openness, while the round mirror and globe pendant bring curved forms to a room dominated by straight cabinetry, glass edges, and window framing.
- Pale walnut floating vanity
- White vessel sink and round mirror
- Warm gray tiled shower with glass enclosure
- Speckled terrazzo floor and threshold
- Woven baskets beneath the vanity
Design tip: Choose a flecked floor to connect several quiet neutral finishes without adding a busy wall pattern.
4. Use Recessed Storage in a Black-and-White Galley Bath
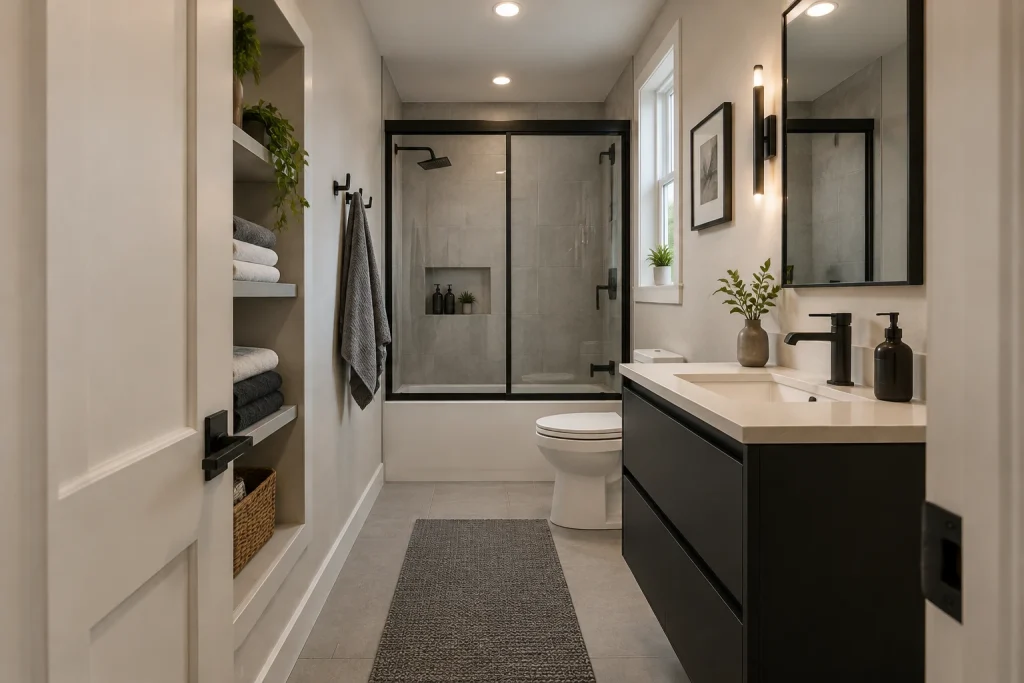
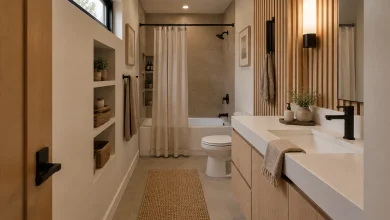
This narrow bathroom keeps its central passage visually open by placing storage and major fixtures tightly along the walls. On the right, a slim matte-black vanity is topped with a white counter and integrated rectangular sink. A black faucet, black-framed mirror, and vertical black wall light create a precise graphic stack above it. Opposite, built-in recessed shelves hold folded towels, a basket, and small plants, while a set of black hooks supports a gray towel. At the far end, a black-framed sliding glass screen spans the tub-and-shower area, revealing soft gray wall tile and a recessed shower niche. Light gray floor tile and a long dark runner reinforce the room’s length, with white walls and window trim keeping the compact arrangement bright.
Why it works: The room uses black as a framing device instead of covering every surface with it. Black defines the vanity, mirror, lighting, hooks, plumbing, and shower screen, giving scattered functional pieces a coherent visual language. White walls, countertop, toilet, and ceiling provide relief around those outlines, while soft gray floor and shower tile sit between the two extremes. Recessed shelving is especially effective here because its contents sit within the wall plane rather than projecting into the aisle. The shower’s sliding glass doors maintain a clear view toward the back wall, extending the visual depth of the room and allowing the black frame to read as an intentional endpoint.
- Slim matte-black vanity with white counter
- Black-framed mirror and vertical wall light
- Recessed shelving with folded towels
- Black-framed sliding shower screen
- Long dark runner over light gray tile
Design tip: In a narrow bath, favor recessed shelves and glass shower doors to protect the open center line.
1. Define a Small Bathroom With Black Floor Tile
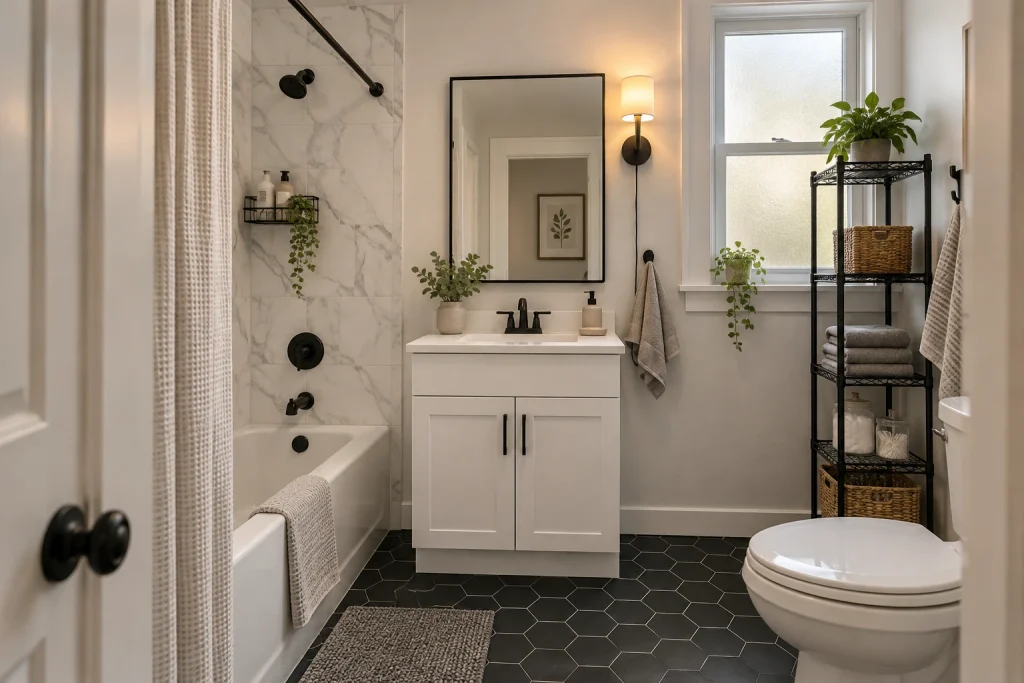
This compact bathroom shows how a high-contrast floor can give a mostly white scheme a clear foundation. Black hexagonal tile runs wall to wall, while the tub, vanity, toilet, and walls stay light, preventing the dark surface from overtaking the room. A white shower curtain softens the left side, and marble-look shower walls introduce gentle gray veining behind matte-black shower fixtures. The black-framed rectangular mirror, faucet, shelf, and hardware repeat the floor’s graphic note in measured doses. Instead of adding more color, the room relies on texture: woven towels, a nubby bath mat, wire shelving, baskets, and leafy plants bring warmth to the white, black, and gray composition.
Why it works: The darkest finish is concentrated underfoot, visually grounding the room while the bright fixtures and walls maintain an open feel. Repeated black details connect the floor to the vanity and shower without making every surface dark.
- Black hexagonal floor tile
- White vanity with black pulls
- Marble-look shower wall tile
- Black-framed rectangular mirror
- Black wire storage shelf
Design tip: Repeat black in three or four visible details, then let white remain the dominant finish.
2. Use Veined Marble as a Quiet Monochrome Backdrop
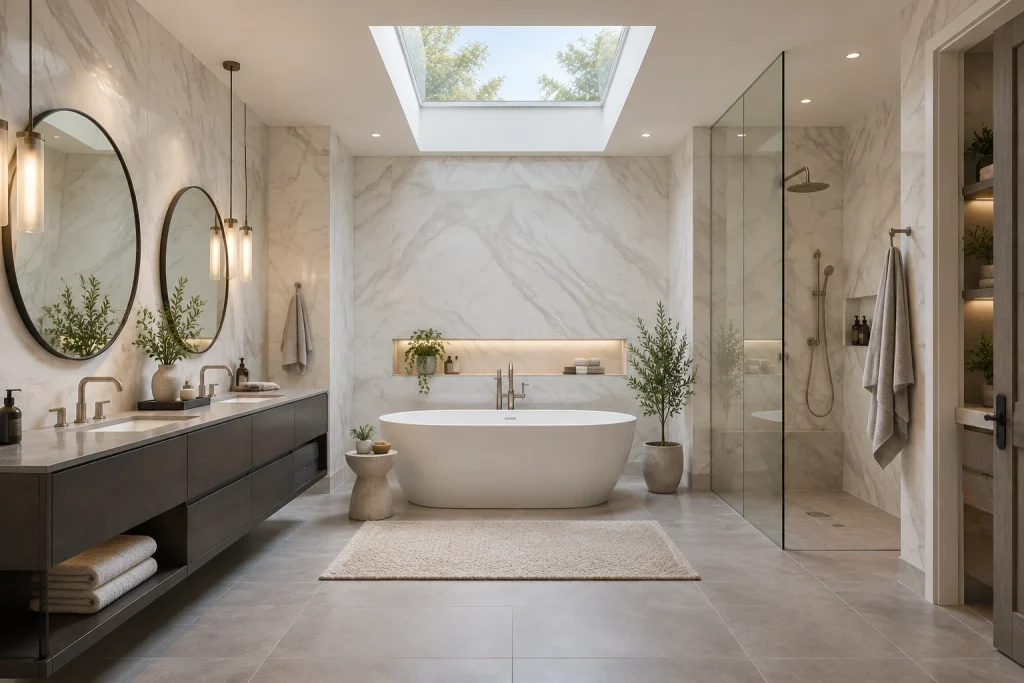
Here, expansive white marble surfaces set a calm, continuous backdrop for a charcoal double vanity and white freestanding tub. The gray veining moves across the walls behind both areas, adding pattern without introducing another color family. Two large oval mirrors and slim hanging pendants establish a symmetrical rhythm over the vanity, while the tub is centered beneath a wide skylight. A recessed, softly lit niche behind the tub holds small objects and folded towels, keeping the surrounding marble plane largely uninterrupted. Clear glass at the shower preserves sightlines to the marble wall rather than creating a heavy visual boundary. Dove-gray floor tile and a pale textured rug extend the neutral palette at a lower contrast.
Why it works: The room balances strong dark cabinetry with broad pale surfaces, so the vanity reads as a deliberate anchor rather than a visual interruption. Curved mirrors and the rounded tub soften the marble’s linear seams and the shower’s crisp geometry.
- White veined marble wall cladding
- Charcoal double vanity
- Pair of oval mirrors
- Centered freestanding tub
- Glass shower enclosure
Design tip: For a serene result, pair one dark vanity finish with matching gray tones already present in the stone.
3. Soften Concrete With Wood and Matte Black
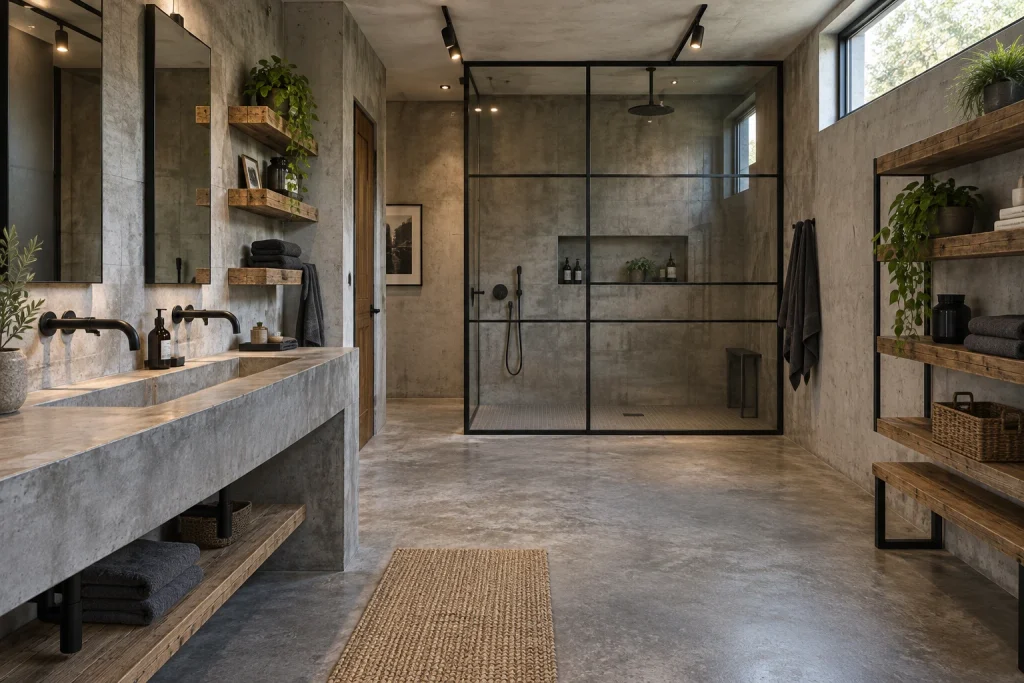
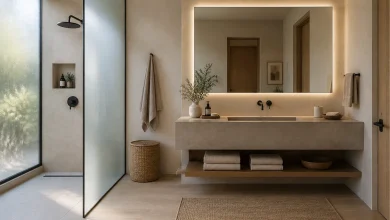
This shower-forward bathroom uses concrete-look walls, floor, and sink construction to create an intentionally tonal industrial envelope. The long trough sink at left is formed in the same gray material, while black wall-mounted faucets, a black-framed mirror, track lights, and the steel-grid shower enclosure sharpen the scheme. The shower remains visibly open through clear glass, allowing its gray tile, recessed niche, shower fittings, and small stool to become part of the overall composition. Thick wood shelves and a low wood bench cut through the cool mineral finishes with grain and depth. Dark towels, woven baskets, plants, and a natural-fiber runner add smaller layers of texture without breaking the restrained gray, black, and wood palette.
Why it works: The limited finish mix makes the concrete feel cohesive rather than flat. Black metal provides definition at the mirror, faucets, lighting, and shower, while wood shelving keeps the room from becoming visually cold.
- Concrete trough sink
- Matte-black wall-mounted faucets
- Black steel-grid shower screen
- Open wood shelves
- Natural-fiber runner
Design tip: In a concrete-heavy bathroom, introduce wood at shelves or seating rather than on every surface.
4. Let Terrazzo Carry the Pattern Under a Sloped Ceiling
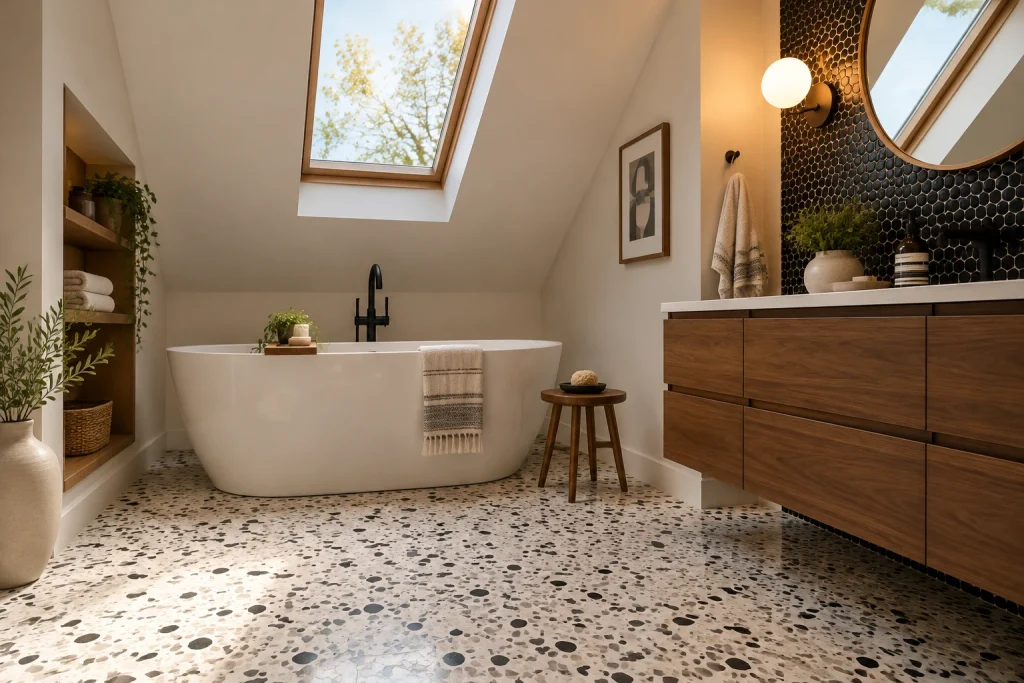
A speckled terrazzo floor gives this bath nook its strongest pattern, mixing black, gray, and warm neutral chips beneath a smooth white freestanding tub. The tub sits under a sharply sloped ceiling and skylight, making the brightest architectural feature part of the composition. A matte-black tub filler echoes the black chips below, while the walnut floating vanity brings depth and a distinctly mid-century note to the right. Behind it, glossy black penny tile creates a concentrated vertical field around a large round mirror and globe sconce. The room avoids crowding the lower ceiling line: recessed wood shelving occupies the left wall, and a compact wood stool sits between the tub and vanity. Cream textiles and small plants soften the graphic finishes.
Why it works: The terrazzo unifies black, white, gray, and walnut in a single surface, allowing the vanity and penny tile to feel connected instead of competing. Rounded forms in the tub, mirror, globe light, and stool counter the angled ceiling.
- Black-and-white terrazzo floor
- White freestanding tub
- Walnut floating vanity
- Glossy black penny-tile backsplash
- Skylight beneath a sloped ceiling
Design tip: Use a patterned floor to connect contrasting finishes, then keep the walls around it comparatively plain.
1. Use Contrast to Define an Open, Curbless Shower
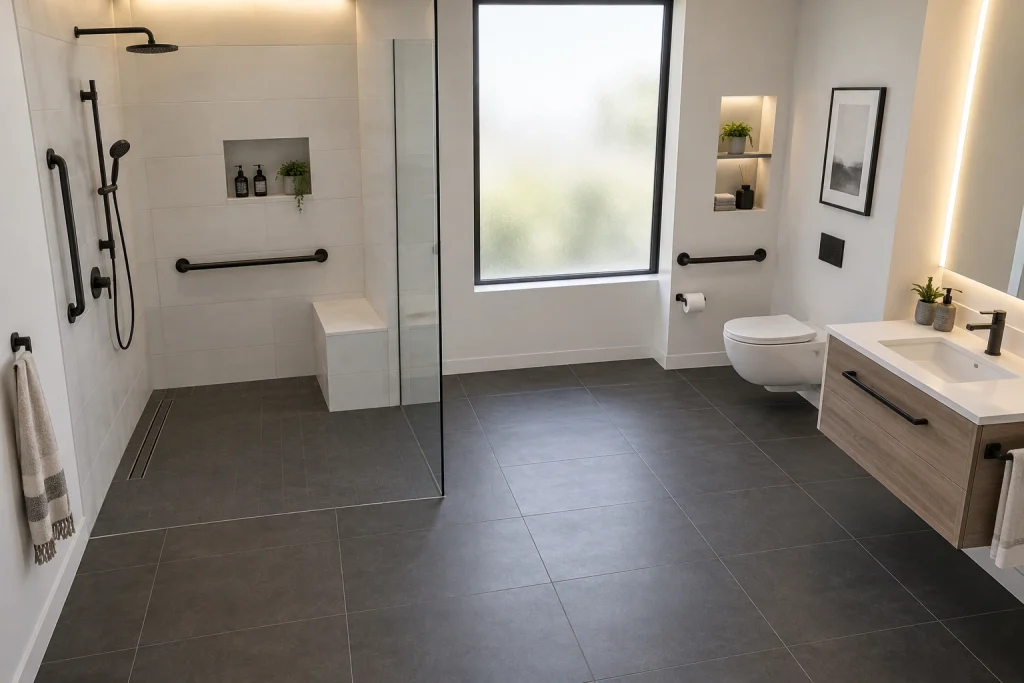
This monochrome bathroom idea puts accessibility-forward features inside a quiet black, white, and gray scheme. Large charcoal floor tiles continue uninterrupted from the open room into the shower, where a linear drain sits along the left edge. The shower is screened by a single glass panel rather than a full enclosure, keeping the floor plane visually continuous. Soft white wall tile forms a calm backdrop for matte-black shower hardware, including a rain head, hand shower, and two grab bars. A built-in tiled bench and recessed shower niche add function without interrupting the streamlined composition. Beyond the shower, the open floor, wall-hung toilet, and floating wood-grain vanity preserve a light, uncluttered look while black details provide crisp visual definition.
Why it works: The dark floor grounds the room and clearly separates horizontal surfaces from the pale walls, while black hardware creates consistent, easy-to-read accents. Glass, recessed storage, and wall-mounted fixtures keep the sightlines open.
- Continuous charcoal floor tile
- Curbless shower entry with linear drain
- Matte-black grab bars and shower fixtures
- Built-in tiled shower bench
- Floating wood-grain vanity with black pulls
Design tip: Carry one floor tile into the shower to make a curbless zone feel seamless.
2. Ground a Small Powder Room With Black Wainscoting
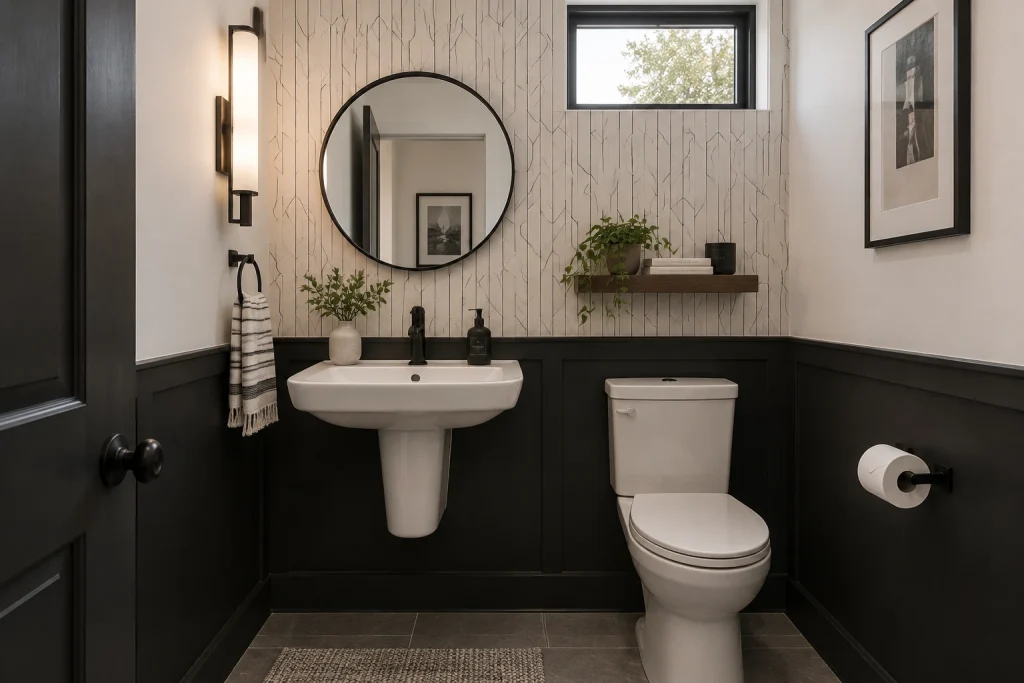
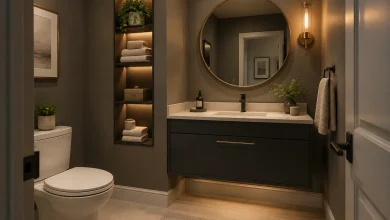
In this compact monochrome bathroom, black-painted paneled wainscoting wraps the lower walls and creates a strong base for the white fixtures. Above it, pale wallpaper with a fine linear pattern introduces movement without bringing in a new color. A white wall-mounted pedestal sink stands against the graphic wall treatment, topped by a black faucet and a large round mirror with a slim black frame. The mirror’s circular shape softens the room’s straight architectural lines, from the panel molding to the framed artwork and narrow high window. A warm vertical wall sconce brightens the sink area, while a dark wood floating shelf above the toilet holds a small plant, books, and a dark vessel. Gray floor tile and a textured gray rug bridge the black-and-white contrast.
Why it works: The room relies on a disciplined split: dark below, light and patterned above. That contrast gives the compact space structure, while the white sink and toilet remain visually prominent against the black surround.
- Black paneled wainscoting
- Pale linear-pattern wallpaper
- Round black-framed mirror
- White wall-mounted pedestal sink
- Dark wood floating shelf above the toilet
Design tip: For a similar effect, align the top of dark wainscoting at one consistent height around the room.
Final thoughts
The most effective monochrome bathrooms balance contrast with tonal variation. Use a dark floor, vanity, tile field, or paneled lower wall as an anchor, then offset it with white fixtures, reflective glass, and lighter wall finishes. Where the palette feels too sharp, introduce a natural bridge such as oak, walnut, terrazzo, marble veining, or warm gray tile. Keep the visual language consistent by repeating black through hardware, mirror frames, lighting, and shower details rather than adding it everywhere at once. Recessed niches, floating vanities, clear shower glass, and built-in storage also help the scheme stay open and minimal. Whether the result is bright and graphic or dark and tonal, a limited palette can make even a compact bathroom feel composed.