
Japandi bedroom ideas are rooted in a calm balance of warm natural materials, practical simplicity, and carefully edited detail. Start with a low bed, then build visual order through pale oak, woven textures, plaster-like finishes, and a restrained palette of cream, taupe, gray, charcoal, and muted green. Integrated storage, soft paper or recessed lighting, and a few meaningful ceramics or plants can make the room feel functional without becoming busy. From slatted bed walls and shoji-inspired screens to tatami-style platforms and compact work zones, these ideas show how to create a bedroom that feels grounded, useful, and quietly inviting.
1. Ground the Room With a Slatted Oak Bed Wall
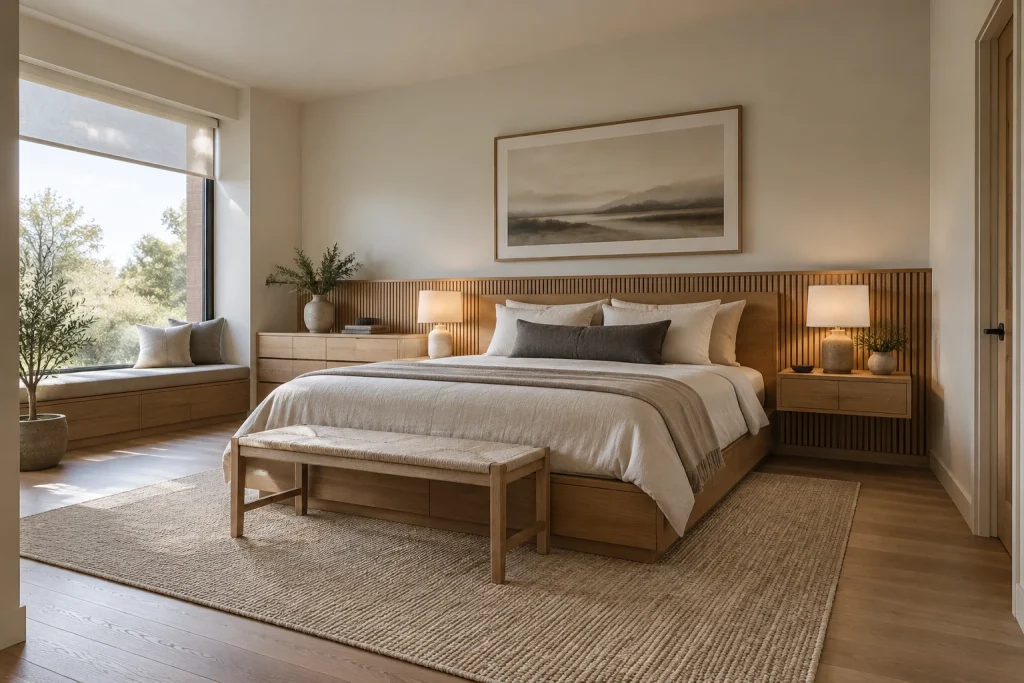
For Japandi bedroom ideas that feel warm rather than stark, take the headboard all the way across the wall. Here, narrow vertical oak slats create a continuous backdrop behind a low wood bed, while the integrated bedside ledges and drawer units keep the composition exceptionally orderly. The same oak tone continues through the bed base, bench, window seat, and wide-plank floor, giving the room a quiet visual rhythm. Soft white bedding, a taupe throw, and a single charcoal lumbar pillow add tonal depth without interrupting the calm palette. A large landscape print and two matching table lamps supply gentle symmetry, while woven textiles underfoot and on the bench soften the clean-lined joinery.
Why it works: The slatted wall adds dimension and warmth, but its repeated linear pattern is restrained enough to remain restful. Built-in-looking surfaces minimize furniture clutter around the bed.
- Full-width vertical oak slat backdrop
- Low wood bed with drawer fronts
- Matching floating bedside drawers
- Neutral layered bedding with charcoal accent pillow
- Large woven area rug and upholstered wood bench
Design tip: Use one wood finish across the bed wall and bedside storage to make multiple pieces read as one calm composition.
2. Separate Zones With Shoji-Inspired Screens
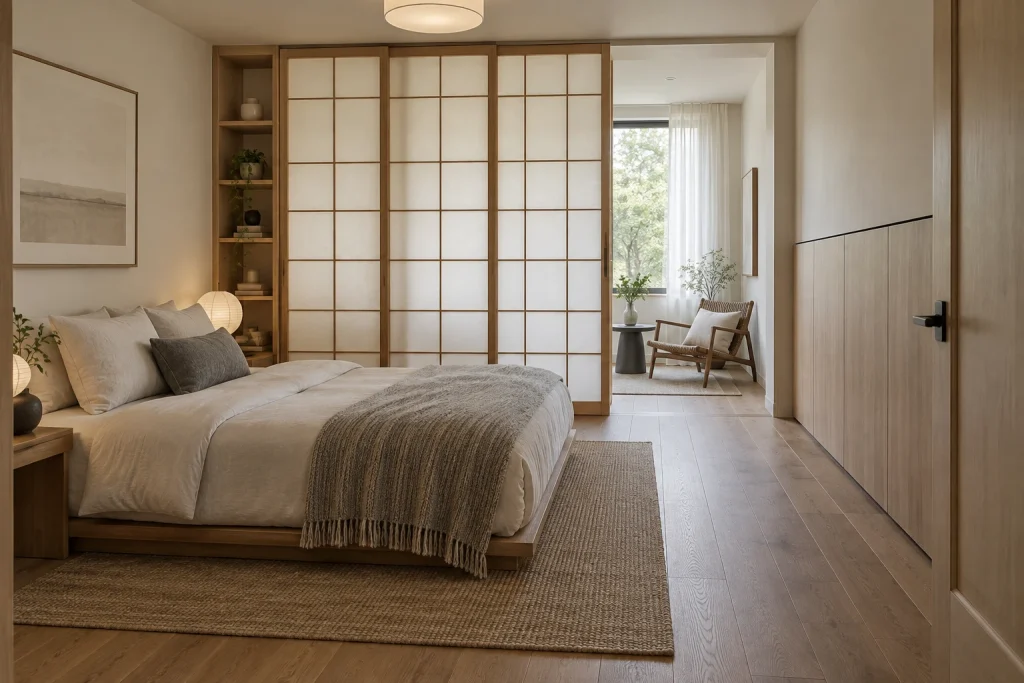
A grid-framed sliding screen gives this bedroom a strong Japandi focal point while preserving an airy, filtered look. The pale translucent panels stand directly behind the low bed and partially open to reveal a compact sitting area by the window. Their warm wood framing relates to the bed platform, floor, and flush wood door, while the dark handle and trim lines provide measured contrast. At the screen’s left edge, a tall open niche holds a small, edited arrangement of books, ceramics, and plants. In front, ivory bedding and a textured gray-brown throw keep the sleeping zone tactile but quiet. A woven lounge chair, petite dark pedestal table, and light rug make the window-side nook feel visually distinct without introducing a competing color scheme.
Why it works: The screen establishes separation through transparency rather than a solid wall. Repeated wood tones and a limited ivory, gray, and black palette connect both visible zones.
- Wood-grid translucent sliding panels
- Low platform bed in warm wood
- Narrow open display niche
- Woven chair and dark pedestal side table
- Flush wood door with black hardware
Design tip: Choose translucent rather than opaque panels when dividing a bedroom so daylight can still travel between areas.
3. Let Wabi-Sabi Texture Become the Feature

This room shows how a textured wall can replace a conventional headboard in Japandi bedroom ideas. The bed sits low against a warm gray-brown plaster surface whose visible trowel marks bring movement to an otherwise spare composition. Above the pillows, a long recessed niche is softly lit and sparsely styled with three earthy ceramic vessels, including one holding branches. That horizontal recess echoes the bed’s grounded profile and creates a focal point without adding visual weight. Pale wood appears in the simple bed frame, compact bedside blocks, sliding closet panels, and low drawer chest. Moss-green pillows and a fringed throw introduce a muted natural note, while linen-colored bedding and a chunky woven rug keep the textures layered. A tall narrow window with sheer curtains balances the solid, tactile wall.
Why it works: The plaster’s irregular finish adds character without requiring extra artwork or decor. The recessed niche concentrates the decorative moments, leaving broad areas of the room uncluttered.
- Trowel-textured plaster feature wall
- Long illuminated recessed niche
- Earth-toned ceramic vessels
- Low pale-wood bed and bedside blocks
- Muted moss-green textiles
Design tip: If you use a highly textured wall, keep accessories in a tight material family—such as clay, wood, and natural fiber.
4. Build a Raised Tatami-Style Sleeping Platform
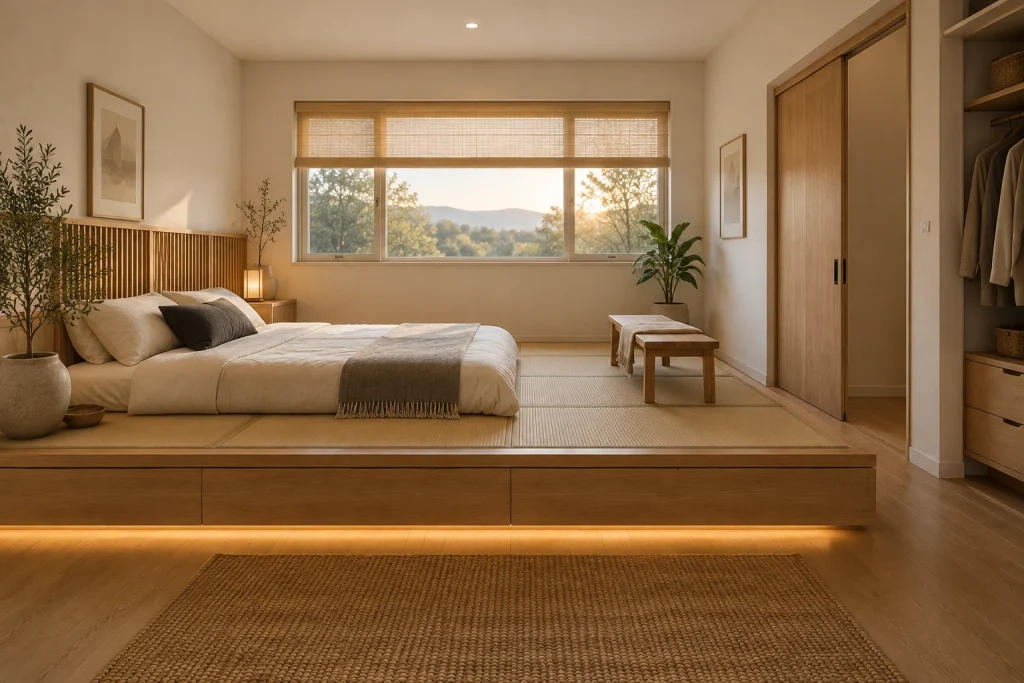
A raised platform turns the bed zone into a deliberate, low-slung retreat while providing a broad woven surface around the mattress. In this bedroom, square tatami-style panels span the platform, and a simple futon-like bed sits to the left against a vertical oak slat screen. Deep, flush drawer fronts run across the platform face, with a warm strip of lighting tucked below to emphasize its floating edge. The room stays light through pale bedding, off-white walls, and a wide window fitted with woven shades. A charcoal throw and pillow give the bed a small dose of contrast. At right, a wood bench, leafy plant, sliding closet doors, and an open hanging section maintain the room’s practical, pared-back vocabulary. The open floor area at the platform foot is further defined by a chunky woven rug.
Why it works: The platform unifies sleeping, storage, and floor-like texture in one architectural element. Its strong horizontal line is balanced by the vertical slat screen and expansive window.
- Raised wood platform with flush drawers
- Tatami-style woven floor panels
- Low mattress and vertical slat screen
- Under-platform perimeter lighting
- Woven window shades and textured floor rug
Design tip: Keep the mattress profile low on a raised platform so the platform remains the room’s defining horizontal plane.
1. Build Calm Around Under-Bed Storage

For small-space Japandi Bedroom Ideas, let the bed do more than anchor the room. Here, a low light-wood bed base incorporates broad drawers across its front, keeping storage visually quiet rather than adding another freestanding piece. A long floating wood shelf above the bed holds a trailing plant, a few books, and small sculptural objects with plenty of open wall around them. At right, a tall wood cabinet combines closed doors with open display shelves, while a clear strip of pale flooring runs between the bed and cabinetry. Soft white bedding, gray pillows, a charcoal throw, and black wall sconces give the pale taupe walls definition without visual noise.
Why it works: Built-in-looking storage, a restrained palette, and wall-mounted lighting keep the compact composition orderly and open.
- Low wood bed with integrated drawers
- Single floating shelf above the bed
- Tall wood cabinet with open shelves
- Black cylindrical wall sconces
- White, gray, and charcoal bedding
Design tip: Choose a drawer bed with recessed pulls to preserve a clean, uninterrupted front.
2. Make Paper Lanterns the Soft Focal Point
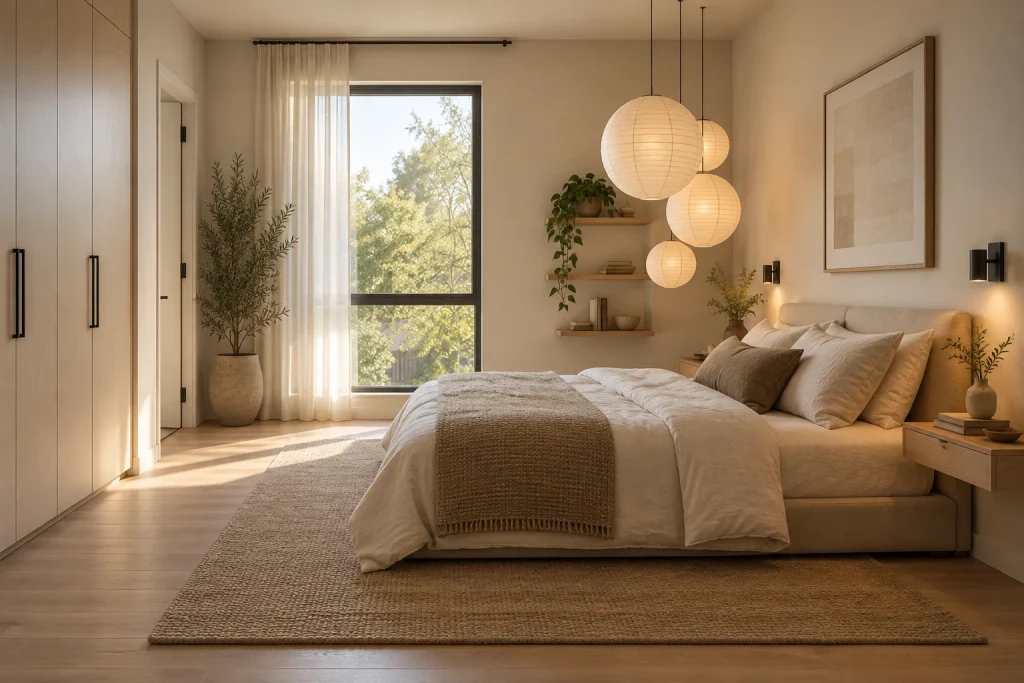
A cluster of glowing paper lantern pendants turns bedside lighting into the room’s main sculptural gesture. The lanterns vary in scale and hang at staggered heights, softening the straight lines of the large framed artwork, floating shelves, and tall light-oak wardrobe. Their warm tone echoes the cream bedding, taupe throw, woven rug, and pale wood floor. Black details—the curtain rod, pendant cords, wall sconces, and wardrobe pulls—give the airy palette a crisp outline. A tall window with sheer white curtains brings in daylight, while the shelves hold just a few books, ceramics, and trailing greenery. The bed remains simple and low, allowing the lighting composition to carry the wall above it.
Why it works: The lightweight lanterns add warmth and dimension while leaving the floor and bedside surfaces largely uncluttered.
- Four staggered paper lantern pendants
- Tall window with sheer curtains
- Light-oak wardrobe with black pulls
- Floating wood shelves
- Cream bedding and textured taupe throw
Design tip: Hang lanterns at different heights, but keep their cords aligned in one tight bedside zone.
3. Create a Layered Plant Corner

This Japandi bedroom uses greenery as a structured focal point rather than scattered decoration. Beside the bed, plants are grouped at several levels: on the floor, on a small wood stand, across a low woven-front cabinet, and along a floating shelf. The variety of leaf shapes adds movement against muted green-gray walls, while stone-colored and woven planters connect to the room’s natural textures. A trailing plant spills gently over the shelf edge, balanced by a framed print and a small stack of books. Pale wood window trim, sheer curtains, linen bedding, and the chunky woven rug keep the effect grounded and calm. Full-height white closet doors provide an especially quiet backdrop across the opposite wall.
Why it works: Grouping plants into one composed zone creates a clear focal point and lets the rest of the room remain visually restful.
- Multi-level cluster of potted plants
- Floating wood shelf with trailing greenery
- Low cabinet with woven panel doors
- Muted green-gray walls
- Pale wood-framed corner windows
Design tip: Use a limited range of planter materials—such as ceramic, woven fiber, and wood—to make a plant collection feel cohesive.
4. Turn the Headboard Wall Into a Work Zone
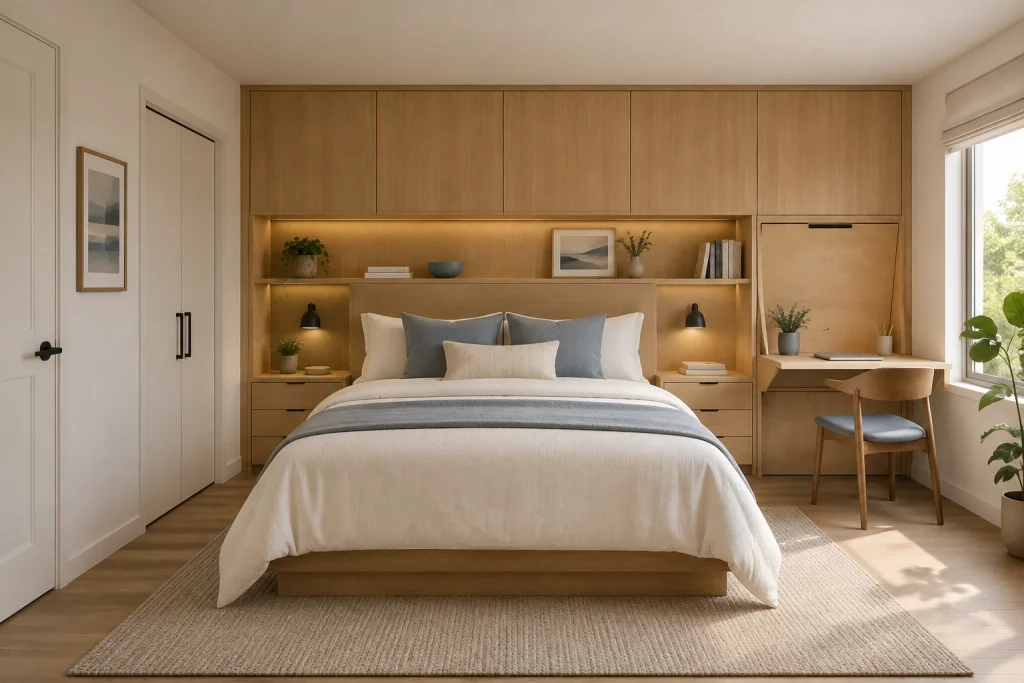
A full wood headboard wall brings storage, lighting, display, and a compact desk into one disciplined composition. Closed upper cabinets span above the bed, while a recessed, softly lit shelf displays a small plant, books, a bowl, framed art, and a vase. Below, matching drawers serve as integrated nightstands, each paired with a black reading sconce. At the right end, the wood surround continues into a built-in desk beneath a narrow cabinet, with a wood chair upholstered in muted blue. The adjacent window brings daylight to the desk area, and a roman shade keeps the treatment clean. White bedding, blue-gray pillows, and a pale woven rug lighten the warmth of the cabinetry.
Why it works: Consolidating several functions along one wall reduces furniture clutter and gives the bed a strong, serene backdrop.
- Wall-to-wall wood cabinetry
- Recessed illuminated display shelf
- Integrated bedside drawers
- Built-in desk and wood chair
- Black adjustable reading sconces
Design tip: Repeat the headboard wood at the desk and bedside drawers so multiple functions read as one installation.
1. Frame the Bed With Quiet Symmetry

For Japandi bedroom ideas that feel composed rather than spare, start with a centered bed wall and repeat its visual weight from side to side. Here, a muted sage-gray wall sets a low-contrast backdrop for an upholstered bed, while narrow windows, Roman shades, matching nightstands, and warm table lamps establish an orderly rhythm. Full-height wood wardrobes at both edges extend that symmetry and introduce the pale grain that keeps the scheme warm. A single floating wood shelf, styled only with a rounded vase and leafy branch, provides a focal point without crowding the wall. Cream bedding, charcoal pillows and throw, a textured rug, and a simple wood-and-upholstered bench bring in softness through restrained layers.
Why it works: The repeated elements give the room a settled, balanced structure, while the matte-looking wall color and varied natural textures prevent that structure from feeling rigid.
- Muted sage-gray accent wall
- Paired narrow windows with woven Roman shades
- Full-height light wood wardrobes
- Floating wood shelf with one ceramic vase
- Cream, charcoal, and textured neutral bedding
Design tip: Keep the bed wall nearly empty: one slim shelf or one quiet artwork is enough.
2. Give a Daybed a Purposeful Backdrop
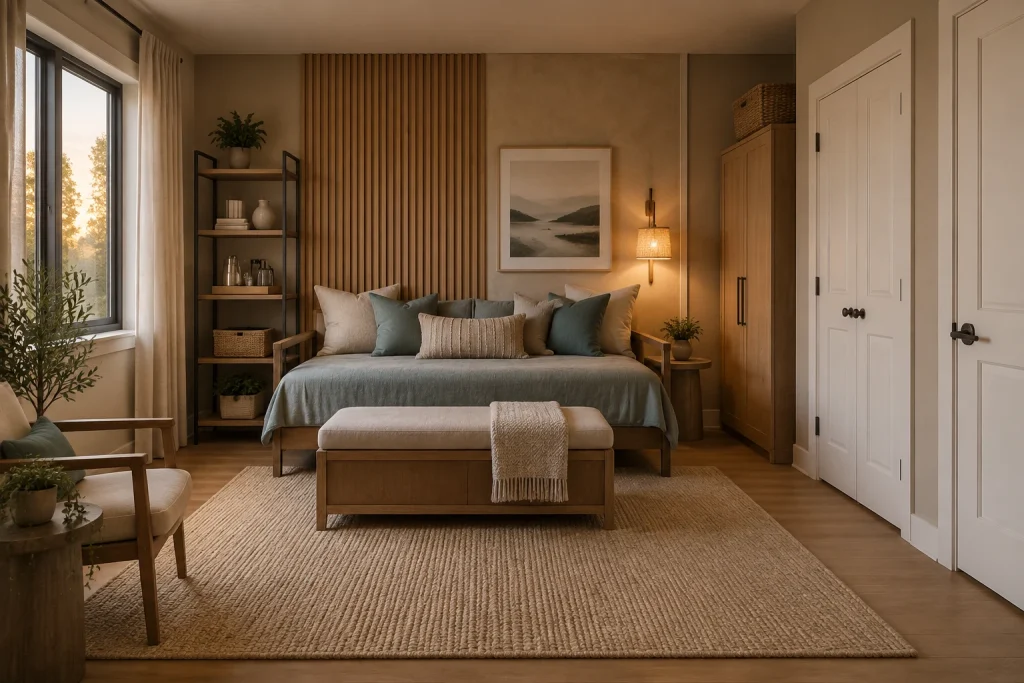
A daybed can read as intentional bedroom furniture when its wall treatment gives it a clear visual zone. In this room, vertical oak slats form a tall central panel behind the daybed, flanked by warm taupe plaster-like walls. The linear wood adds definition, while the soft teal cover and mix of oatmeal, taupe, and teal pillows make the seating-sleeping piece look inviting and layered. An open black metal shelving unit to one side holds books, vessels, a tray, baskets, and plants; a tall wood cabinet on the other adds a more enclosed storage note. In front, a low upholstered wood bench sits on a large woven rug, and a warm wall sconce, framed landscape, curtain panels, and greenery complete the calm, practical composition.
Why it works: The slatted panel concentrates texture behind the daybed, so surrounding pieces can remain simple. Open and closed storage balance everyday display with visual containment.
- Vertical oak slat feature panel
- Taupe plaster-like wall finish
- Daybed dressed in muted teal and neutral pillows
- Open black metal shelving unit
- Woven rug and upholstered wood bench
Design tip: Use a vertical slat panel no wider than the daybed to make a multipurpose bed feel anchored.
Final thoughts
The most effective Japandi bedroom ideas give every element a clear purpose. Choose a few tactile materials, keep furnishings low and streamlined, and use built-ins or under-bed storage to protect open floor space. Whether you prefer the architectural definition of oak slats, the softness of paper lanterns, or the character of a textured plaster wall, let repetition, warm wood tones, and edited styling bring the room together. The result is a balanced retreat with enough comfort and function for everyday living.


