
Small Cozy Bedroom Ideas work best when every element has a clear purpose: preserve open floor space, use vertical or under-bed storage, and keep the visual palette connected from wall to floor. The rooms below show practical ways to do that, from built-in bed walls and lofted work zones to mirrors, skylights, window benches, and low-profile platforms. Each approach balances comfort with a more ordered view, helping a compact bedroom feel calm instead of crowded.
Use a Leaning Mirror to Stretch a White Bedroom
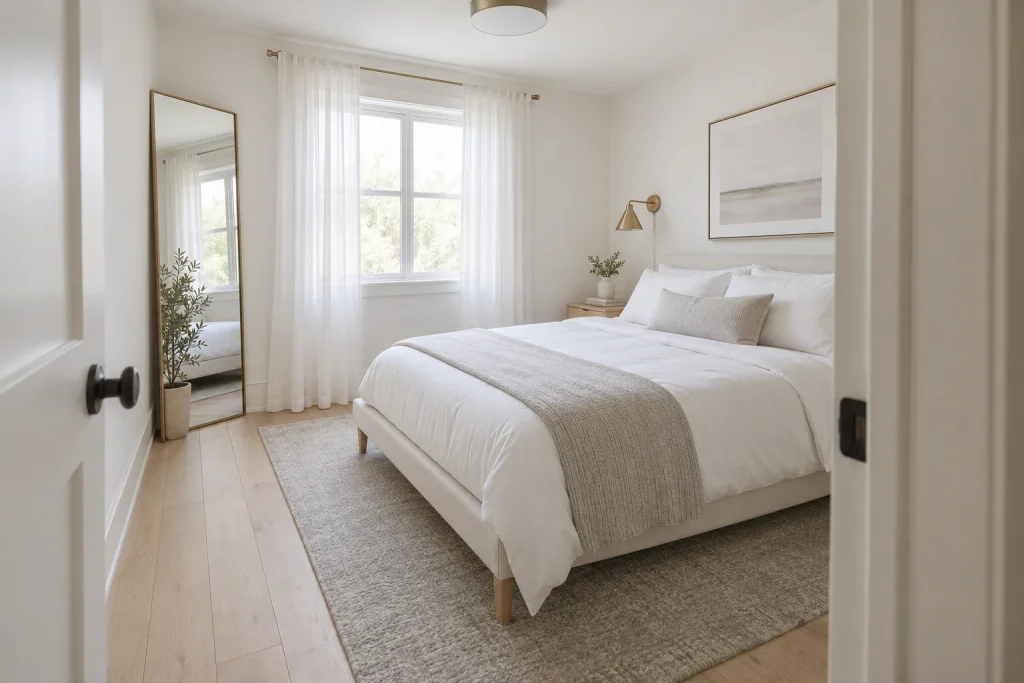
Among small cozy bedroom ideas, this room shows how a tightly edited light palette can make the view feel more open. White walls, white bedding, sheer white curtains, and pale wood flooring keep contrast low from the doorway to the window. A tall, slim brass-framed mirror leans beside the window and reflects the curtains, window, bed, and a leafy plant, extending the visible depth of that wall. The upholstered bed has a low, simple profile and sits on a large textured gray-beige rug, which defines the sleep zone without breaking up the floor. One small wood nightstand, a brass swing-arm sconce, a restrained landscape print, and a single knitted throw give the room warmth while preserving its uncluttered character.
Why it works: Light finishes create visual continuity, while the full-length mirror repeats the brightest area of the room and adds a vertical focal point.
- Tall narrow brass-framed floor mirror
- Sheer white curtains on a brass rod
- Low upholstered bed with white bedding
- Pale wood flooring
- Large textured neutral rug
Design tip: Place a full-length mirror where it can reflect a window or another bright wall.
Frame the Bed With Built-In Shelving
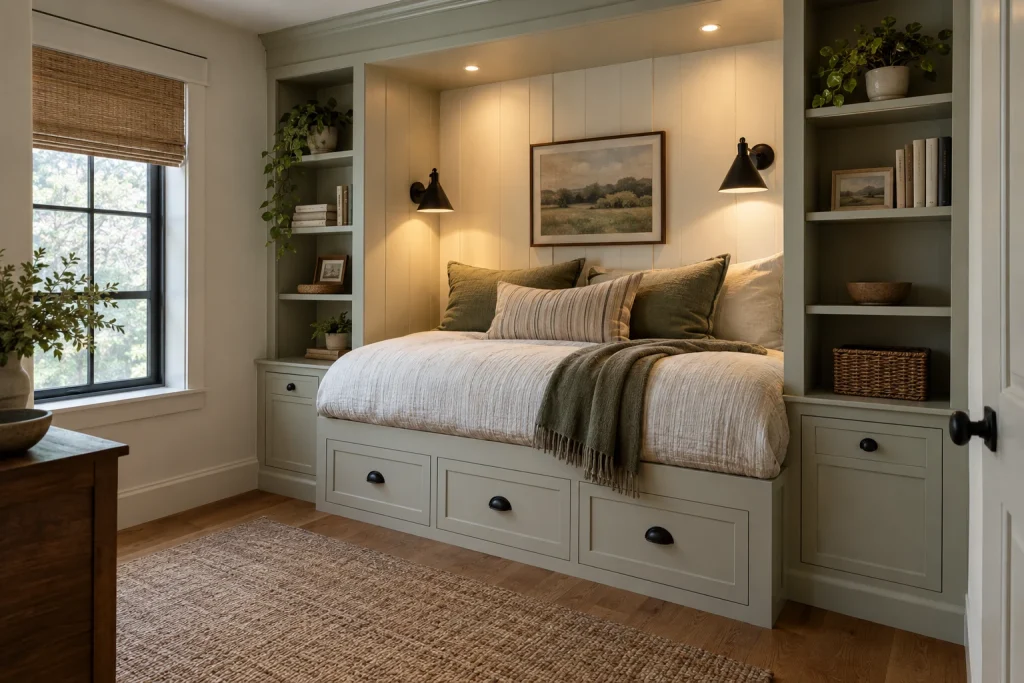
This alcove approach turns the bed wall into a compact, organized composition. Soft sage built-ins surround the mattress, with open shelves on both sides and deep drawers built into the base. The shelving holds a measured mix of books, framed art, small bowls, woven storage, and trailing plants, so it reads as part storage and part display rather than a crowded collection. Warm off-white vertical paneling behind the pillows gives the recessed bed its own backdrop. Two matte black wall sconces provide focused light without taking up shelf or bedside surface space, while recessed lights brighten the top of the niche. Linen-look bedding, green pillows, and a woven rug layer in texture against the painted cabinetry and warm wood floor.
Why it works: Concentrating shelves, lighting, and drawers around the bed frees the surrounding room from extra standalone furniture.
- Sage-painted built-in shelving
- Under-bed drawers with black cup pulls
- Off-white vertical paneling
- Pair of matte black wall sconces
- Woven window shade and textured rug
Design tip: Keep open shelves visually calm by grouping books and decor in small, spaced-out clusters.
Lower the Visual Horizon With a Platform Bed

A broad, low wood platform makes this small bedroom feel grounded rather than crowded. The mattress sits within a pale oak frame with a woven tatami-style border, and two large drawers are visible at the foot of the bed. That low profile leaves a generous expanse of wall above the pillows for a floating wood ledge, a muted landscape print, and a small black reading light. On the right, translucent shoji-style sliding panels run along a black track, introducing a gridded plane that carries the eye farther into the room while softly filtering what is behind it. Warm neutrals connect the oatmeal bedding, woven pendant, rug, and wood floor; a muted green lumbar pillow and throw add quiet contrast. An arched mirror and leafy plants bring in softer organic shapes.
Why it works: Low furnishings preserve more visible wall area, while translucent panels and reflective surfaces add layers without visually weighing down the room.
- Low oak platform with front drawers
- Woven tatami-style platform border
- Translucent shoji-style sliding panels
- Woven rattan pendant light
- Arched floor mirror
Design tip: Choose a low bed frame and keep artwork above it simple to emphasize available wall height.
Pair a Wall Bed Cabinet With a Compact Desk

This studio-ready arrangement places the bed, storage, and desk along one walnut wall, giving the room a clear working zone beside the sleep area. The bed is framed by tall wood cabinets with long black pulls, while an open cubby above the desk holds books, boxes, and a trailing plant. Integrated lights under the upper cabinet illuminate the desktop, joined by a black task lamp. A laptop, small plant, pencil cup, and a few books keep the work surface functional but pared back. On the adjacent wall, black hooks hold a jacket and backpack vertically, avoiding another floor-based storage piece. Soft gray walls, a gray roller shade, charcoal textiles, and a large gray rug link the furnishings without competing with the walnut grain.
Why it works: A single built-in-style wall consolidates major functions, and vertical hooks plus overhead shelving keep more of the floor visually open.
- Walnut wall-bed surround with tall cabinets
- Built-in desk with upper shelving
- Under-cabinet task lighting
- Wall-mounted black hooks
- Large gray area rug
Design tip: Limit desk accessories to daily-use items so a work zone beside the bed stays visually quiet.
Lift the Bed to Make Room for a Full Work Zone
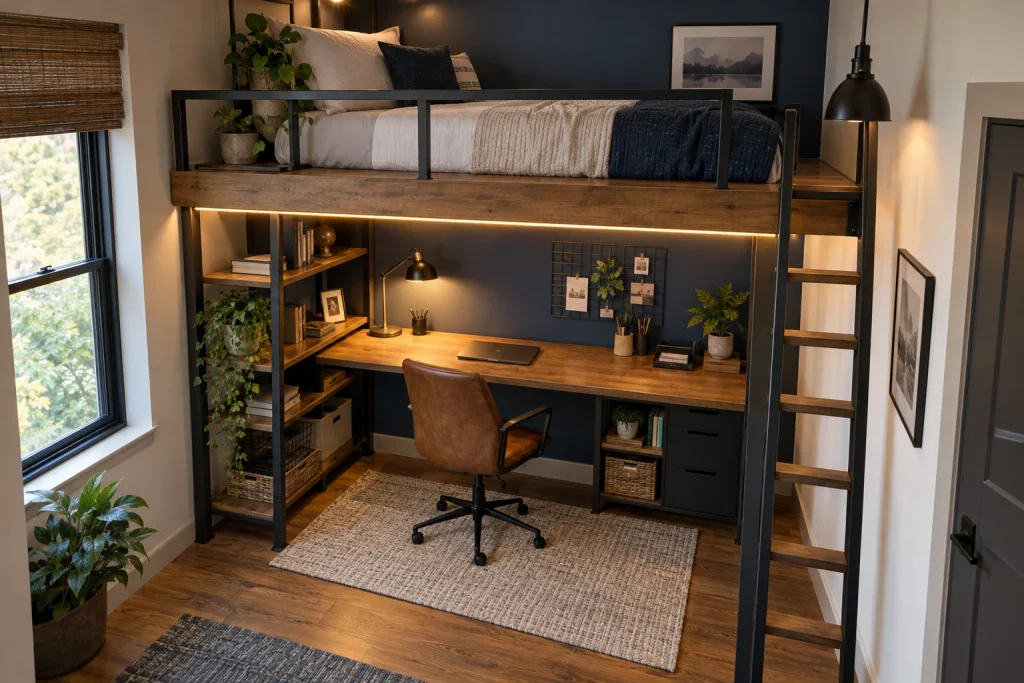
Among the most space-smart Small Cozy Bedroom Ideas, this lofted setup gives the room two clearly defined functions without adding visual bulk. A wood sleeping platform sits above a generous wood desk, while a slim black metal frame and open guardrail keep sightlines moving through the room. Beneath the bed, open shelving at left holds books, baskets, framed pieces, and plants; a compact black drawer unit tucks beneath the desk at right. The muted navy wall grounds the workspace, and a continuous warm LED strip under the platform separates the two zones with a soft glow. A leather-look task chair, woven rug, and wood floor bring warmth to the steel-and-wood structure.
Why it works: Raising the mattress preserves the floor area for a dedicated desk and storage, while the open metal rail prevents the loft from reading as a solid visual block.
- Wood loft platform
- Black metal open rail and frame
- Full-width wood desk
- Open shelving and under-desk drawers
- Warm under-platform LED lighting
Design tip: Use an open guardrail rather than a solid loft wall to keep the room visually lighter.
Build a Window Daybed With Storage Below

This bedroom turns the window wall into a cushioned daybed that adds a second place to settle in without interrupting the center of the room. The cream bench cushion runs beneath the wide window and is layered with terracotta, patterned, striped, and tasseled pillows, plus a rust-colored throw. Three woven baskets fill the open cubbies below, bringing concealed storage into the same footprint. Floating shelves on both sides of the window hold books, small objects, and trailing plants, drawing the eye upward around the daylight. A woven shade, warm wood furniture, a textured rug, and the rust throw on the bed echo the daybed’s earthy palette. The result is compact but comfortably layered rather than crowded.
Why it works: The daybed uses the wall below the window and places storage underneath its seat, leaving the open floor area between it and the bed clear.
- Built-in window daybed
- Cream seat cushion
- Woven storage baskets
- Layered terracotta and patterned pillows
- Flanking shelves with trailing plants
Design tip: Choose low baskets sized to fully fill open daybed cubbies for a tidier look.
Use an L-Shaped Platform to Solve a Corner

An L-shaped built-in platform makes practical use of two adjoining walls in this compact bedroom. One side supports a made bed dressed in cream and muted blue bedding, while the perpendicular section forms a long cushioned bench beneath the second window. Deep oak drawers span the front of the bench and continue beneath the bed platform, turning the base into substantial closed storage. The arrangement leaves a broad central strip of visible wood flooring for a large woven rug, which helps the room feel ordered and easy to move through. Cream curtains hung on brass rods soften the paired windows, while the brass wall lamp, framed botanical print, and small floral arrangement introduce cottage-like detail without cluttering the surfaces.
Why it works: Wrapping sleep, seating, and drawer storage into one continuous corner installation consolidates the room’s largest functions along the perimeter.
- L-shaped oak platform
- Long built-in bench cushion
- Deep front-facing drawers
- Muted blue and cream bedding
- Brass wall-mounted reading lamp
Design tip: Keep the platform finish consistent across the bed base and drawers so the L-shape reads as one intentional piece.
Pair Deep Walls With Warm, Layered Light

A deep charcoal wall gives this small bedroom a strong, enveloping backdrop, but the room avoids feeling heavy through contrast and illumination. Light beige bedding, pillows, curtains, and a large pale woven rug brighten the bed zone, while the walnut bed frame and nightstand add rich wood warmth. Lighting arrives from several visible sources: a shaded floor lamp beside the window, a brass wall-mounted reading lamp, and discreet integrated shelf lighting in the dark built-in at left. A large round mirror above the wood headboard reflects the window and foliage, breaking up the dark wall with a bright circular focal point. The dark throw and lumbar pillow repeat the wall color in softer texture, tying the palette together.
Why it works: The charcoal wall creates depth, while pale textiles, a reflective mirror, and multiple warm light sources balance its visual weight.
- Deep charcoal painted wall
- Large round brass-edged mirror
- Warm floor and wall lighting
- Pale textured bedding and rug
- Dark built-in shelving with integrated lights
Design tip: If you use a dark wall behind the bed, balance it with pale bedding and at least two warm light sources.
Use a Skylight to Draw the Eye Upward
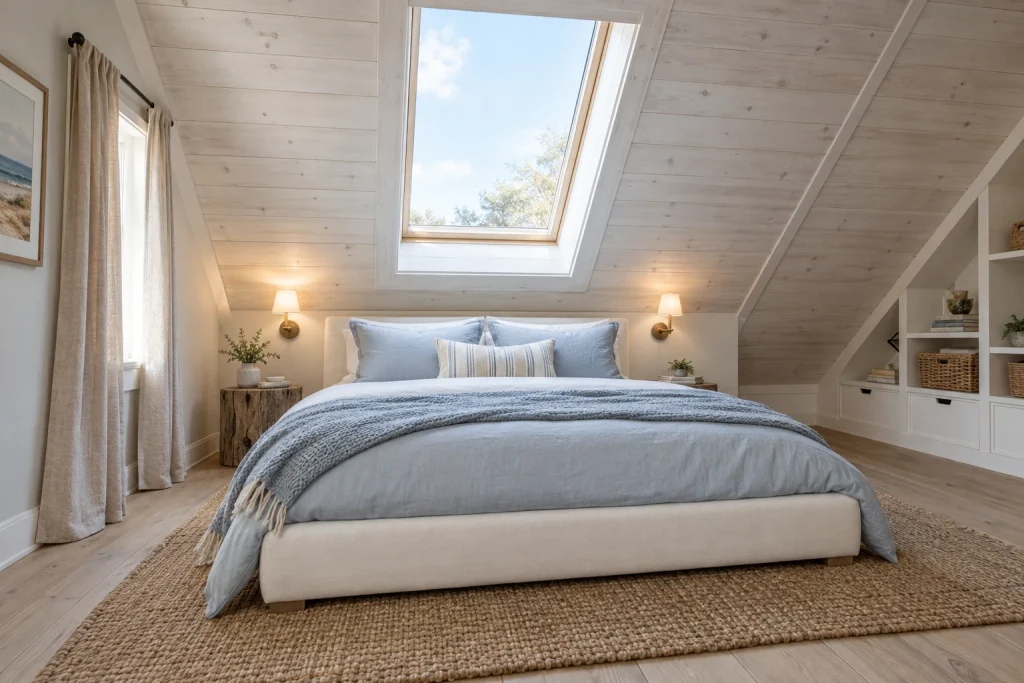
Among small cozy bedroom ideas, this attic room shows how a sloped ceiling can become its strongest visual feature. Pale wood planks continue across both ceiling planes, keeping the architecture quiet and light rather than visually heavy. The large centered skylight introduces a bright vertical view of the sky, while the upholstered bed stays relatively low beneath it. Soft blue bedding, a gray-blue knit throw, and an oatmeal woven rug bring in texture without breaking up the restrained palette. At the right, open shelving and low built-in drawers fit neatly below the roofline. Linen curtains at the side window soften the daylight, and the two compact wall sconces free the bedside surfaces for a small plant and simple accessories.
Why it works: The pale, continuous ceiling finish reflects daylight and makes the skylight a focal point, while low-profile furnishings preserve the view across the room.
- Centered skylight
- Whitewashed wood-plank ceiling
- Low upholstered bed
- Under-eave shelving and drawers
- Linen curtains and wall sconces
Design tip: Keep furniture below the knee wall so the sloped ceiling remains visible.
Layer Storage Into a Soft, Patterned Bedroom
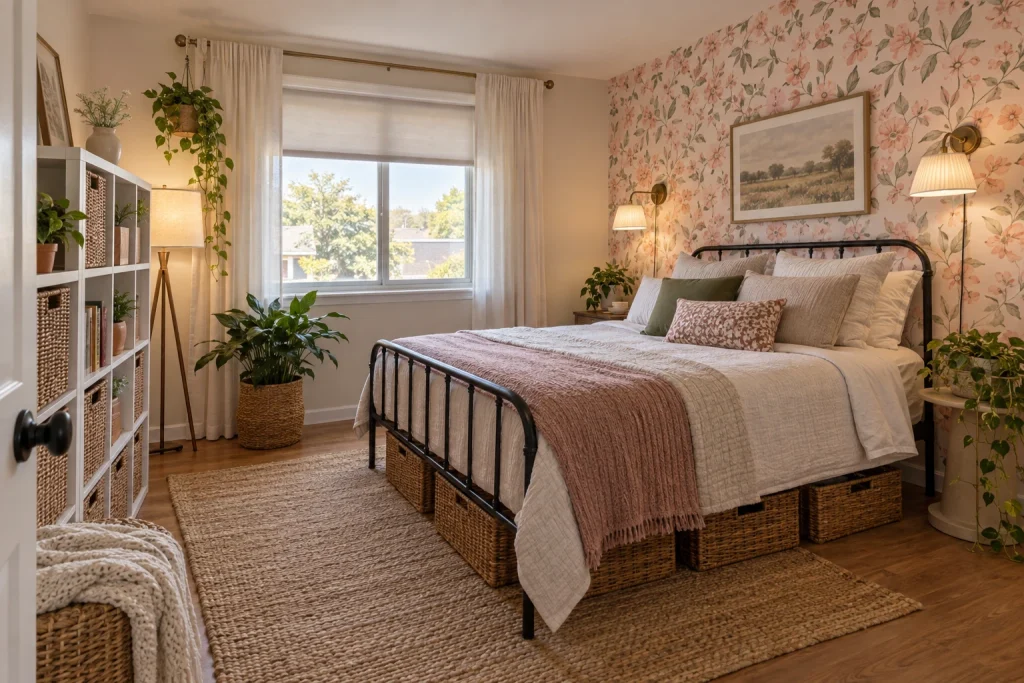
This compact bedroom pairs a floral feature wall with practical storage that still feels warm. The blush and muted-green botanical pattern sits behind a black metal bed, giving the sleeping zone clear definition without adding bulky furniture. Two brass-toned wall sconces frame the artwork above the headboard and leave the small bedside tables clear. Along the left wall, a white open cube shelf holds books, plants, and woven baskets; more baskets are tucked under the bed frame. Natural-fiber rugs layer across the wood floor, while a blush throw, neutral bedding, and a green accent pillow echo the wall colors. Sheer curtains and a woven shade filter the window, and several leafy plants add softer, irregular shapes around the room’s straight lines.
Why it works: A single patterned wall creates depth, while open shelving and matching baskets consolidate storage into visually cohesive zones.
- Pink floral accent wall
- Black metal bed frame
- Wall-mounted sconces
- Cube shelving with woven baskets
- Under-bed basket storage
Design tip: Use matching baskets on open shelves and under the bed to make visible storage look intentional.
Make the Window Wall Work Twice
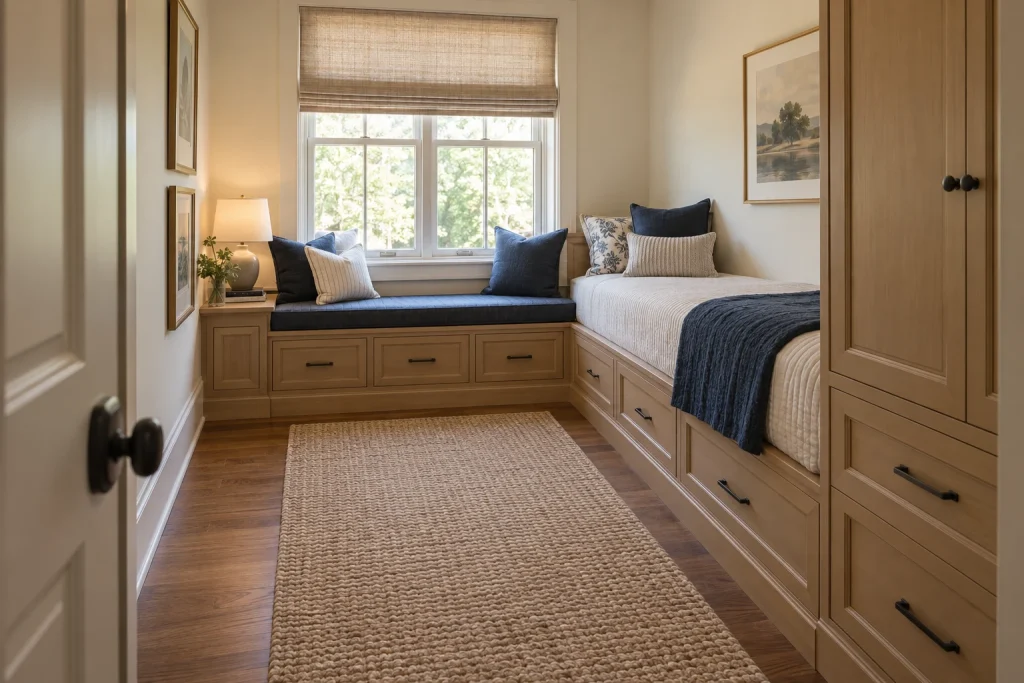
In this narrow bedroom, the window wall becomes both a seat and a storage-rich anchor for the single bed. A built-in bench runs below the window, finished with a deep navy cushion and a mix of navy, cream, and patterned pillows. Paneled drawers line the bench base, while a second run of built-in drawers supports the bed along the right wall. Their warm wood finish and slim black pulls match the tall cabinetry at the far right, giving the compact room one continuous, tailored look. The bed is dressed in a cream quilt with a navy throw, and the same blue repeats in the bench cushions. A woven shade, framed art, a small table lamp, and a textured runner add warmth without crowding the central walking path.
Why it works: Built-ins concentrate seating, sleep space, and closed storage along the perimeter, leaving the middle of the narrow room clear.
- Window bench with cushion
- Built-in drawer bases
- Single bed integrated beside the bench
- Tall paneled cabinetry
- Navy and cream textiles
Design tip: For a narrow room, reserve the center aisle and place storage in one continuous run along the walls.
Protect Open Floor Space With Wall-Based Storage
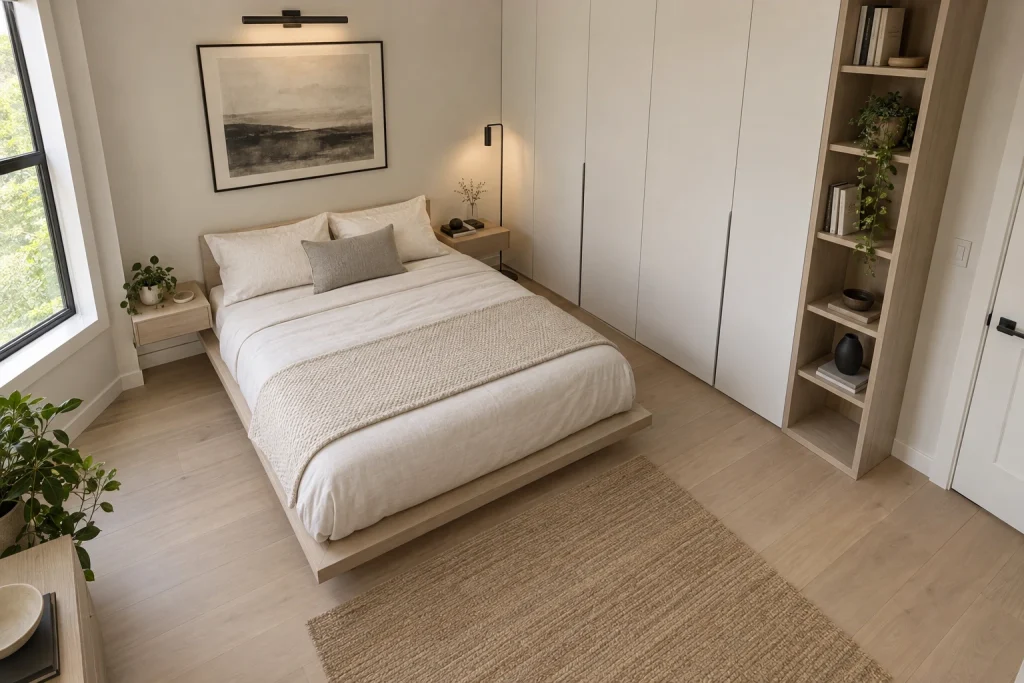
This minimalist bedroom relies on clean planes and open flooring to feel calm rather than crowded. A light-wood platform bed is set against a warm white wall, with a small floating night shelf on each side instead of full bedside tables. The right wall is largely dedicated to tall, flat-front white wardrobe doors, which visually recede because their finish closely matches the wall. Beside them, a narrow light-wood open shelf rises nearly to the ceiling, holding a limited arrangement of books, ceramics, and trailing plants. Black details—the slim bedside reading light, picture light, artwork frame, and door hardware—add definition without introducing visual clutter. Pale wood floors continue around the bed, and a simple woven rug marks the foot of the sleeping area while leaving generous floor visible.
Why it works: Tall storage pulls the eye upward, and keeping the floor visible around the bed makes the compact footprint read as more open.
- Floating bedside shelves
- Floor-to-ceiling flat-front wardrobe
- Tall narrow open shelving
- Low light-wood platform bed
- Warm white and pale wood palette
Design tip: Choose wall-matched wardrobe fronts and keep shelf displays sparse to preserve visual breathing room.
Build a Bunk Wall That Does More Than Sleep

Among the most hardworking Small Cozy Bedroom Ideas, this built-in bunk arrangement concentrates sleeping, storage, and lounging along one wall. Two beds are framed in pale wood and white millwork, with deep teal upholstered panels adding softness behind each mattress. Individual reading lights make each level feel more self-contained, while teal curtains can be drawn across the open side. The stairway does double duty: every step includes a pull-out drawer, and wide drawers continue beneath the lower bunk. Beside the stairs, the low angled space becomes a snug nook with a cushioned seat, small shelves, and warm integrated lighting. Keeping the floor open with wall-to-wall built-ins makes the center of the room feel notably less crowded.
Why it works: Vertical sleeping frees the floor, while storage built into the stairs and bed base eliminates the need for several separate pieces.
- Stacked bunks with teal upholstered back panels
- Curtains and individual wall-mounted reading lights
- Drawer-front stair treads
- Large drawers beneath the lower bunk
- Under-stair cushioned nook with shelving
Design tip: Prioritize closed drawers in the stair and bed base to keep a shared room visually calm.
Use Height, Reflection, and One Quiet Palette
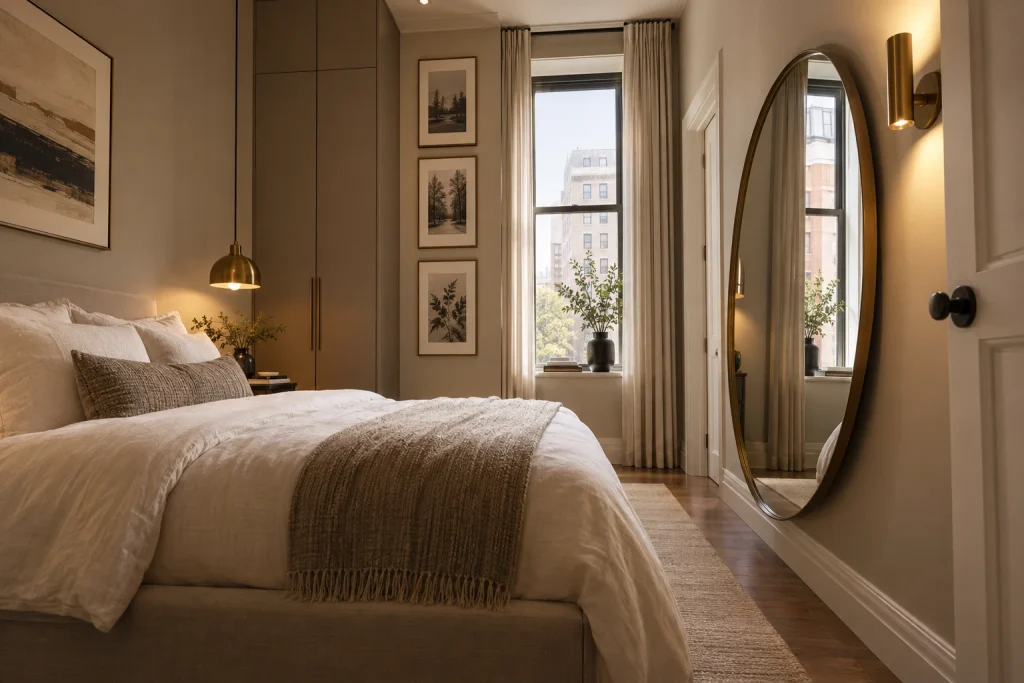
This compact bedroom makes its narrow footprint feel more composed by emphasizing vertical lines. A full-height taupe wardrobe rises beside the bed, and three small framed botanical prints are stacked in a neat column between the wardrobe and window. Floor-length ivory drapery extends nearly to the ceiling, reinforcing the window’s height rather than cutting it off at the sill. On the opposite wall, a tall oval mirror reflects the window, curtains, and daylight, adding visual depth along the circulation path. Warm brass brings definition without introducing a competing color: a pendant hangs above the bedside surface, while a slim wall sconce lights the mirror wall. Ivory bedding, a textured brown throw, and a low-pile neutral rug keep the room layered but restrained.
Why it works: Repeated vertical gestures pull attention upward, and the mirror extends the sightline by reflecting the brightest part of the room.
- Ceiling-height taupe wardrobe
- Vertically stacked framed artwork
- Floor-length ivory curtains
- Tall oval brass-framed mirror
- Brass pendant and wall sconce
Design tip: Hang curtains close to the ceiling and let them fall to the floor to make a standard window read taller.
Follow the Roofline With Low Built-Ins

A steep sloped ceiling need not dictate a cramped bedroom. Here, honey-toned wood cabinetry runs beneath the lowest part of the roofline, turning difficult clearance into useful closed storage and a long display surface. The low bed sits where the ceiling lifts, keeping the sleeping zone proportional to the room rather than competing with its architecture. A skylight brings daylight into the sloped plane, while a second window is paired with a built-in bench dressed in deep green cushions. The bench base includes a wide drawer, and open shelving beside it keeps books and a trailing plant within the same compact zone. Cream bedding, forest-green pillows, and thick woven rugs soften the wood-heavy envelope without obscuring the room’s clean, practical geometry.
Why it works: Low furniture and cabinetry preserve headroom where it matters, while built-ins turn the eaves and window area into functional destinations.
- Long low wood cabinets beneath the slope
- Wood-framed skylight
- Low bed with cream bedding and green accents
- Window bench with a drawer base
- Woven area rugs and open shelving
Design tip: Reserve the lowest eave for shallow cabinetry or a bench, and place the bed where the ceiling height is more generous.
Final thoughts
A small bedroom does not need more furniture to feel complete; it needs a more deliberate layout. Choose one or two space-conscious moves that fit the room, such as a storage base, wall-mounted lighting, a built-in bench, or a tall mirror. Then repeat a restrained palette, leave circulation areas clear, and add soft layers through bedding, rugs, curtains, and warm light. These Small Cozy Bedroom Ideas show that practical storage and a comfortable atmosphere can occupy the same compact footprint.


