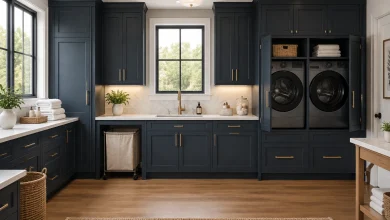
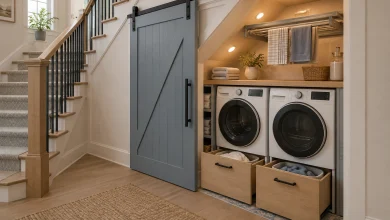
Compact laundry room makeovers begin by protecting the floor and aisle space around the machines. Stacked appliance pairs, long counters, wall-mounted racks, ceiling-hung drying rails, and shallow shelving all shift everyday laundry functions upward or into built-ins. The result can be a more ordered setup in a hallway recess, closet, bathroom, under-stair niche, mudroom, or balcony-adjacent nook. These ideas focus on visible design moves: fold-down or wall-mounted drying space, concealed hamper storage, and vertical organization that keeps supplies close without crowding the room.
1. Make a Hallway Alcove Work Harder With a Stacked Pair
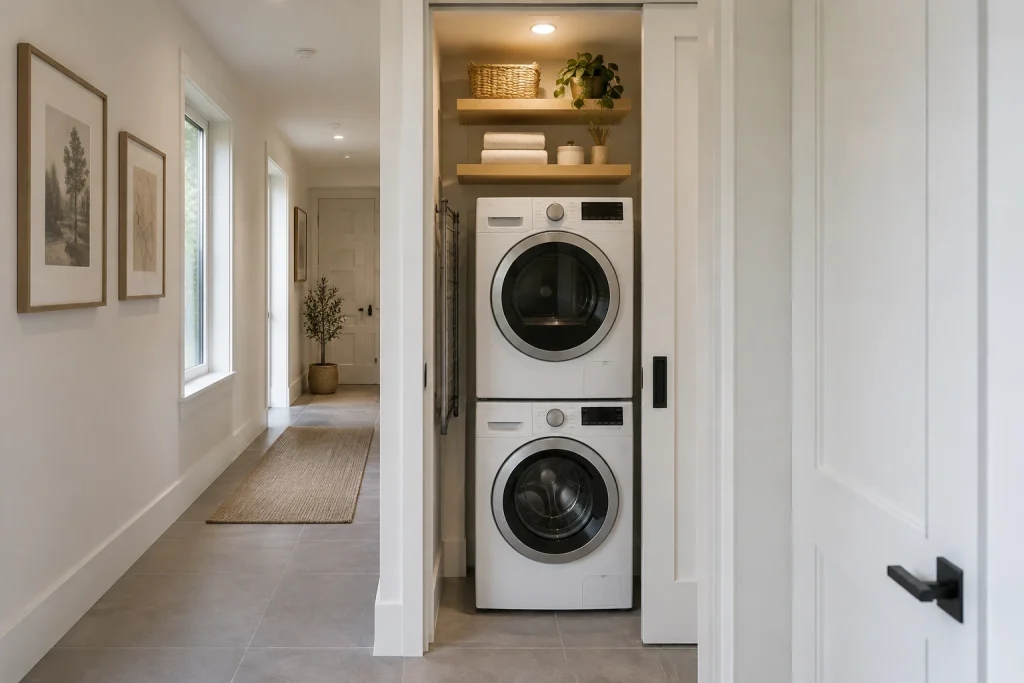
This compact-laundry-room-makeovers idea uses height first: a white stacked washer and dryer fills a narrow recessed opening rather than claiming a full wall of the hallway. Two pale wood shelves above turn the otherwise awkward top zone into useful open storage, holding folded towels, a woven basket, and small containers. Along the appliance’s left side, a slim wall-mounted metal drying rack occupies the shallow side strip without pushing into the hall. A white sliding door with a dark recessed pull can close off the laundry zone while preserving the clean, linear look of the passage. Gray floor tile, white trim, and pale shelves keep the alcove visually connected to the bright hallway, where framed artwork and a narrow runner bring warmth without crowding the machine access.
Why it works: Stacking releases vertical storage space, while the shallow drying rack and sliding door avoid adding bulky elements to a tight passage.
- White stacked front-load washer and dryer
- Two open pale wood shelves
- Slim metal wall-mounted drying rack
- White sliding door with black recessed pull
- Gray tile floor and restrained hallway decor
Design tip: Use open shelves only for regularly used, neatly contained laundry supplies.
2. Pair a Full Folding Counter With a Wall Drying Rack
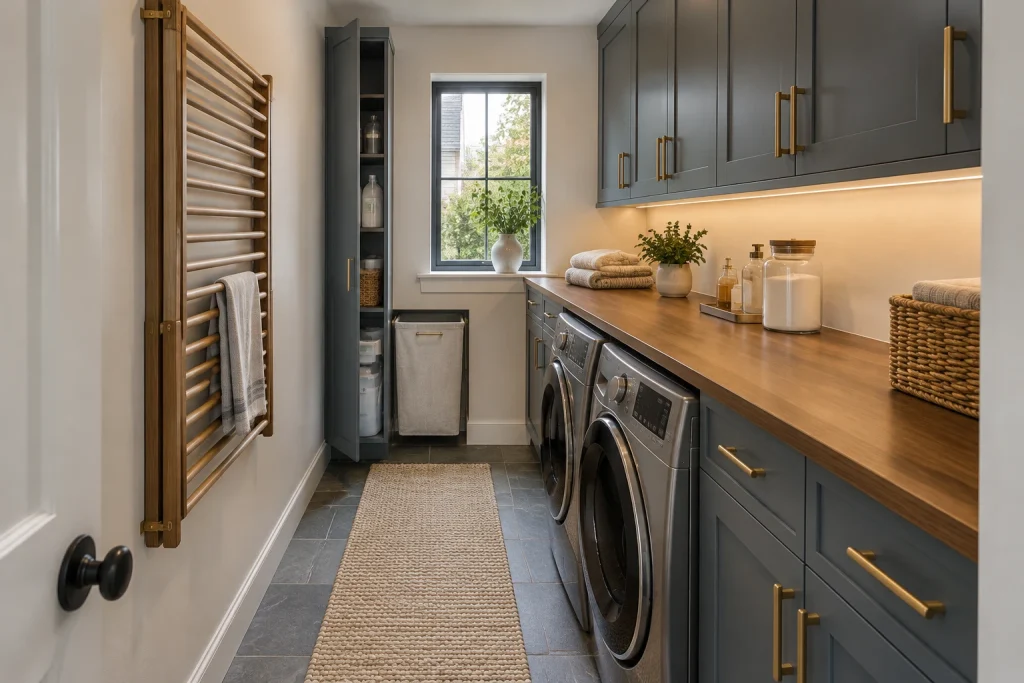
A long walnut-toned counter gives this narrow laundry room a continuous work surface above two front-load machines. Its uninterrupted run creates a clear place for folding, even with jars, a small tray, folded linens, and a woven basket arranged at one end. Slate-blue base cabinets and matching upper cabinets take storage to both floor and ceiling, while warm brass pulls add definition against the deep painted finish. On the opposite wall, a wood-framed drying rack is mounted vertically, keeping its horizontal rails close to the wall instead of taking over the central aisle. A slim tall cabinet beside the window adds another vertical storage zone, and a light fabric hamper sits below the window. The warm under-cabinet lighting makes the countertop easier to use after daylight fades.
Why it works: The room assigns each side a job—machines and folding on one, air-drying on the other—so the center remains readable and functional.
- Walnut-toned countertop over front-load machines
- Slate-blue upper and lower cabinetry
- Brass cabinet pulls
- Wall-mounted wood drying rack
- Tall narrow cabinet and fabric hamper
Design tip: Run the folding counter over the machines to gain a surface without widening the room.
3. Turn the Under-Stair Void Into Hamper and Shelf Storage
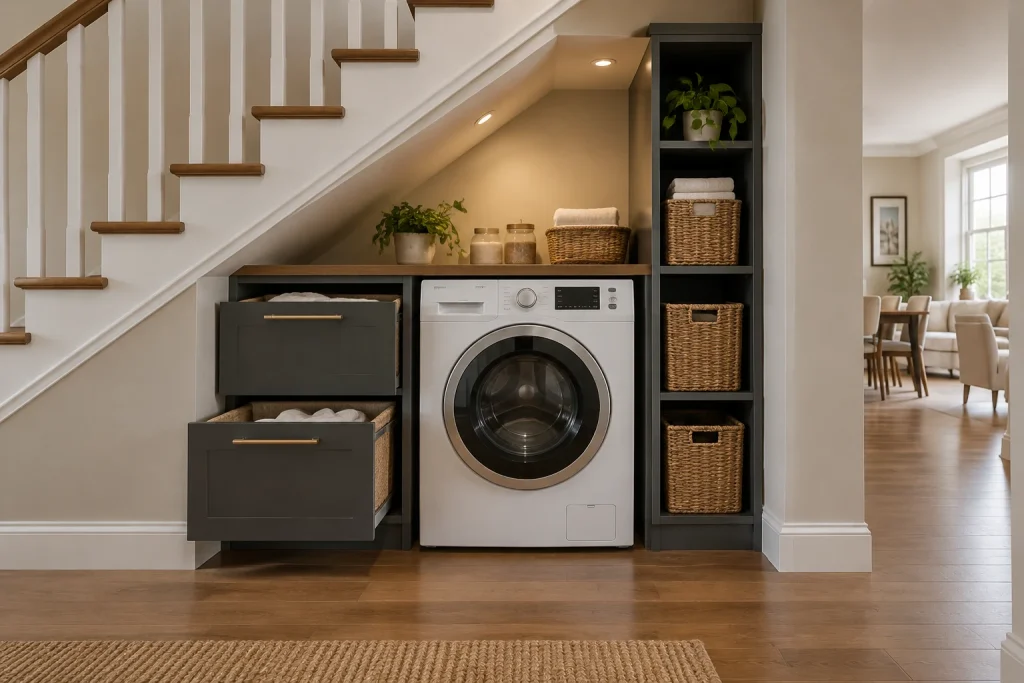
The triangular space beneath this staircase is treated as a tailored laundry station rather than a leftover recess. A front-load washer sits centered below a dark wood counter that follows the low ceiling line, creating a usable ledge for lidded jars, a basket, folded linens, and a plant. To the left, two charcoal pull-out hamper drawers conceal woven liners; both are shown open, making the sorting function immediately clear. A tall charcoal open shelving unit on the right stretches from floor to stair underside, with woven baskets occupying several cubbies and a plant at the top. Recessed lights are set into the angled underside of the stair, brightening the appliance and countertop. The charcoal millwork gives the compact installation a deliberate outline against the white stair balusters, trim, and soft neutral walls.
Why it works: Custom-height components use the changing ceiling line efficiently, combining washing, sorting, and shelf storage in one compact elevation.
- Front-load washer beneath the staircase
- Two charcoal pull-out hamper drawers
- Dark wood countertop
- Full-height open charcoal shelving
- Recessed lights in the stair underside
Design tip: Reserve the lowest under-stair section for pull-out bins or a low appliance, not tall closed storage.
4. Keep Balcony-Adjacent Laundry Storage on the Wall and Ceiling
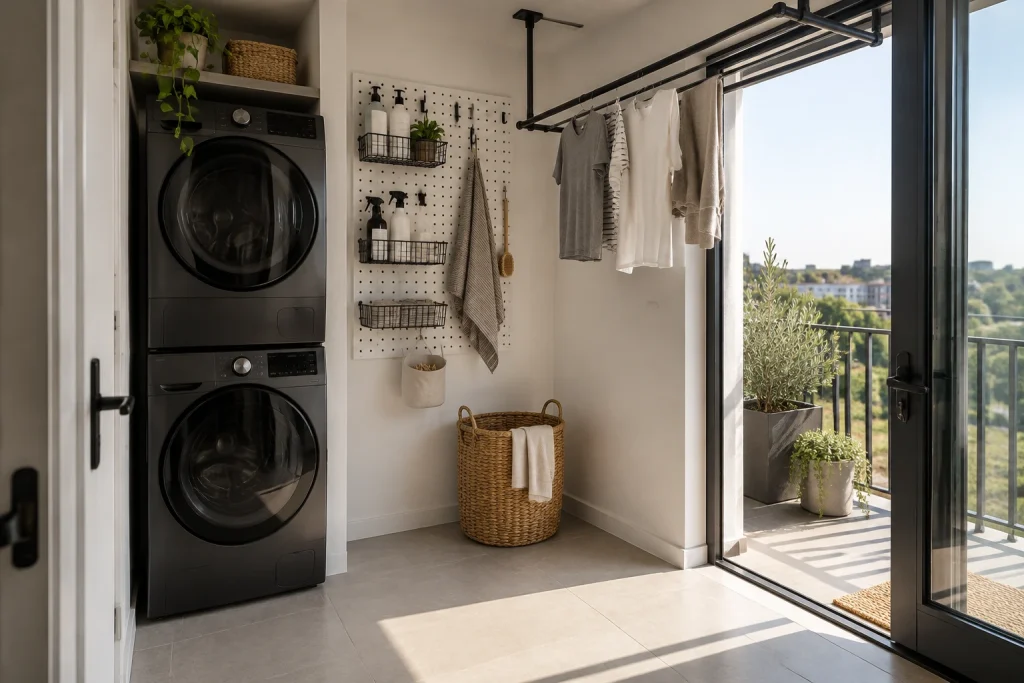
This bright nook places a dark stacked washer and dryer along the left wall, leaving the area in front of the open glass door visibly clear. The back wall becomes the organizational center: a white pegboard holds black hooks, wire baskets, spray bottles, a hanging cloth, a brush, and a small fabric pouch. Above, a black ceiling-mounted drying rail projects toward the balcony opening and holds lightweight garments on hangers. That elevated placement preserves the pale tile floor, where a large woven hamper sits below the pegboard rather than across the doorway. Open shelving above the appliances holds a trailing plant and a woven basket, softening the black-and-white contrast. Daylight pours through the black-framed door, visually extending the compact laundry area toward the balcony rail and planted containers outside.
Why it works: Storage rises onto the wall and ceiling, protecting the limited floor area and keeping the route to the exterior door unobstructed.
- Dark stacked washer and dryer
- White pegboard with black hooks and wire baskets
- Ceiling-mounted black drying rail
- Woven floor hamper
- Black-framed glass balcony door
Design tip: Mount drying hardware overhead when a door or walkway needs the floor space.
1. Barn Doors Turn a Hallway Niche Into a Laundry Wall
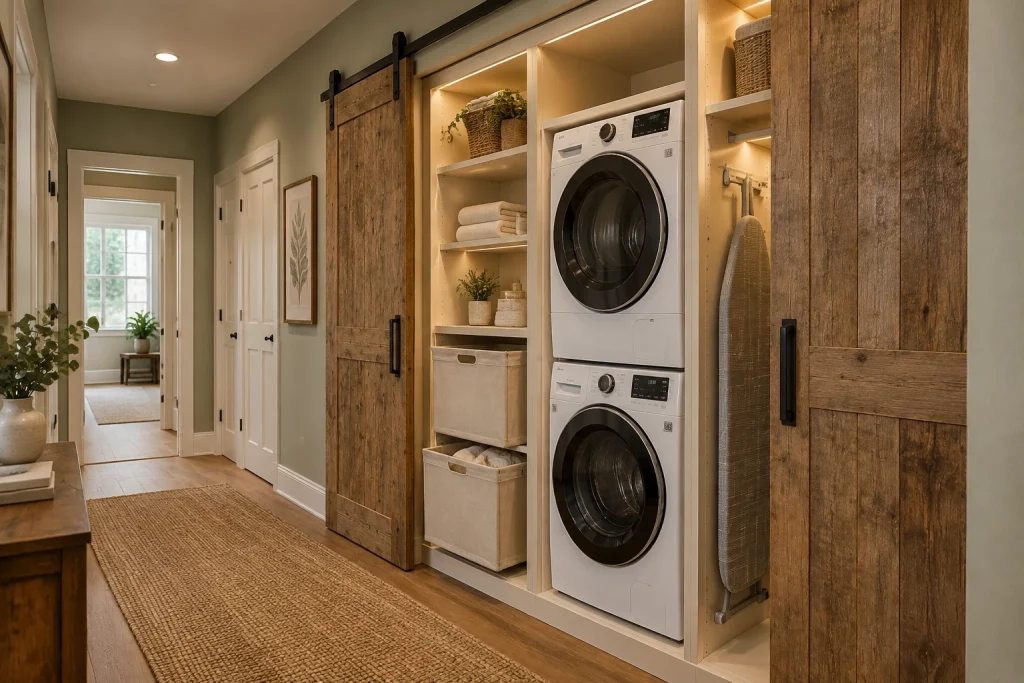
This compact-laundry-room-makeovers idea treats a recessed hallway opening as a composed storage wall rather than leaving the machines exposed. Two weathered wood sliding doors, set on black metal tracks, frame a white stacked washer and dryer. Alongside, a narrow illuminated shelving column holds folded towels, small containers, a plant, and two soft-sided canvas bins. A separate slim compartment displays a vertically stored ironing board, while a small upper shelf holds a woven basket. The contrast is effective: warm wood and woven textures soften the clean white appliances and pale built-in cabinetry, while the sage-green hallway wall carries the calm, practical palette beyond the niche. Because the doors slide parallel to the cabinet face, the laundry zone can be screened without adding a door into the hall.
Why it works: The design concentrates laundry, sorting, ironing, and everyday supplies in distinct vertical zones, making a narrow built-in feel ordered rather than crowded.
- Wood sliding barn doors with black track hardware
- White stacked front-load washer and dryer
- Two canvas storage bins in a lower cubby
- Warm integrated shelf lighting
- Vertical ironing-board compartment
Design tip: Use matching fabric bins to make open lower storage look intentional.
2. Pair a Deep Sink With a Wall-Mounted Drying Rack
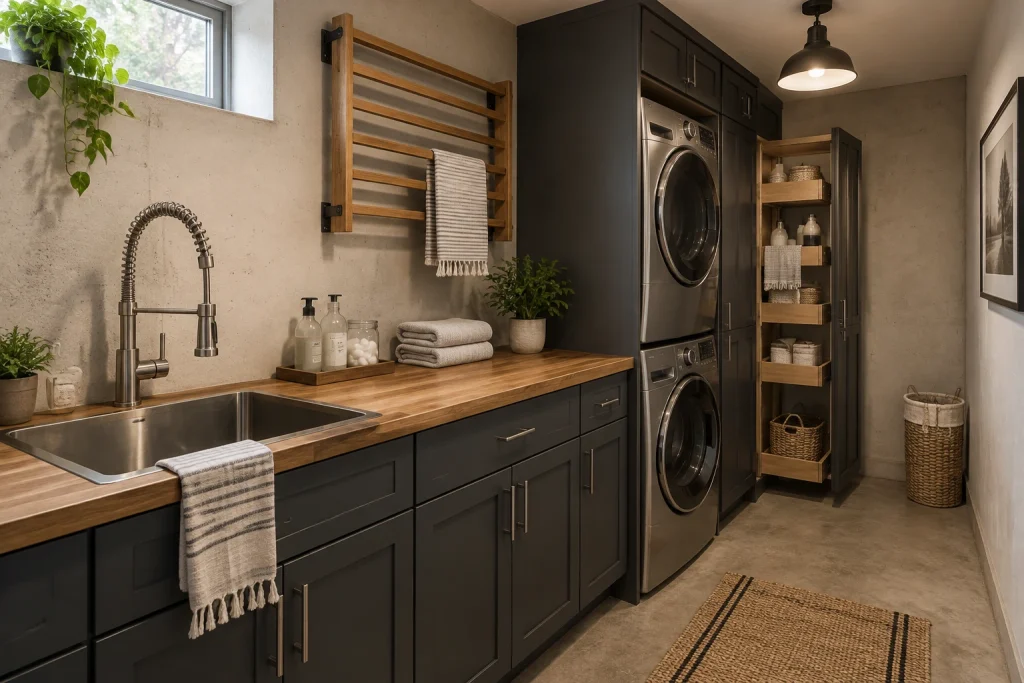
This basement laundry room makes its longest wall work hard. A broad wood countertop stretches above charcoal base cabinets, creating a continuous surface beside a deep stainless-steel sink. The tall spring-coil faucet gives the sink a utility-forward look, while folded towels, refillable bottles, and a small plant keep the counter from reading as purely industrial. Above it, a wood slatted drying rack is mounted to the concrete wall, holding a striped towel without taking up counter space. At the far end, a stacked washer and dryer rises beside a tall dark cabinet and an open, wood-framed storage unit with several projecting trays. The materials stay cohesive: charcoal cabinetry, warm wood, steel appliances, concrete walls, and a black pendant all share an understated workshop character.
Why it works: The counter, sink, drying rack, appliances, and tall storage are arranged in one clear working run, leaving the center floor open.
- Deep stainless-steel sink
- Wood countertop over charcoal cabinets
- Wall-mounted slatted drying rack
- Stacked metallic front-load appliances
- Tall storage with open pull-out-style trays
Design tip: Mount a drying rack above a counter so damp items drip away from the floor.
3. Make the Vanity Do Double Duty in a Bathroom
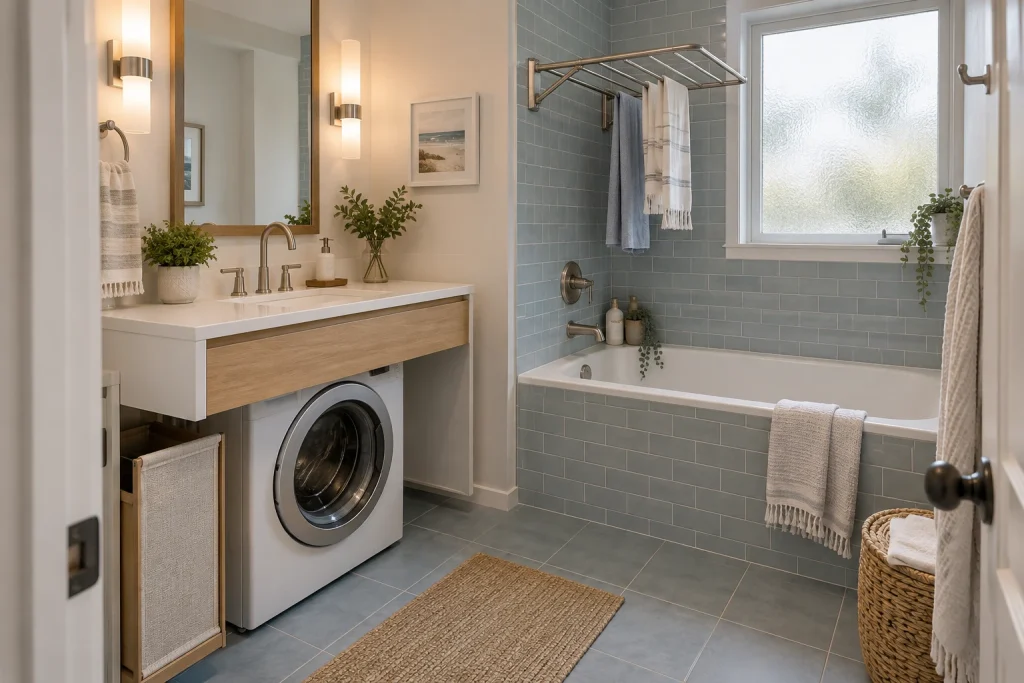
A bathroom can absorb laundry functions gracefully when the joinery stays visually simple. Here, a white floating vanity spans above a front-load washer, with a light oak drawer front providing a warm horizontal accent. A slim pull-out canvas hamper sits to the washer’s left, tucked into a matching wood surround. Across the room, the bathtub is clad in soft blue-gray subway tile that continues up the wall, where a brushed-metal drying rack is mounted above the tub and holds two towels. The placement is especially efficient visually: the rack occupies wall space over the tub instead of competing with the vanity zone. A large frosted window, white countertop, pale wood mirror frame, and brushed fixtures keep the small room light, while the woven floor mat and basket introduce useful texture.
Why it works: Laundry components are folded into bathroom fixtures and wall surfaces, so the washer and hamper do not require a separate utility room.
- Front-load washer below a floating vanity
- Narrow pull-out canvas hamper
- Wall-mounted metal drying rack above the tub
- Blue-gray subway tile
- Frosted window and light oak accents
Design tip: Place a drying rack over a tub to keep wet textiles contained in a water-ready area.
4. Add Air-Drying and Shelving to a Closet Laundry
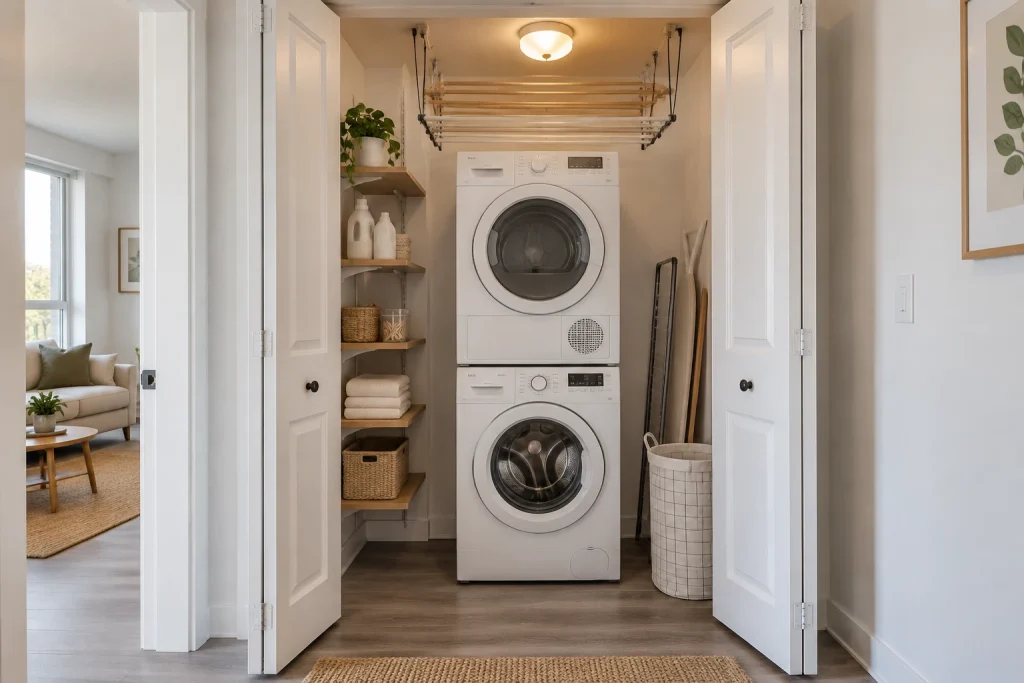
This closet setup shows how much function can fit around a stacked white washer and dryer. Above the appliances, a ceiling-mounted pulley rack with multiple pale wood rails hangs from black cords and metal brackets, using the otherwise empty upper zone for air-drying. On the left wall, a narrow run of light wood shelves stores detergent bottles, a small basket, folded towels, and a plant; the shallow profile preserves space in front of the machines. On the right, a folded drying rack and an ironing board lean upright beside a tall checked laundry basket. Open white bi-fold doors reveal the complete work area while framing it cleanly from the adjacent room. The white walls, pale shelving, and gray-brown floor keep the small enclosure bright and spare, with woven baskets adding softness.
Why it works: The arrangement layers storage, drying, and tall equipment vertically, preserving the limited floor area directly in front of the machines.
- White stacked washer and dryer
- Ceiling-mounted pulley drying rack
- Narrow light-wood wall shelves
- Upright folding drying rack and ironing board
- Open bi-fold closet doors
Design tip: Keep closet shelves narrow so the appliance front and door opening remain unobstructed.
1. Build Laundry Function Into an Entry Bench
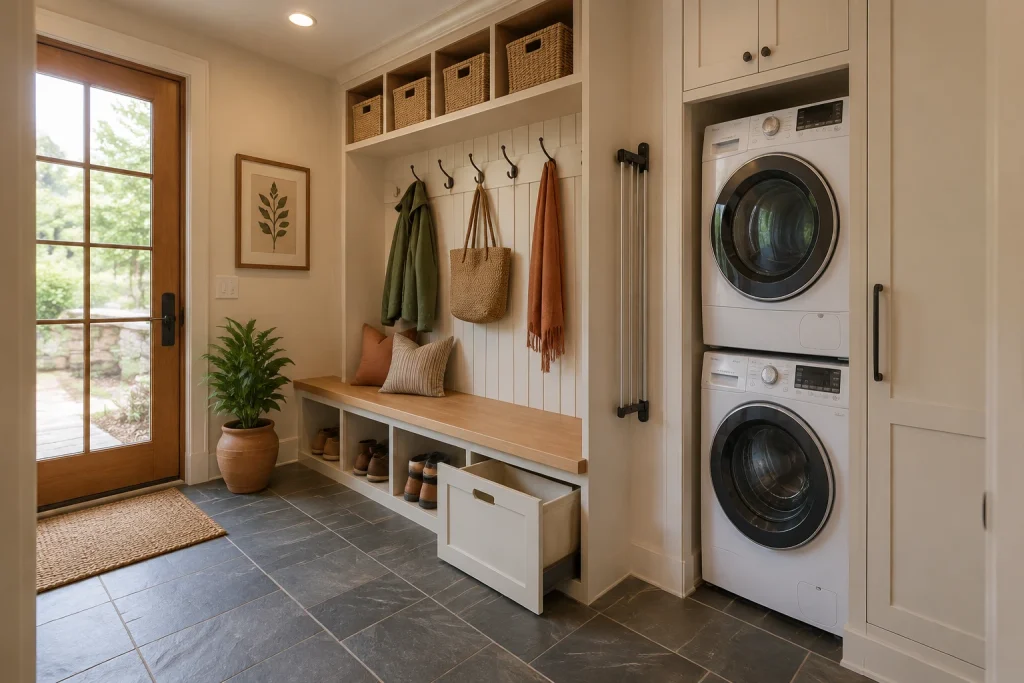
This compact mudroom pairs everyday drop-zone storage with a neatly integrated laundry stack. A maple-toned bench runs beneath a wall of white vertical paneling, with open shoe cubbies below and woven baskets set into the upper cubbies. Black hooks hold a jacket, tote, and scarf, keeping frequently used layers visible rather than crowding the bench. At the bench’s right end, a white pull-out hamper is open, showing how a concealed sorting spot can occupy the same built-in footprint as seating. Beside it, stacked front-load machines sit in a tall cabinet bay, while a slim black wall-mounted drying rack folds vertically against the wall. Dark slate-look floor tile and the glass-paneled wood door add durable, warm contrast to the pale built-ins.
Why it works: The design assigns each vertical zone a job—overhead baskets, hooks, seating, shoe storage, hamper, drying rack, and appliances—so the room reads as one organized wall rather than a collection of laundry equipment.
- Maple-toned bench with open shoe cubbies
- Open pull-out hamper beneath the bench
- Stacked white front-load washer and dryer
- Vertical wall-mounted drying rack
- Upper cubbies with woven storage baskets
Design tip: Place a pull-out hamper at the end of a bench so it can open without interrupting the main seating area.
2. Use a Long Counter and Fold-Down Rack to Streamline Laundry
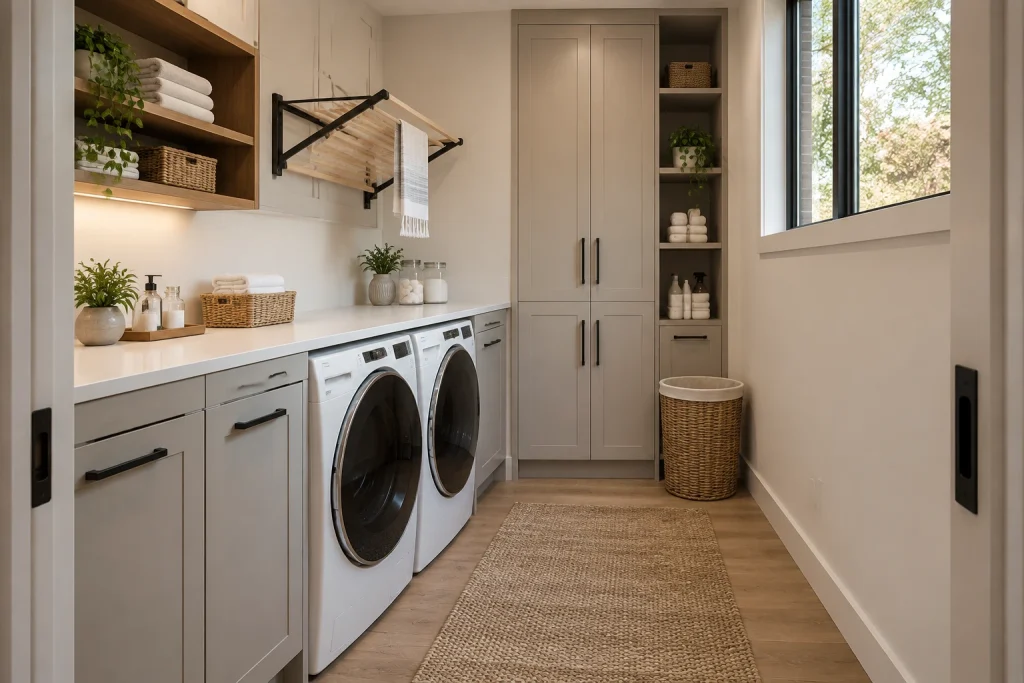
This narrow laundry room makes the washer and dryer feel built in by running a white counter directly above the two front-load machines. The counter remains visibly open through the center, while folded towels, jars, a basket, and a small plant are grouped along the back wall. Above, walnut-toned open shelves bring warmth to the soft taupe cabinetry and display additional towels, baskets, and trailing plants. A black-bracketed wood drying rack projects from the wall over the counter, holding a towel and several wooden hangers. At the far end, tall paneled cabinets and a slim open shelving column make use of the full wall height. Matte-black pulls, a woven runner, and a large right-side window sharpen the warm-minimal palette without adding visual clutter.
Why it works: The continuous counter creates a dedicated folding surface, while the wall-mounted rack turns unused airspace above it into a practical drying zone. Tall closed cabinets visually consolidate storage at the end of the room.
- Side-by-side front-load washer and dryer
- White counter spanning above the machines
- Wall-mounted fold-down drying rack with black brackets
- Tall taupe storage cabinets
- Walnut-toned open shelves with integrated under-shelf lighting
Design tip: Mount a fold-down drying rack above a counter so damp items can be handled without taking up floor space.
Final thoughts
The strongest compact laundry room makeovers assign each surface a clear job. Use height for stacked machines and shelving, reserve counters for folding, and place drying racks on walls or overhead whenever possible. Pull-out hampers, slim cabinets, pegboards, and upright storage for ironing boards help contain the supporting tools. Whether the laundry area occupies a closet, a niche, or part of another room, a cohesive combination of concealed storage and carefully placed open storage can keep it functional and visually calm.