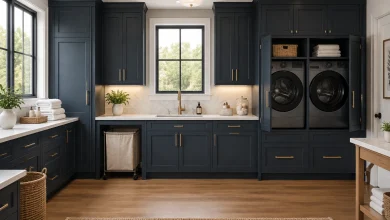
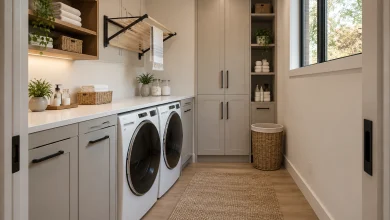
Laundry storage works best when it supports the full routine: sorting, washing, drying, folding, and putting supplies away. These laundry room makeovers use stylish-laundry-storage solutions that fit the room’s footprint, whether that means full-height doors around a stacked unit, a folding counter with integrated hampers, a pegboard in a narrow corridor, or shelving designed for an under-stair niche. The common thread is purposeful placement—keeping frequently used items accessible while giving baskets, cleaning products, linens, and appliances a more composed presence.
1. Conceal a Laundry Stack Behind Full-Height Doors
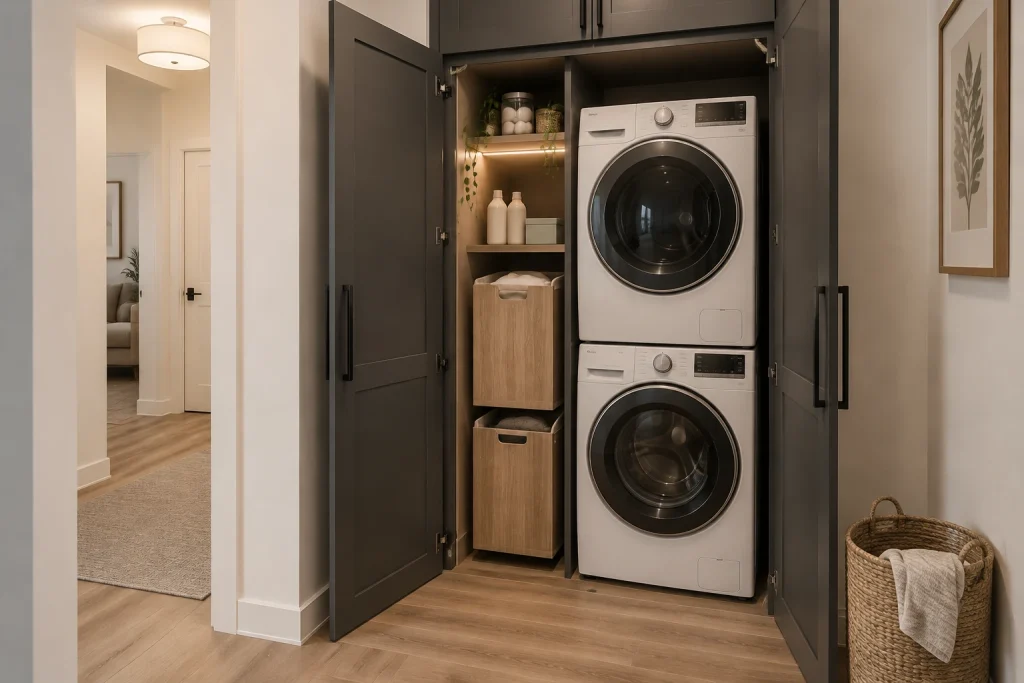
This compact laundry setup uses full-height charcoal cabinet doors to turn a stacked white washer and dryer into a quieter visual element along the hall. When open, the cabinet reveals a narrow vertical storage bay beside the machines, with two wood pull-out bins below shallow shelves. The shelves hold a few bottles, a lidded box, rolled white items, and trailing greenery, all warmed by an integrated strip light. Long matte-black pulls echo the dark appliance doors while giving the tall panels a clean, contemporary rhythm. The wood-look floor remains open directly in front of the cabinet, and a woven floor basket sits outside the laundry zone rather than crowding the interior. It is a polished approach to stylish-laundry-storage in a pass-through area.
Why it works: The strongest move is treating appliances and storage as one built-in composition rather than as separate pieces. Closed cabinet fronts create a calm, uninterrupted wall; opened doors expose a tightly edited work zone with the most-used supplies placed near the machine controls. The slim pull-out bins use the otherwise awkward strip of space beside a stacked pair, while their pale wood fronts relieve the depth of the charcoal cabinetry. Warm shelf lighting gives the dark interior definition, making bottles and linens easier to distinguish without adding visual clutter. Just as importantly, the clear floor in front prevents the tall cabinet from feeling like a bulky obstruction. The styling is restrained: a small plant, pale containers, and minimal shelf contents soften the utility function without competing with it.
- Full-height charcoal cabinet doors
- Stacked white front-loading machines
- Two wood pull-out bins
- Warm illuminated open shelves
- Matte-black bar pulls
Design tip: Use matching pull-out bins to organize the narrow space beside a stacked unit.
2. Pair a Folding Counter With Mudroom Cubbies
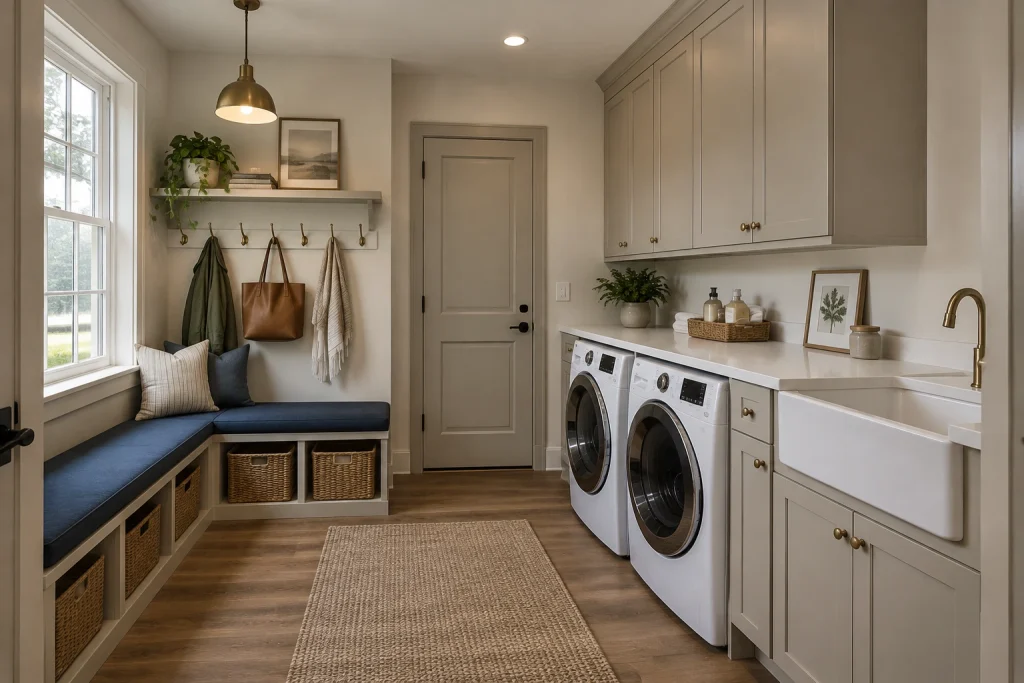
Here, the laundry is integrated into a long mudroom wall rather than isolated behind a door. Two white front-loading machines sit beneath a continuous white counter, leaving an uninterrupted surface between the machines and the deep apron-front sink at the far end. Warm greige upper and lower cabinets, fitted with small brass knobs, give the appliance wall a tailored look. Across the room, an L-shaped bench with a deep navy cushion combines seating and storage: woven baskets fill the open cubbies below, while a rail of brass hooks holds outerwear, a tote, and a throw. A large window washes the bench and adjacent shelf with daylight. A centered woven runner defines the clear aisle and adds softness against the wood-tone floor.
Why it works: This room succeeds because every visible zone has a specific job. The counter converts the tops of the machines into practical folding space, and the sink is positioned at the counter’s end for a logical wet-work station. Cabinets above and below keep much of the visual weight on one side, while the bench balances it on the other without closing in the central aisle. The open cubbies make frequently used items easy to grab, yet the matching woven baskets make their contents look contained. Brass repeats across the pendant, hooks, cabinet hardware, and faucet, linking the functional elements into a coherent transitional scheme. The small shelf above the hooks carries only a plant, books, and one framed piece, showing how limited decorative display can make a hardworking entry feel considered rather than overfilled.
- Continuous white folding counter
- Side-by-side front-loading machines
- Navy-cushioned built-in bench
- Woven cubby baskets
- Brass hooks and sink faucet
Design tip: Keep the folding counter mostly clear; corral soap and small supplies on one tray.
3. Build a Utility Room Around a Mobile Folding Island
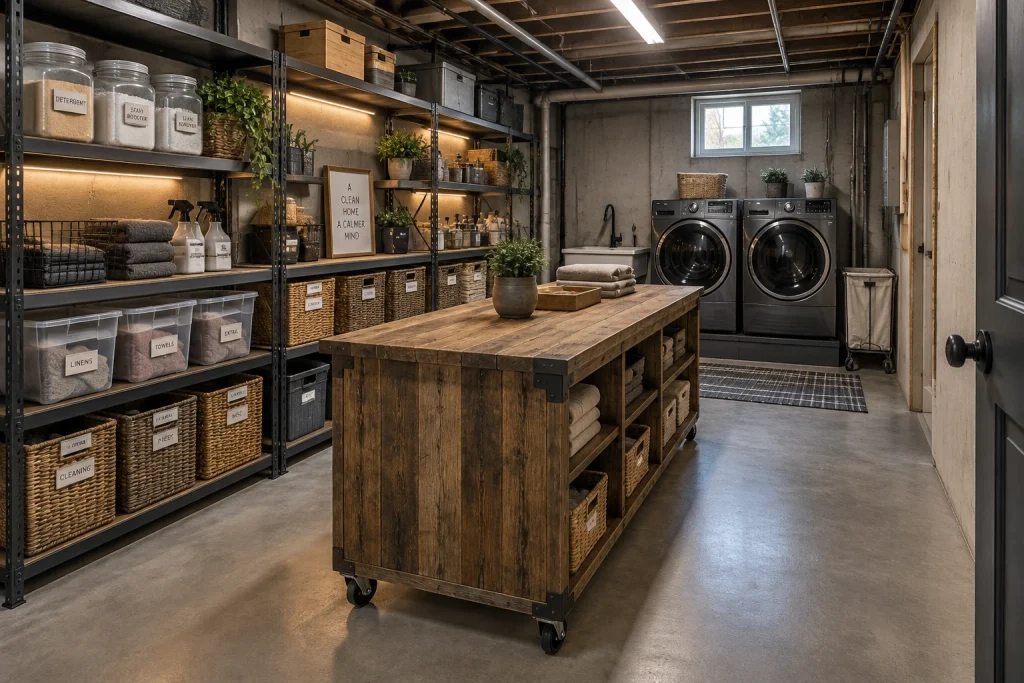
This basement laundry embraces an industrial utility-room character with exposed ceiling joists, visible pipes, concrete walls, and a smooth gray floor. A large reclaimed-wood island anchors the center, offering a broad folding surface and open compartments stocked with folded textiles and woven bins. Black corner brackets and caster wheels reinforce its workshop-like construction. Along the left wall, tall black metal shelving turns bulk storage into a deliberate display: clear lidded bins, labeled glass jars, wire baskets, woven baskets, wood crates, and cleaning bottles are grouped across several levels. Warm under-shelf lights brighten the storage wall, while linear ceiling fixtures light the room from above. At the far end, a pair of dark front-loading machines sit beside a compact utility sink, with a small window bringing in additional daylight.
Why it works: Open storage can easily look chaotic, but this arrangement establishes order through repetition and hierarchy. The substantial shelving repeats the same black metal frame from floor to ceiling, and similar containers are grouped by type: clear bins at one level, baskets at another, jars and bottles higher up. Labels make the assortment feel even more systematic while helping distinguish contents at a glance. The island gives the room a dedicated work surface without sacrificing its storage role; open cubbies along both long sides keep folded items and baskets within reach. Its wheels add a clear visual cue that the piece is designed to move. The warm wood and woven fibers also temper the hardness of concrete, steel, and dark appliances, so the space retains a practical edge without reading as cold or unfinished.
- Reclaimed-wood folding island on casters
- Black metal open shelving
- Labeled clear storage bins
- Woven baskets and wood crates
- Under-shelf and ceiling lighting
Design tip: Repeat just two or three container types on open shelves for a more orderly utility wall.
4. Use Open Shelves and a Drying Rod as Decor
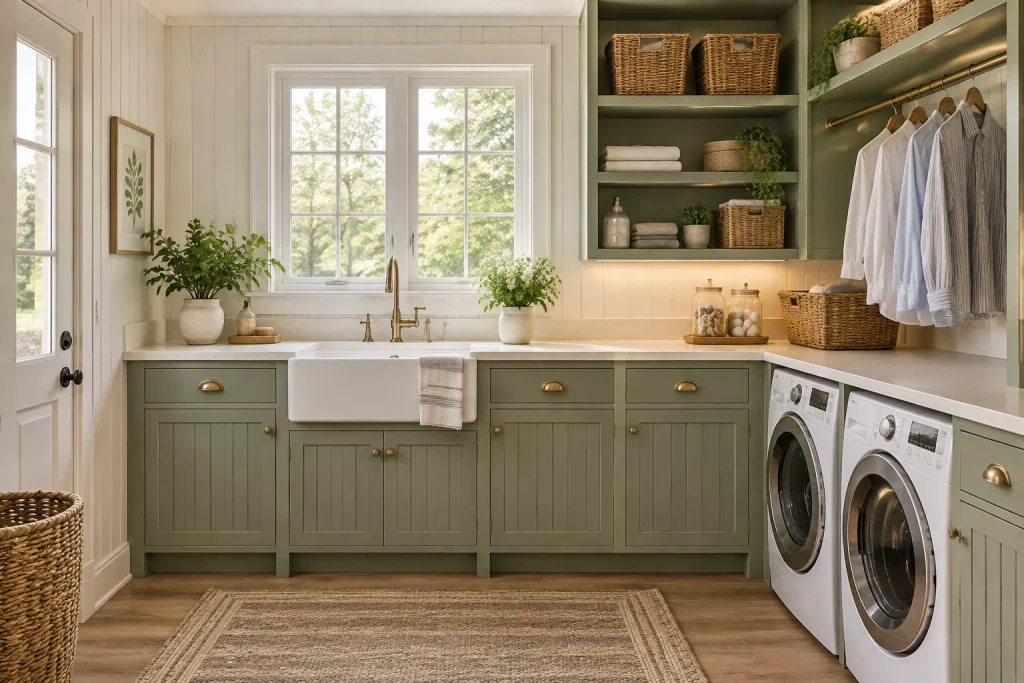
A white apron-front sink centered beneath a large divided-light window gives this laundry room a bright focal point. Soft sage-green base cabinets wrap below the sink and continue around the right-hand corner, their vertical-panel fronts and warm brass pulls lending a modern farmhouse finish. On the right, two white front-loading machines sit below a pale counter. Above them, open sage shelves display rattan baskets, folded towels, glass jars, and small potted plants. A brass hanging rod runs below the upper shelf and holds a neat row of shirts on wooden hangers, turning air-drying storage into part of the room’s composition. White vertical wall paneling frames the window and continues around the room, while a woven laundry basket and textured runner bring natural material to the open floor.
Why it works: The design uses the window and sink as an intentional centerline, then lets storage expand outward in a balanced but not overly symmetrical way. Closed lower cabinets hide the most utilitarian items, while the open shelves reserve visibility for attractive, useful categories: baskets, folded linens, jars, and plants. That split keeps the room airy without requiring every supply to be on display. The drying rod makes particularly good use of the upper wall area; its brass finish coordinates with the faucet and drawer pulls, and the hanging shirts add a soft vertical layer against the sage backdrop. Repeating natural textures—rattan, wood hangers, leafy plants, and the woven basket—prevents the crisp white paneling and countertop from feeling stark. The generous unoccupied floor area in front of the sink and machines preserves access and keeps the room’s visual focus on the cabinetry.
- Apron-front sink under window
- Sage vertical-panel base cabinets
- Open shelves with rattan baskets
- Brass wall-mounted drying rod
- Under-counter front-loading machines
Design tip: Place open-shelf items in matching baskets, then leave a little empty shelf space around them.
1. Make Cabinetry Do the Visual Work
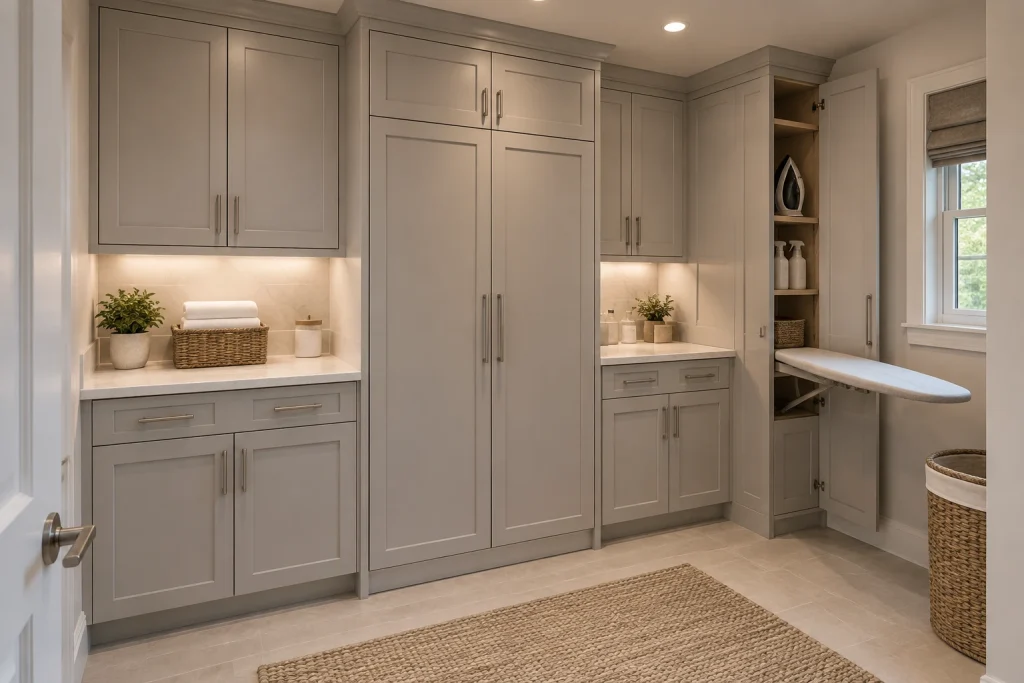
This laundry room treats stylish storage as a continuous architectural wall rather than a collection of separate utility pieces. Dove-gray shaker cabinetry runs nearly to the ceiling, with large central doors, upper cabinets, base cabinets, and tall storage arranged in a measured grid. Brushed-metal pulls repeat across the fronts, while pale stone-look counters and backsplash keep the cabinetry from feeling heavy. One tall cabinet stands open to reveal shallow wood shelves stocked with an iron, spray bottles, and a woven bin; its fold-down ironing board extends into the room. Under-cabinet lighting highlights the counters, where a towel basket, canisters, and small plants add softness without overwhelming the clean-lined composition.
Why it works: Closed cabinet fronts conceal visual clutter, while the open ironing station demonstrates how a single task can remain accessible without taking over the room.
- Full-height dove-gray shaker cabinetry
- Long pale stone-look counters and backsplash
- Brushed-metal bar pulls
- Tall cabinet with open shelves and fold-down ironing board
- Under-cabinet lighting
Design tip: Reserve one tall cabinet for a fold-down ironing board and its supplies.
2. Use a Pegboard Wall to Keep a Narrow Room Useful
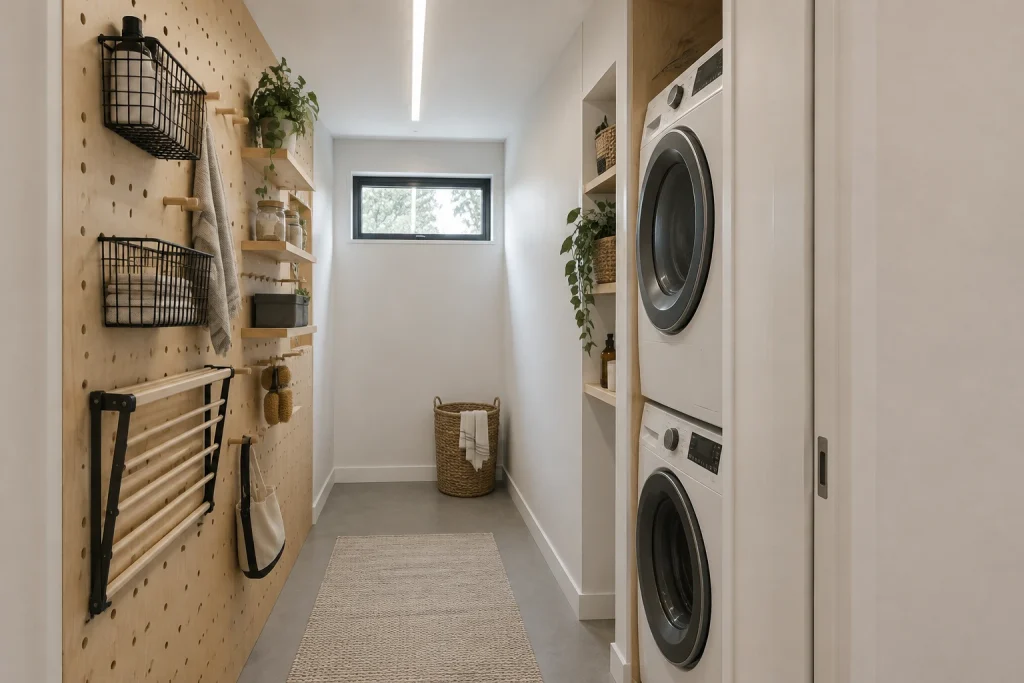
In a slim laundry corridor, storage succeeds by climbing the wall. A full-height birch pegboard turns the left side into a flexible organizing surface, holding black wire baskets, wooden pegs, small shelves, a hanging textile bag, and a wall-mounted drying rack. The drying rack projects from the pegboard while keeping the floor beneath it open. Across the aisle, stacked front-loading machines sit in a recessed wood-lined niche, with a narrow column of open shelves alongside. A woven laundry basket at the far end and a long runner reinforce the room’s linear order. White walls, a soft gray floor, black accents, and a horizontal window give this compact setup a crisp Scandinavian restraint.
Why it works: The pegboard consolidates varied items on one adaptable plane, and stacked machines protect the clear central passage from bulky equipment.
- Birch pegboard wall
- Black wire storage baskets
- Wall-mounted drying rack
- Stacked front-loading machines
- Narrow open shelving niche
Design tip: Mount a pegboard only where frequently used items can be reached without crossing the aisle.
3. Turn the Space Under the Stairs Into a Complete Laundry Zone
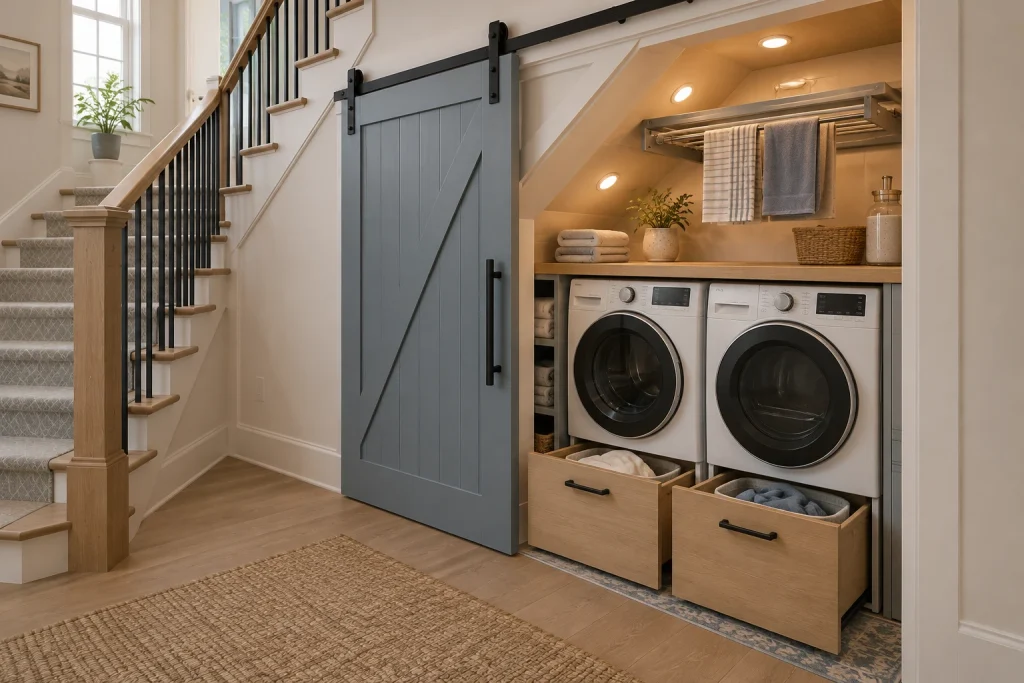
The angled ceiling beneath this staircase becomes an advantage through storage tailored to its slope. A blue-gray sliding barn-style door, hung on a black rail, can close off the laundry niche without requiring a swinging door. Inside, two front-loading machines sit side by side beneath a wood counter, and the low area below them is used for two deep pullout drawers holding fabric-lined bins. Above the counter, open shelves hold folded towels, a lidded glass jar, a woven basket, and a small plant. A metal pullout drying rack spans the upper portion of the nook, with towels hung neatly from its rails. Warm recessed puck lights make the compact storage layers legible against the angled back wall.
Why it works: Each layer of the under-stair void has a defined role: appliances at counter height, hampers below, supplies above, and drying space at the top.
- Blue-gray sliding barn-style door
- Black exposed door rail and handle
- Side-by-side front-loading machines
- Deep pullout hamper drawers
- Overhead pullout drying rack
Design tip: Match shelves and hanging hardware to the ceiling angle so no usable wedge of space is wasted.
4. Give Laundry Storage a Craft-Room Point of View
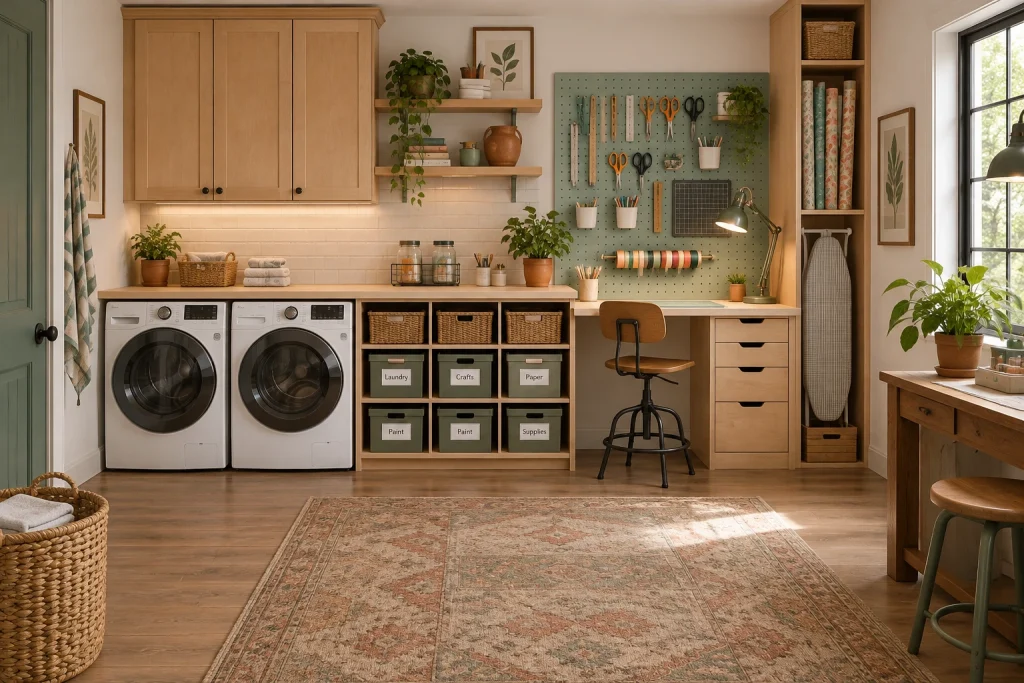
This room combines laundry and making without blurring the two. Two front-loading machines anchor one end of a long pale work counter, while open cubbies below create a disciplined storage bank of woven baskets and green labeled bins. The visible labels—“Laundry,” “Crafts,” “Paper,” “Paint,” and “Supplies”—make the shared system easy to read at a glance. At the desk end, a sage pegboard displays scissors, rulers, pencils, a cutting mat, ribbon spools, and small containers, turning tools into an orderly wall composition. Warm maple cabinetry, a tall paper-storage tower, and a narrow bay for an ironing board extend the organization vertically. Plants, framed botanical prints, and a patterned rug lend the work zone a relaxed, lived-in character.
Why it works: Clear categories separate household supplies from creative materials, while open cubbies make the most frequently needed items visible and easy to return.
- Long shared folding and work counter
- Open cubbies with labeled bins
- Sage pegboard tool wall
- Tall cabinet for rolled paper
- Vertical ironing-board storage bay
Design tip: Label open bins by activity, not by vague catchall categories, to keep a shared room orderly.
1. Make a Rolling Shelf Work Harder
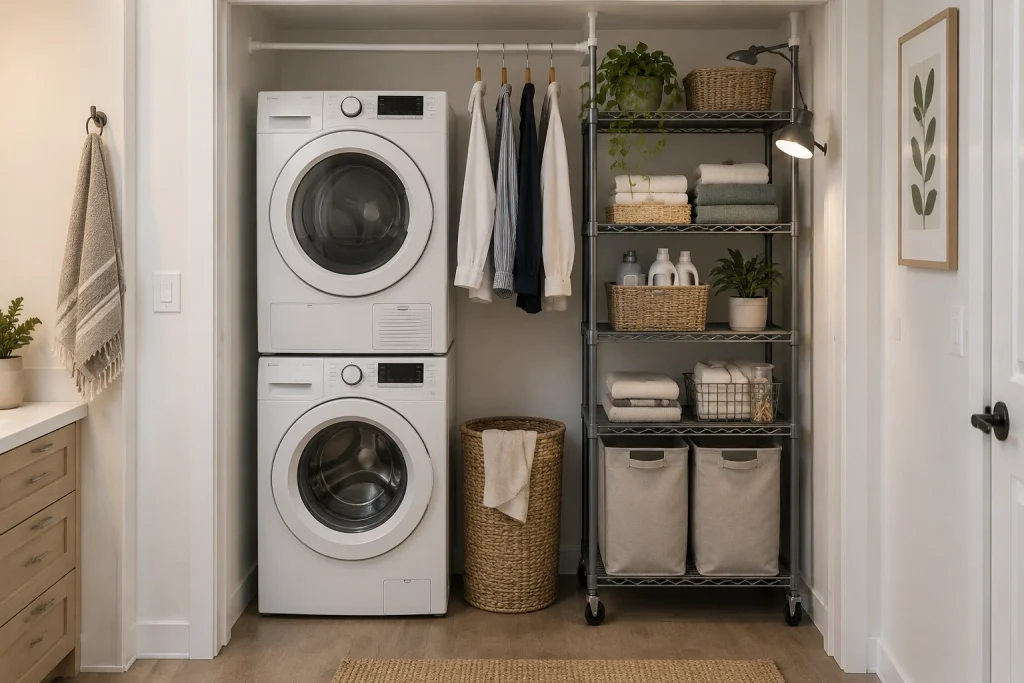
This compact laundry nook pairs a stacked white washer and dryer with a tall, black wire shelving cart, giving each category a defined vertical zone. The cart’s open shelves hold folded towels, detergent bottles, woven baskets, and a small plant, while two fabric bins fill the lowest shelf. Casters keep the unit visually light and make its storage feel less permanent than built-in cabinetry. Above, a white tension rod spans the alcove and creates an immediate air-drying station for a small edit of shirts and sweaters. A black clip-on lamp attached to the cart adds directed light over the shelves. Natural woven baskets and neutral textiles soften the industrial wire frame without concealing the practical setup.
Why it works: Open, movable storage uses the narrow space beside the appliances while keeping laundry supplies easy to spot and reach.
- Black wire shelving cart with casters
- White tension rod for hanging clothes
- Fabric storage bins on the bottom shelf
- Woven baskets for smaller supplies
- Clip-on task lamp
Design tip: Choose matching fabric bins to make open lower shelving look calmer.
2. Build a Folding Counter Around Hidden Hampers
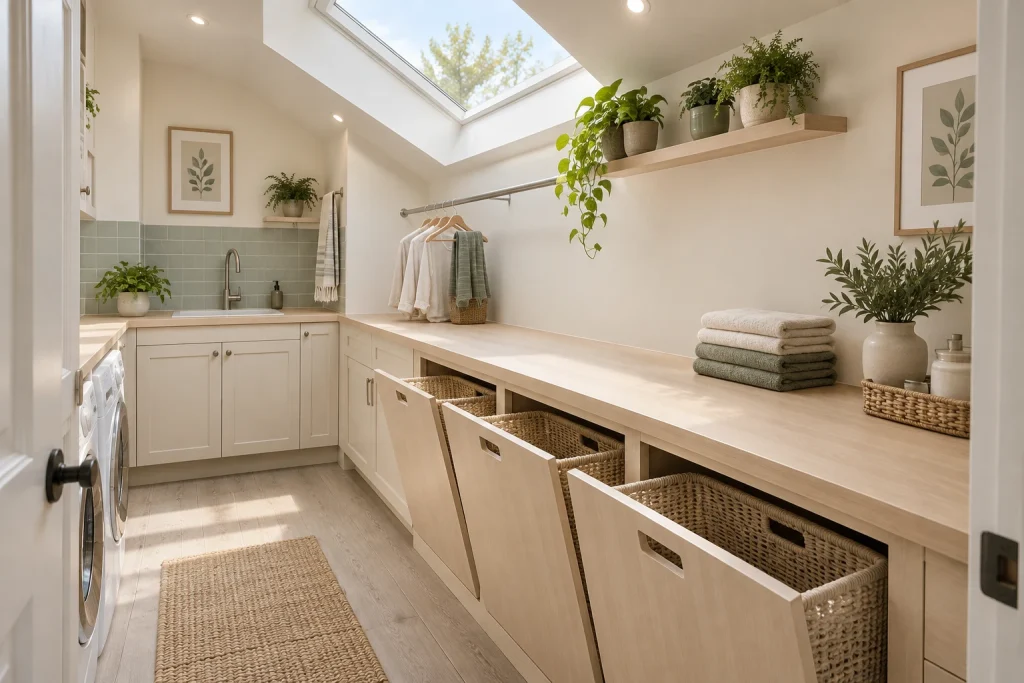
A long pale-wood counter turns this bright laundry room into a generous folding surface, while three angled pull-out fronts below reveal woven hamper baskets. The repeated cabinet panels keep the storage integrated with the counter instead of introducing freestanding bins into the walkway. At the back of the room, warm-white cabinetry wraps a small sink, and soft green tile brings a restrained wash of color to the wall. A metal wall rail holds a few wooden hangers and garments just above the work surface. Overhead, the skylight fills the room with daylight, while a slim wood shelf corrals several potted plants high on the wall. Folded towels, a tray, and a leafy arrangement keep the counter styled but largely clear.
Why it works: The counter, hamper fronts, and wall-mounted drying rail assign separate jobs to a streamlined run of cabinetry and wall space.
- Pale-wood folding counter
- Angled pull-out hamper fronts
- Woven hamper baskets
- Skylight above the workspace
- Wall rail with wooden hangers
Design tip: Keep plants on an upper shelf so the folding counter remains available.
Final thoughts
A more polished laundry room does not require one storage formula. Closed cabinets can quiet visual clutter, while open shelves, rails, pegboards, and labeled bins can keep everyday tools easy to reach. Start with the task that needs the most support in your space—folding, air-drying, bulk storage, or hamper sorting—then choose storage that fits the available wall, counter, or vertical space. With a clear system and materials that relate to the rest of the room, stylish laundry storage can make even a compact utility zone feel considered.