Small entryway makeovers work best when each element earns its place. A runner can guide the eye through a long hall, a mirror can add a practical last-look surface, and well-positioned hooks can keep coats, bags, and keys from taking over the floor. The spaces in this collection show how to combine those essentials with narrow consoles, benches, closet storage, and even radiator covers. Whether the entry is a recessed niche, a stair landing, or a slim corridor, the goal is the same: create a clear place to arrive, set things down, and head out again.
1. Ground a Long Hall With a Runner and Lean Console
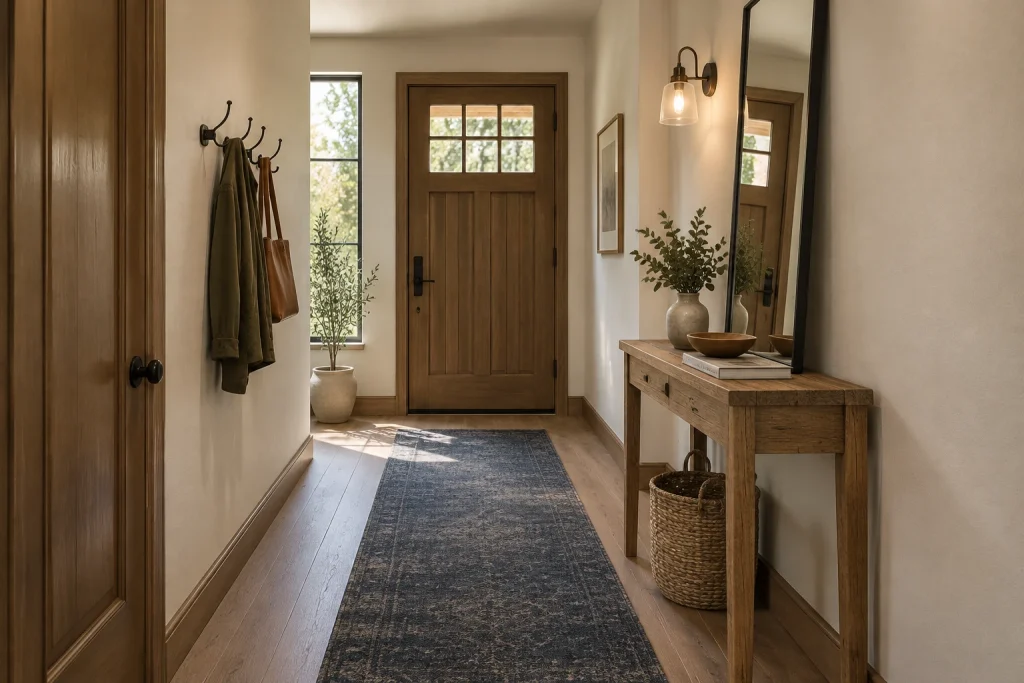
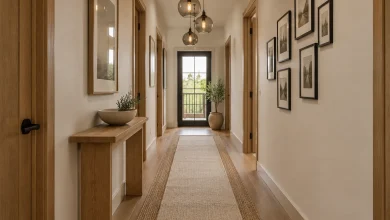
Among small-entryway-makeovers, this narrow hall shows how a runner can establish order without making the passage feel crowded. A muted blue, lightly patterned runner tracks straight toward the wood front door, leaving visible wood flooring on both sides. On the right, a narrow rustic wood console holds a ceramic vase with leafy branches, a shallow bowl, and a short stack of books. Its open base keeps the floor in view, while a woven basket occupies the space below. A tall black-framed mirror rises from the console to near the ceiling, reflecting the door and greenery. Across the hall, dark metal hooks hold a green jacket and brown leather bag. The combination of warm wood, off-white walls, black accents, and blue textile feels composed rather than overly decorated.
Why it works: The design assigns each surface a specific role. The runner gives the corridor a visual center line, and its dark, aged-looking pattern adds definition against the pale floor without introducing a bulky furniture piece. The console is visually light because its legs are open and its top is edited to a few low-profile objects. Most important, the vertical mirror adds scale on a wall that might otherwise read as blank. The hook rack is placed opposite the console, turning an everyday need into a compact wall feature. Daylight arriving through the slim window beside the door and the warm sconce over the console further distinguish the entry zone.
- Muted navy patterned runner
- Slim reclaimed-wood console
- Tall black-framed rectangular mirror
- Dark metal multi-prong wall hooks
- Woven basket beneath the console
Design tip: Choose a runner narrow enough to leave a consistent border of floor visible on both sides.
2. Build a Clean Landing Zone With a Shelf and Peg Rail
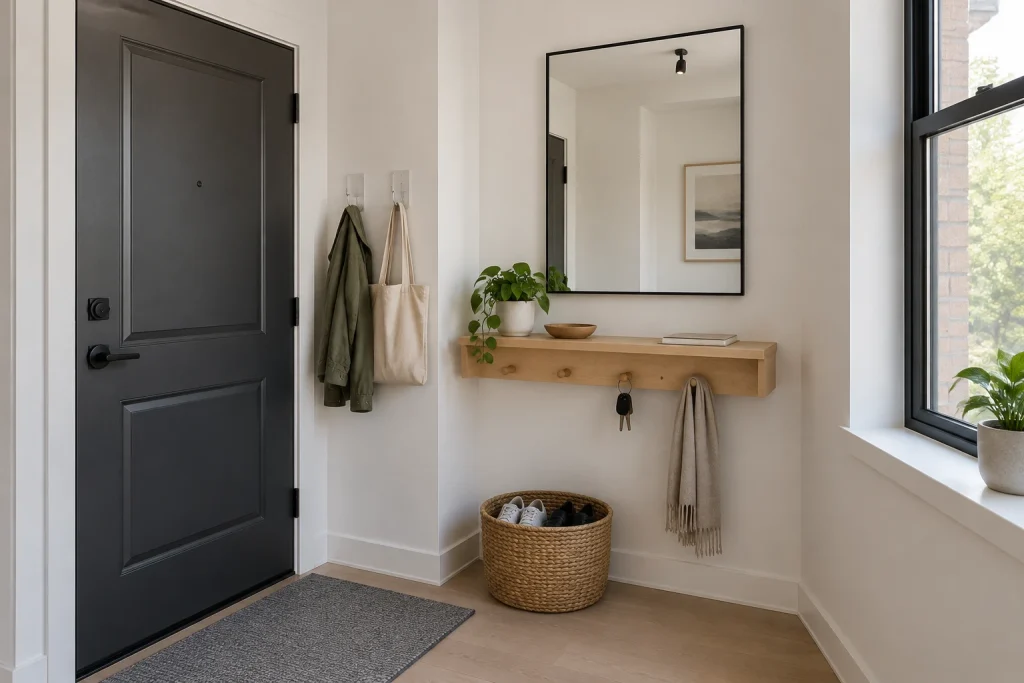
This white entry niche makes the case for putting storage on the wall. A light wood floating shelf spans the recessed wall and incorporates a row of rounded pegs beneath its ledge. Keys hang from one peg, while a soft beige scarf hangs from another; the shelf top carries a small trailing plant, a shallow bowl, and a closed book. Two clear-backed wall hooks beside the charcoal front door hold a green jacket and canvas tote. Below, a single round woven basket contains several pairs of shoes, keeping them gathered in one place rather than scattered across the pale wood floor. A large, thin black-framed mirror above the shelf reflects the bright interior, and a tall black-framed window to the right brings in daylight. The gray doormat quietly connects to the door color.
Why it works: The composition uses vertical space to keep the narrow floor area unusually open. A floating shelf doubles as a slim catchall surface, while the pegs beneath it separate small daily items from the objects displayed above. The basket adds a contained, textural counterpoint to the smooth white walls and light wood, and it is the only substantial item resting on the floor. The mirror supplies a broad reflective plane without competing with the shelf because its black outline echoes the dark door and window frame. Even the two individual clear-backed hooks are useful visually: their small scale fills the strip of wall beside the door while allowing the white wall to remain dominant.
- Light wood floating shelf with pegs
- Large thin black-framed mirror
- Clear-backed individual wall hooks
- Round woven shoe basket
- Charcoal door and gray doormat
Design tip: Limit the shelf surface to a few low objects so the peg rail remains easy to use.
3. Turn the Space Under Stairs Into a Purposeful Bench Wall
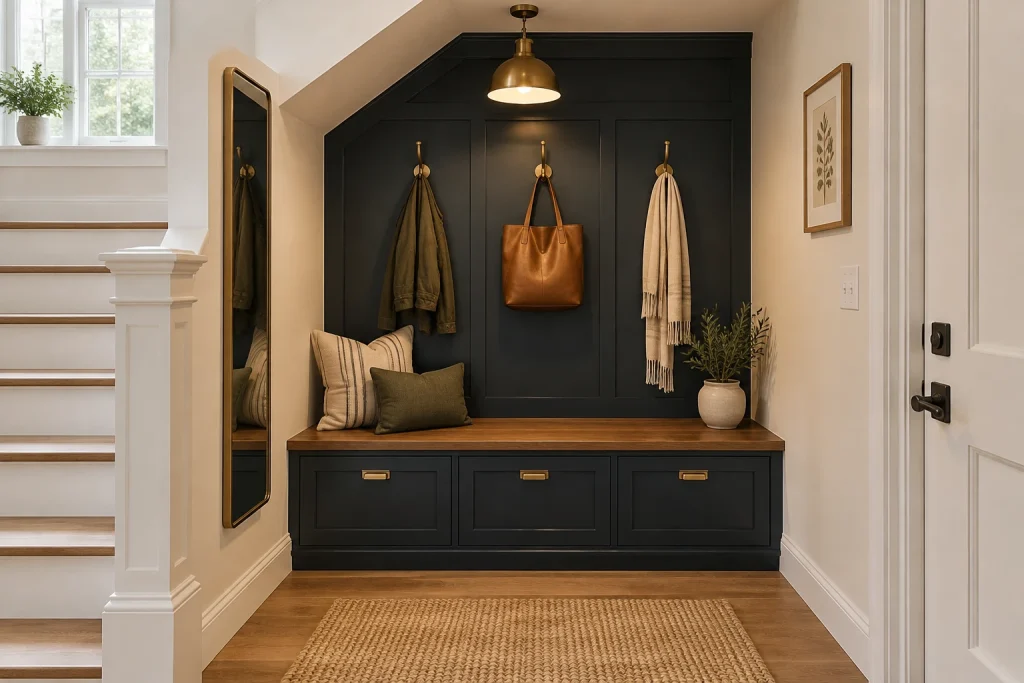
This entry uses the angled underside of a staircase as the outline for a tailored bench wall. Deep navy paneling follows the slope overhead and wraps the built-in, creating a single strong backdrop for three brass hooks. A green jacket, a leather tote, and a fringed cream scarf are each given their own hook, which keeps the display evenly spaced. Below, a warm wood bench seat extends across three navy fronted storage compartments, each finished with a brass pull. Two pillows soften the left end of the seat, while a small potted plant brings height to the right. A tall brass-edged mirror stands on the adjacent wall beside the stair, reflecting the hooks and bench. The brass pendant centered above gives the alcove a focused pool of light, while a woven rug marks the floor in front.
Why it works: Rather than treating the low ceiling line as an awkward limitation, the dark paneling makes it a deliberate architectural silhouette. Repeating navy across the wall and storage base prevents the bench from looking like a separate piece squeezed below the stairs. Brass provides continuity at several scales—the pendant, hooks, cabinet pulls, and mirror frame—so the warm wood seat reads as part of a restrained palette. Closed storage fronts preserve the calm, furniture-like appearance of the alcove, while the hooks keep outer layers and a bag immediately accessible. The tall mirror counterbalances the broad, horizontal bench and introduces another vertical element beside the stair rail.
- Deep navy under-stair paneling
- Warm wood bench seat
- Three brass coat hooks
- Closed navy storage compartments with brass pulls
- Tall brass-edged mirror
Design tip: Repeat one metal finish across hooks, lighting, and cabinet hardware to unify a compact entry wall.
4. Soften a Foyer Corner With a Round Mirror and One Chair
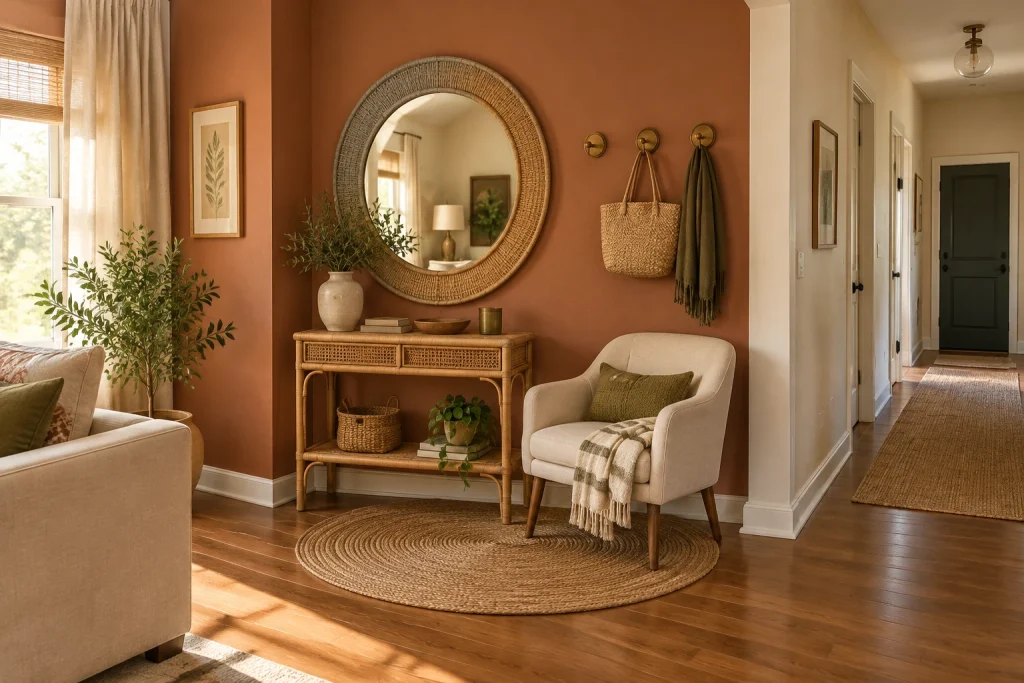
A terracotta accent wall turns this foyer corner into a distinct arrival moment. Centered above a rattan console, the large round mirror has a thick woven frame that echoes the console’s cane drawer fronts and curved rattan structure. The tabletop is arranged with a pale ceramic vase of branches, a pair of books, a shallow bowl, and a small green vessel. Lower shelves hold a woven basket and a trailing plant. To the right, three round brass hooks carry a textured straw tote and a moss-green throw. A cream upholstered chair with wood legs creates a place to pause beside the console; it is layered with a green lumbar pillow and checked fringe throw. A round woven rug gathers these pieces, while the adjacent hallway’s long runner continues beyond the corner. Soft daylight filters through the window at left.
Why it works: This vignette relies on repeated rounded forms rather than matching furniture. The mirror, rug, hook plates, bowl, basket, and the chair’s curved arms keep the scene cohesive, while the straight lines of the nearby hall prevent it from feeling overly soft. Rattan is repeated on the mirror and console but appears in different textures, adding depth without adding another color. The terracotta wall provides a warm field for the pale chair and woven pieces, and the moss-green textiles and plants create measured contrast. The chair is positioned within the corner grouping, leaving the hallway runner visually clear. Together, the mirror, console, hooks, and seat make one wall handle reflection, small-item storage, hanging, and a comfortable drop zone.
- Large round woven-frame mirror
- Rattan console with cane-front drawers
- Cream upholstered accent chair
- Brass round wall hooks
- Round woven jute rug
Design tip: Use a round rug to define a corner vignette while preserving a straight path into the hall.
1. Put Every Inch of a Shallow Closet to Work
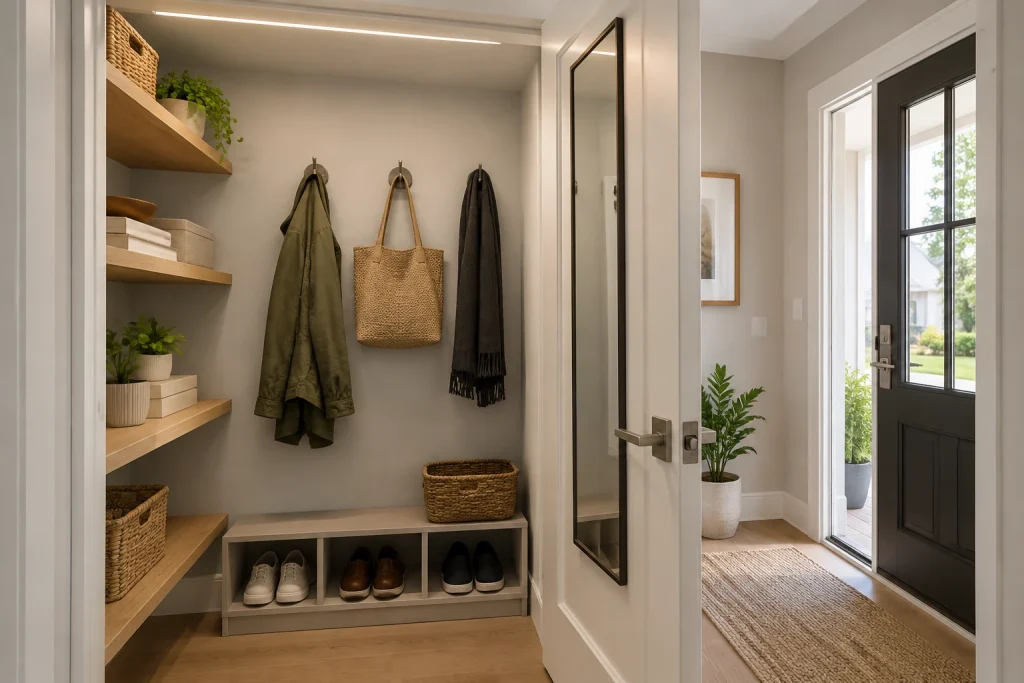
This small-entryway-makeovers idea turns a narrow closet into a contained landing zone rather than letting daily essentials collect by the door. Light wood shelves run along one side, holding woven baskets, books, a small bowl, and potted greenery. On the back wall, three round metal hooks separate a jacket, woven tote, and dark scarf so each item has its own place. At floor level, a low cubby unit keeps three pairs of shoes visible and contained, with another woven basket above it. The open door carries a slim, full-length black-framed mirror, adding a practical check-before-you-leave surface without taking up wall space in the hall. An integrated LED strip brightens the closet interior.
Why it works: The storage is layered vertically: shelves for lighter items, hooks for grab-and-go pieces, and cubbies for shoes. Keeping these functions inside the closet leaves the adjacent entry visually open.
- Full-length mirror mounted on the closet door
- Three low-profile metal wall hooks
- Open natural-wood shelves
- Low shoe cubbies with divided compartments
- Woven baskets for contained storage
Design tip: Assign one hook and one shoe cubby to each regular user.
2. Use a Mirror Gallery to Give a Narrow Console More Presence
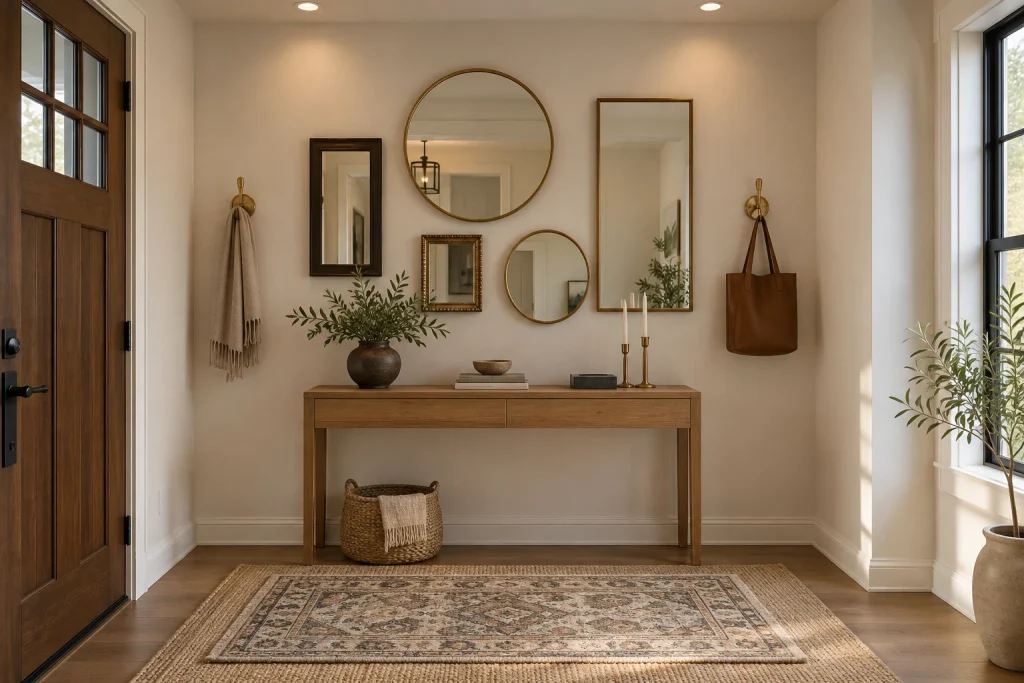
A narrow wood console becomes the anchor for a composed wall of mismatched mirrors. The arrangement includes a large round brass-framed mirror, tall rectangular mirrors, a smaller round mirror, and a compact ornate square frame. Their varied shapes create movement, while the warm metallic frames relate to the two brass candlesticks and the hook hardware at either side. The console top stays edited: a dark vase of leafy branches, a small stack of books with a bowl, a low dark box, and candles. Below, a woven basket occupies the open space without filling it. Underfoot, a patterned rectangular rug sits over a larger woven rug, giving the entry a defined, layered surface.
Why it works: The wall display supplies the visual weight that a slim console cannot provide on its own. Repeated warm wood, brass, and woven texture keep the many separate pieces cohesive.
- Narrow wood console with drawers
- Mixed-scale framed mirror gallery
- Brass wall hooks on both sides
- Layered woven and patterned rugs
- Single basket beneath the console
Design tip: Start with one largest mirror, then arrange smaller frames around it before making any wall holes.
3. Choose a Storage Bench That Hides the Shoe Pile
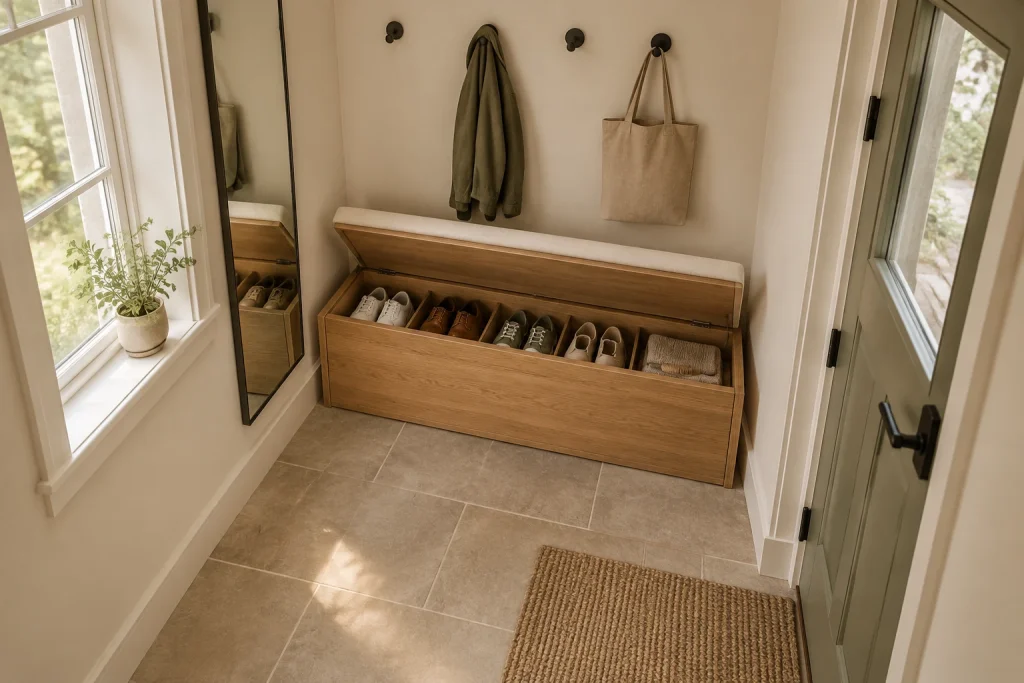
This compact entry uses one low oak bench to solve seating and shoe storage at once. Its upholstered off-white cushion softens the clean-lined wood form, while the raised lid reveals a long interior divided into individual compartments. Several pairs of shoes are separated inside, and a folded textile occupies the end section. Above the bench, a short row of matte black round hooks holds a green jacket and a natural canvas tote, with unused hooks left open. A tall, narrow black-framed mirror rests beside the window and reflects the bench and storage. The pale walls, oak finish, subdued textiles, and restrained black details create a quiet composition, while the open tiled floor remains largely unobstructed.
Why it works: The bench concentrates several entry functions in one low footprint: sitting, stowing shoes, hanging outerwear, and checking your reflection. Closed storage keeps the visible surfaces particularly calm.
- Oak bench with hinged lid
- Divided interior shoe compartments
- Slim upholstered seat cushion
- Tall black-framed floor mirror
- Minimal matte black wall hooks
Design tip: Use dividers inside a lift-top bench so shoes stay paired and easy to retrieve.
4. Turn a Radiator Cover Into a Refined Drop Zone
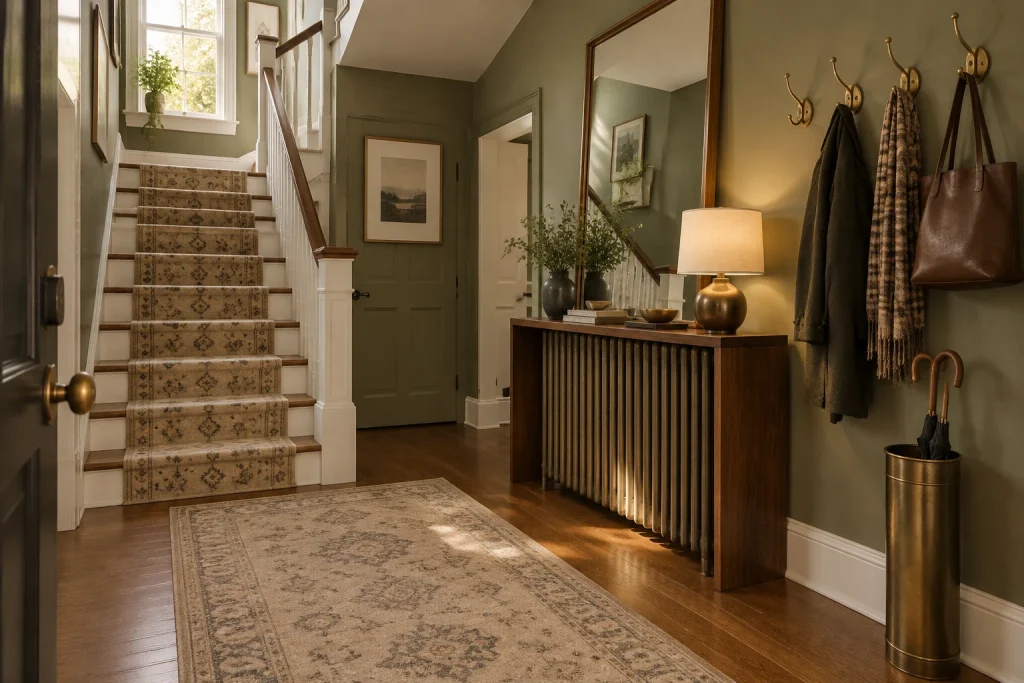
Here, a walnut-toned radiator cover doubles as a narrow entry console. Its open center exposes the vertical radiator fins, while the top provides a landing place for a table lamp, stacked books, small bowls, and a dark vase of greenery. A large brass-framed mirror rises directly above, reflecting the stair rail and nearby artwork. Along the olive-green wall, aged-brass hooks hold a dark coat, checked scarf, and brown leather tote. At the far end, a tall brass umbrella stand gathers two umbrellas rather than leaving them on the floor. The traditional patterned stair runner and the large faded-pattern rug introduce softness against the dark wood flooring and tailored paneled wall.
Why it works: The radiator cover makes an otherwise utilitarian element feel intentional while creating a slim surface for essentials. The mirror, hooks, and umbrella stand organize the vertical wall area instead of crowding the walking surface.
- Walnut-toned radiator cover used as a console
- Large leaning brass-framed mirror
- Aged-brass coat hooks
- Tall brass umbrella stand
- Patterned runner and area rug
Design tip: Keep the console top to a few stable objects so it remains useful for keys and mail.
1. Make One Slim Tower Do Three Jobs
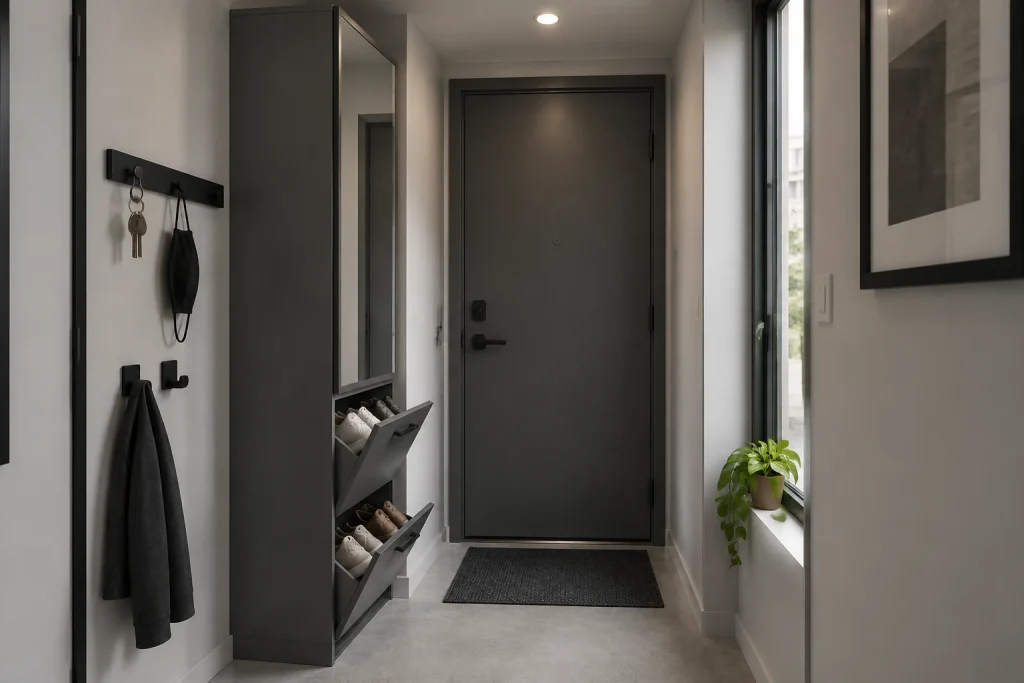
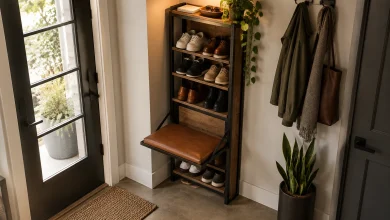
Among small-entryway-makeovers, this narrow hall shows the value of concentrating everyday functions in one vertical piece. A charcoal storage tower holds a full-length mirror on its front and two open tilt-out shoe compartments below, keeping several pairs lifted from the concrete-look floor. Beside it, a black wall rail holds keys and a black face mask, while two lower hooks carry a dark coat. The dark front door, black hardware, and charcoal rug repeat the tower’s color for a deliberately restrained look. A tall window draws daylight along the right side of the corridor, and the open strip of floor between the storage and the door remains visually uncluttered.
Why it works: The mirror, shoe storage, and grab-and-go hooks are stacked or wall-mounted instead of spread across the floor, so the tight corridor reads as a clear route rather than a collection of entryway pieces.
- Tall charcoal cabinet with full-length mirror
- Two tilt-out shoe compartments
- Black key rail and separate lower hooks
- Dark low-profile entry rug
- Tall narrow window with a small potted plant
Design tip: Choose a mirrored shoe cabinet no deeper than the space can comfortably accommodate when its compartments open.
2. Pair a Shallow Console With a Working Hook Wall
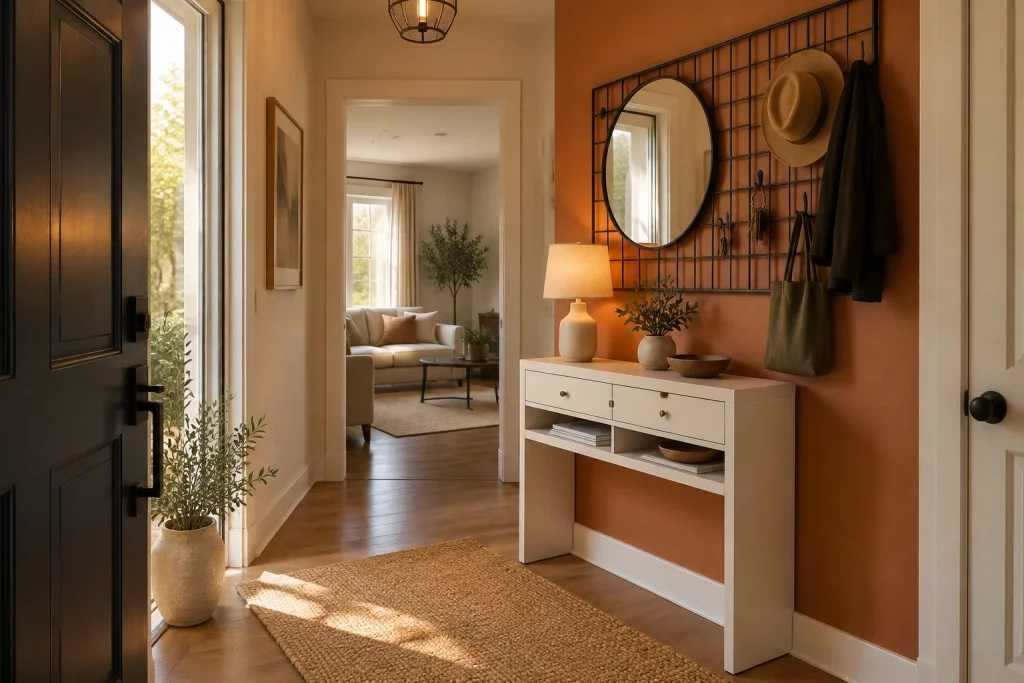
This foyer uses one warm terracotta wall to turn a practical drop zone into a focal point. A black metal grid spans the wall above a slim cream console, combining a round mirror with hooks for a tan hat, dark jacket, keys, and an olive tote. The console has two shallow drawers and an open shelf holding stacked papers or books, giving small loose items a defined landing place without adding a bulky cabinet. On top, a small lamp, leafy arrangement, and bowl keep the surface composed rather than crowded. A woven jute rug warms the wood floor, while the glazed sidelight beside the dark door brings daylight into the entry.
Why it works: The console stays visually light on open legs, while the wall grid shifts storage upward. Its black lines also link the dark door hardware and pendant, giving the functional wall a crisp, intentional frame.
- Terracotta accent wall
- Black metal hook grid with round mirror
- Slim cream console with drawers and open shelf
- Jute area rug
- Sidelight window beside the dark front door
Design tip: Limit a hook wall to the items used most often, and reserve the console top for a lamp and one or two contained accessories.
Final thoughts
The most effective small entryway makeovers balance an edited look with daily function. Start by defining the floor with a rug or runner, then choose one storage-focused anchor—a shallow console, bench, tower, or shelf-and-hook setup. Add a mirror where it is useful, and give frequently used items a dedicated hook, basket, drawer, or shoe compartment. By keeping pathways open and surfaces intentional, even a modest entry can feel welcoming, organized, and distinctly finished.