Narrow hallways, stair landings, and overlooked corners can do more than connect one room to another. The right furniture gives these small transition zones a clear purpose without crowding the route through them. Look for low-profile pieces, wall-mounted surfaces, vertical storage, and multifunctional designs that keep the floor as open as possible. From a bench with basket storage to a mirror-front cabinet, a bike gear station, or a compact corridor desk, these versatile-narrow-space-furniture ideas show how to add function while maintaining visual breathing room.
1. A Bench That Turns a Hallway Wall Into Storage
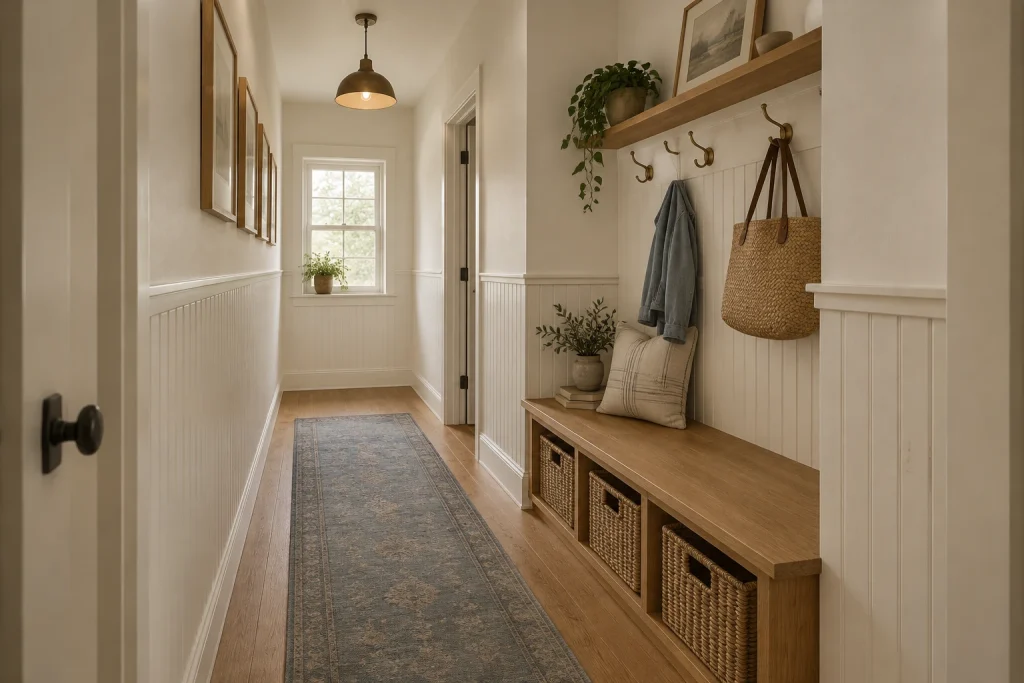
A warm oak bench gives this narrow hallway a useful destination without changing its linear rhythm. Its long, low profile follows one wall, while three open compartments underneath hold woven baskets that conceal the visual clutter of small essentials. Above, a row of brass hooks adds vertical storage for a denim jacket and a woven tote, and a substantial wood shelf carries framed art, pottery, and trailing greenery. The soft cream beadboard and walls keep the built-in-looking arrangement quiet rather than heavy. A muted blue-gray runner stretches along the center of the wood floor, defining the passage while leaving exposed flooring at each edge. This is versatile-narrow-space-furniture at its most practical: seating, storage, and a drop zone contained in one slim wall zone.
Why it works: The bench concentrates several entry functions along one side, while open floor and the centered runner preserve a clear visual route down the hall.
- Oak bench with three open cubbies
- Woven storage baskets
- Brass wall hooks
- Wood shelf with framed art and plants
- Muted blue-gray runner
Design tip: Choose baskets with front handles so under-bench storage stays easy to use.
2. Use a Floating Console to Keep a Landing Open
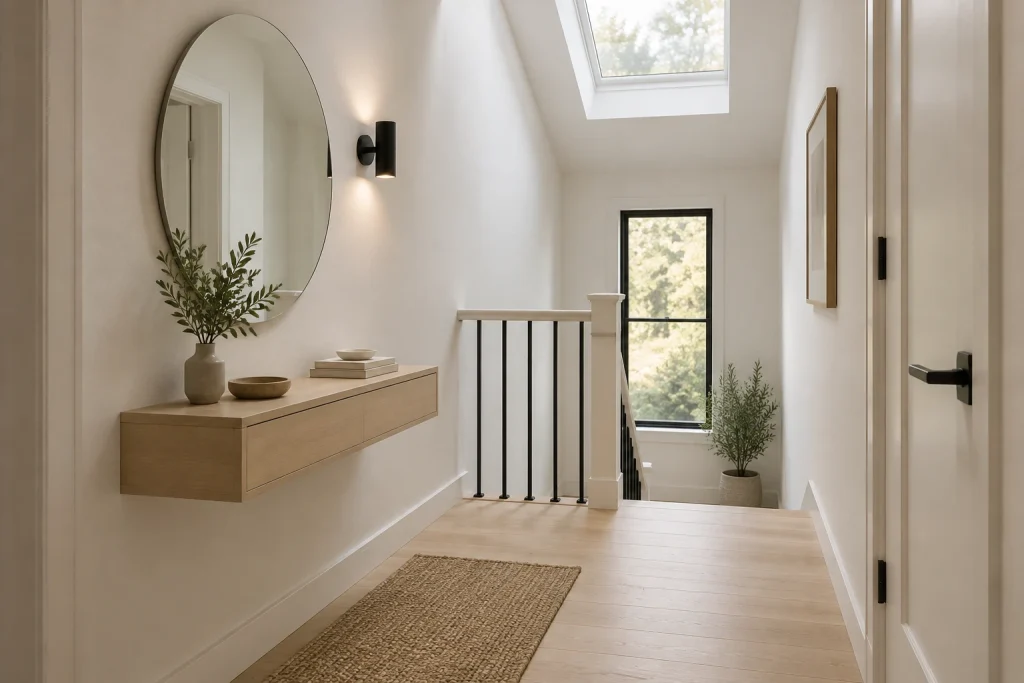
On this compact landing, a pale wood console is mounted directly to the wall, leaving the floor uninterrupted beneath it. That absence of legs matters visually: the pale plank floor continues cleanly toward the stair opening, making the landing feel less crowded. The console has a clean, nearly seamless drawer front and holds only a short stack of books, two small bowls, and a ceramic vase with leafy branches. Above it, a tall oval mirror introduces a curved counterpoint to the straight stair railing and door frames. A small black cylindrical sconce provides a crisp graphic accent beside the mirror. Daylight enters from both the skylight and the tall black-trimmed window at the stairs, amplifying the light palette and restrained Scandinavian character.
Why it works: A wall-mounted drawer provides a surface for small items without consuming the floor area needed around the stair landing.
- Floating pale wood console
- Minimal drawer front
- Large oval mirror
- Black wall sconce
- Skylight and tall stair window
Design tip: Keep a floating console top to three or four objects so its slim silhouette remains legible.
3. Build a Reading Nook Along a Hallway Corner
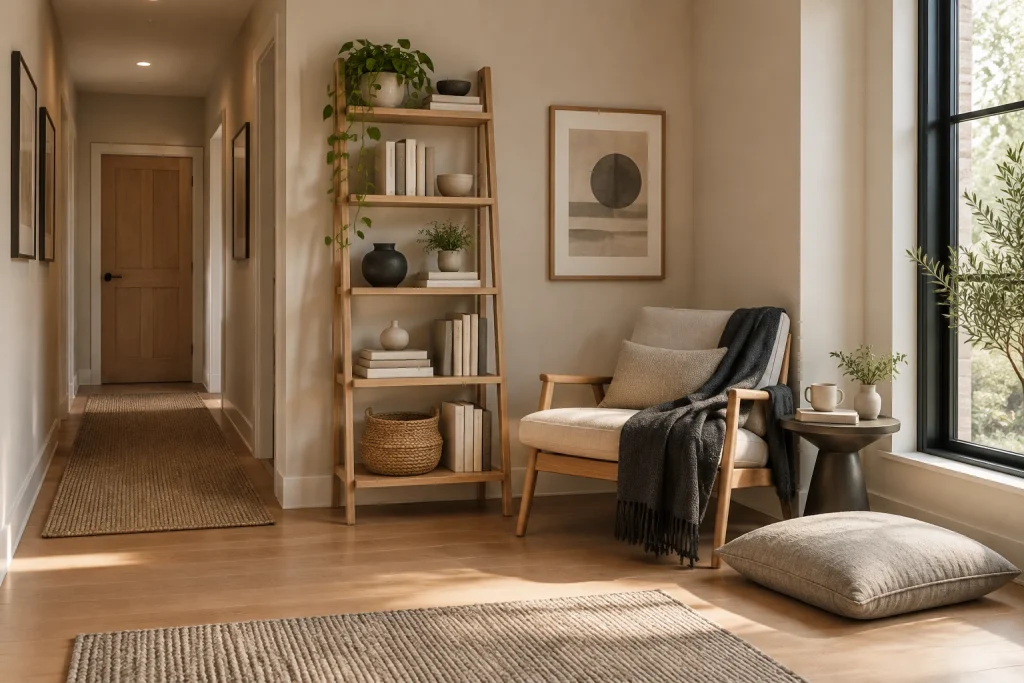
This corner uses a lounge chair, a leaning bookshelf, and a petite round table to create a reading zone just beyond the hallway. The chair’s exposed maple-toned frame and light upholstered cushions feel airy against the beige wall, while a charcoal throw supplies contrast and softness. A dark pedestal side table sits close to the chair, holding a mug, books, and a small vase without requiring a large footprint. Beside it, a five-tier leaning bookcase rises vertically, mixing books with pottery and plants rather than becoming a solid block of storage. The wide black-framed window brings daylight across the chair and floor cushion. Crucially, the furnishings remain gathered on the window-side wall, while the adjacent hall, runner, and door remain visibly distinct.
Why it works: Vertical shelving and a compact chair make the corner functional, while the furnishings stay visually separate from the hallway’s main route.
- Narrow upholstered wood-frame chair
- Five-shelf leaning bookcase
- Round dark pedestal table
- Charcoal throw
- Large floor cushion by the window
Design tip: Use a leaning bookcase for corner storage when you want display capacity without the bulk of a cabinet.
4. Add a Wall-Mounted Work Surface to a Corridor
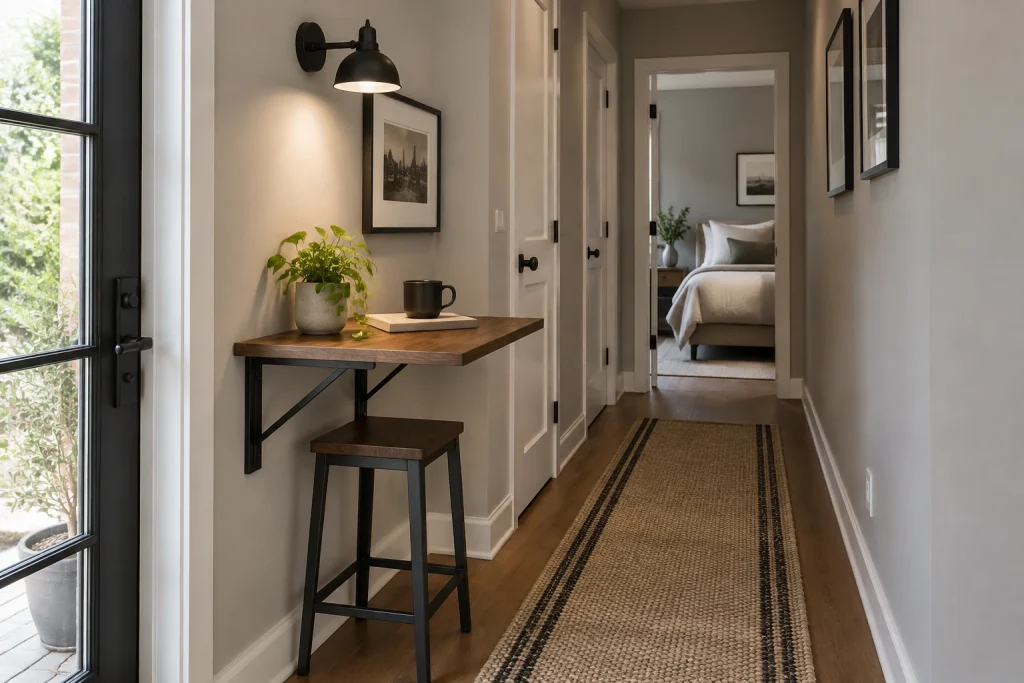
A compact walnut-toned work surface turns one stretch of this corridor into a purposeful pause point. The tabletop is fixed to the wall on matte black metal brackets, creating a strong industrial outline while keeping the floor beneath it largely visible. A tall, backless stool in matching dark metal and wood slides below the surface, so its profile stays contained at the wall. The desktop is styled lightly with a small plant, a notebook, and a black mug; there is no visual spill into the central run of the hallway. Above, a black task-style wall sconce directs attention toward the work area, while framed black-and-white art continues down the opposite wall. The woven runner defines the walking lane and adds texture against the dark wood floor.
Why it works: Mounting the work surface on the wall avoids bulky desk legs, and the tucked-in stool keeps the corridor’s central path visually open.
- Wall-mounted walnut-toned tabletop
- Matte black metal brackets
- Backless wood-and-metal stool
- Black wall sconce
- Long woven runner with dark stripes
Design tip: Pair a narrow wall desk with a backless stool that can slide fully beneath the tabletop.
1. Use a Low Cabinet as a Landing’s Storage-and-Display Anchor
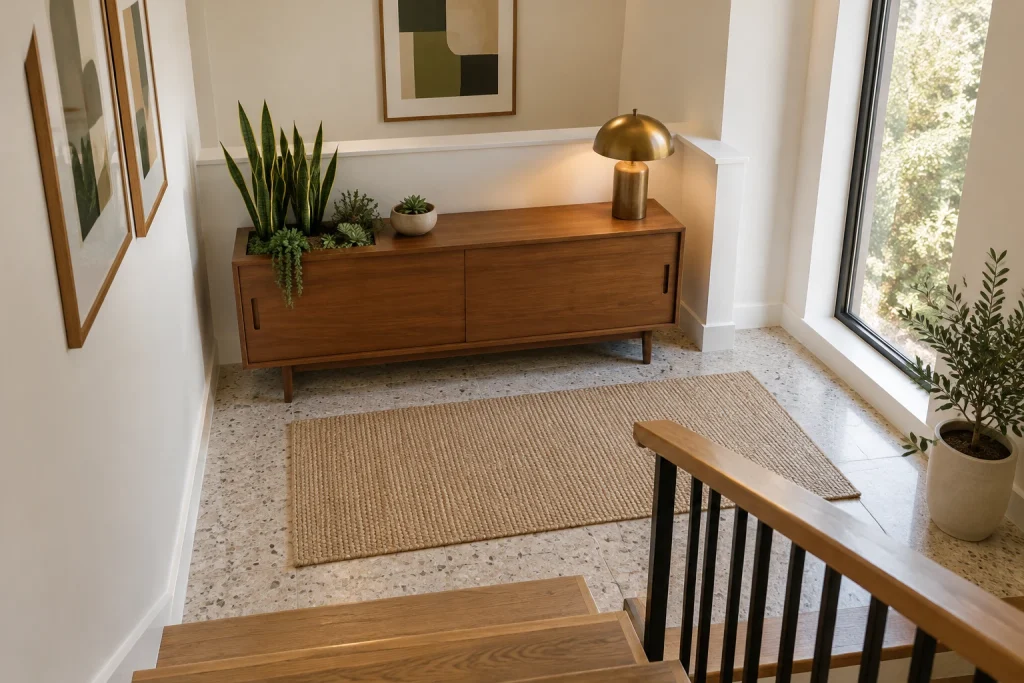
On this stair landing, a low wood cabinet puts useful closed storage along the wall without taking over the open floor area. Its long, horizontal form also creates a composed surface for a brass-toned mushroom lamp and plants. At the left, a recessed planting section brings height and texture to the cabinet itself, while the trailing greenery softens its straight lines. The cabinet’s raised legs leave a visible strip of flooring beneath it, helping the piece read lighter than a solid-to-the-floor unit. A woven rectangular rug defines the landing in front of the cabinet, and the warm wood relates to the stair rail. This is versatile-narrow-space-furniture with a clear visual job beyond storage: it gives a transitional area a finished focal point.
Why it works: A low, wall-aligned piece concentrates storage, lighting, and display in one contained zone while preserving the landing’s open center.
- Low wood cabinet with sliding doors
- Integrated recessed planter section
- Brass-toned dome table lamp
- Mixed leafy plants and small succulent
- Natural woven area rug
Design tip: Choose a low cabinet that sits flush to one wall, then keep its top styling limited to a lamp and a few plants.
2. Pair a Mirror-Front Cabinet With Wall Hooks
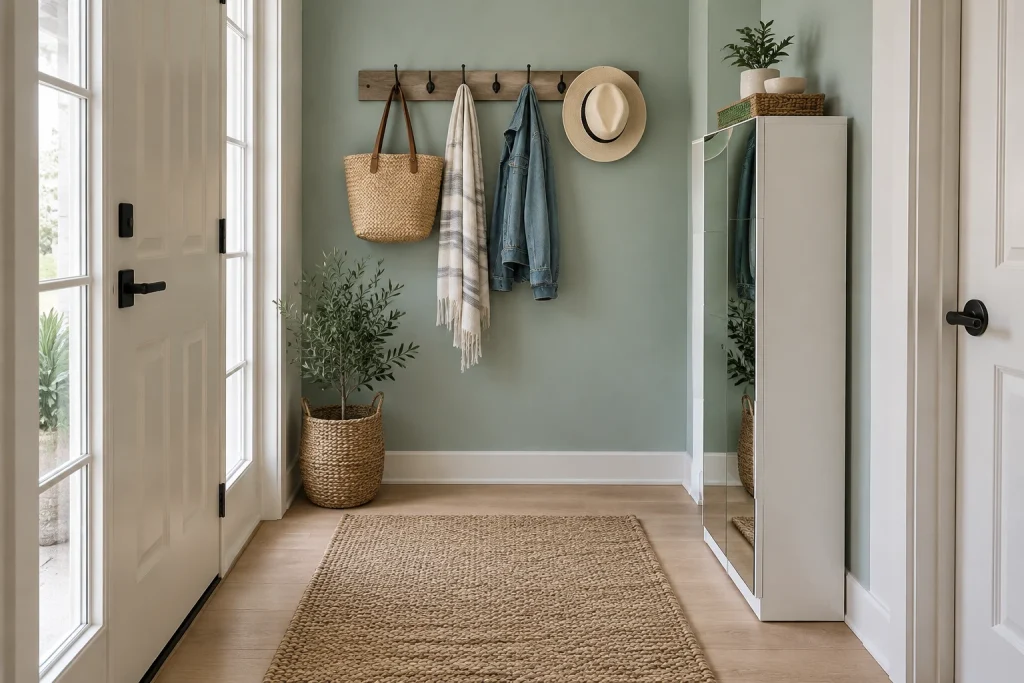
This compact entry uses one tall, narrow white cabinet for two visible functions: concealed storage and a full-length mirror on its front. The reflective panel brightens the cabinet’s otherwise simple face and echoes the glass panes beside the entry door. Above the open wall area, a wood hook rail handles the everyday layer—woven tote, striped scarf, denim jacket, and straw hat—without requiring another freestanding piece. A basketed potted plant fills the lower corner, while a second small plant and woven basket add warmth on top of the cabinet. Seafoam-painted walls, pale wood flooring, and a textured natural-fiber rug keep the slim furniture from feeling stark. The result is an entry arrangement that layers vertical storage rather than filling the floor with separate accessories.
Why it works: The cabinet uses its front plane as a mirror, while the hook rail takes advantage of unused wall height for grab-and-go items.
- Tall white cabinet with mirrored front
- Wall-mounted wood hook rail
- Woven tote and straw hat
- Basketed floor plant
- Textured natural-fiber runner
Design tip: Mount a hook rail above open floor space and reserve the tall cabinet top for only one or two contained accents.
3. Turn a Bike Wall Into a Gear Station
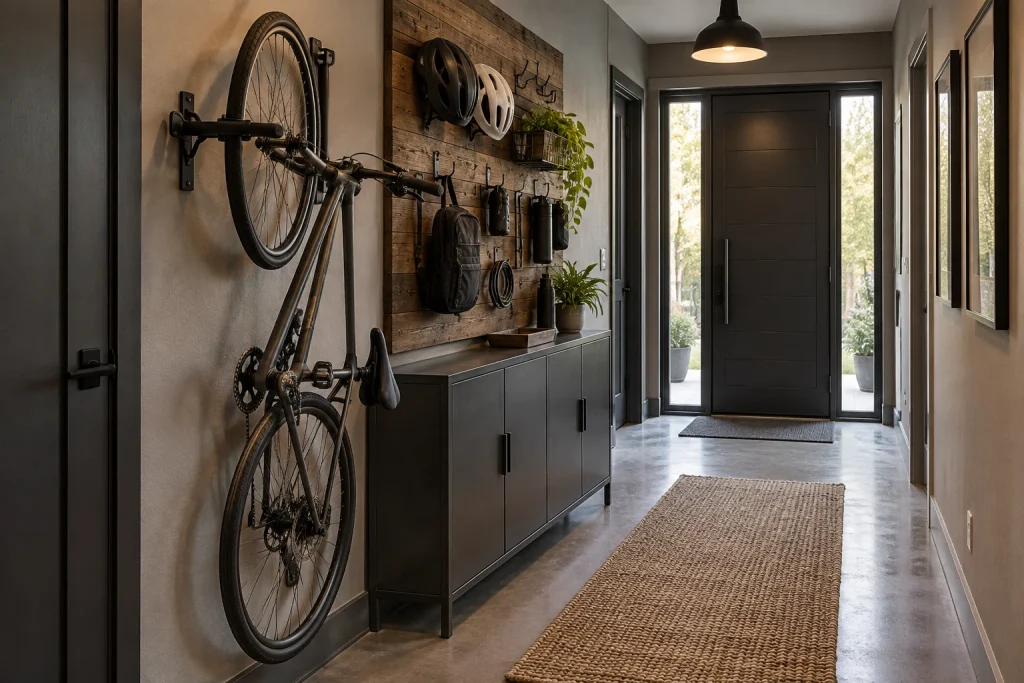
A vertically mounted bicycle makes the most of this hallway wall, holding the frame upright rather than parking it across the floor. Beside it, a broad panel of weathered wood becomes an organized gear wall: two helmets, bags, a coiled lock or cable, bottles, and small accessories are each kept on individual hooks or shelves. The panel’s dark wood finish adds warmth against charcoal cabinetry and gray walls, while black metal hardware keeps the system visually consistent. Below, a low black cabinet provides a substantial closed-storage base beneath the accessories. A long woven runner follows the direction of the corridor, leaving the center of the passage visually clear. This arrangement shows how a single vertical zone can accommodate a bike and its supporting equipment with a purposeful, workshop-inspired look.
Why it works: Grouping the bicycle, hooks, and base cabinet on one side creates a clear storage wall and avoids scattering gear throughout the corridor.
- Vertical wall-mounted bicycle
- Reclaimed-wood gear panel
- Black hooks and small metal shelves
- Low charcoal storage cabinet
- Long woven hallway runner
Design tip: Keep bike-related items on the same wall as the bike, using hooks at different heights to separate helmets, bags, and locks.
4. Build a Pull-Out Pantry Into the Corridor Wall
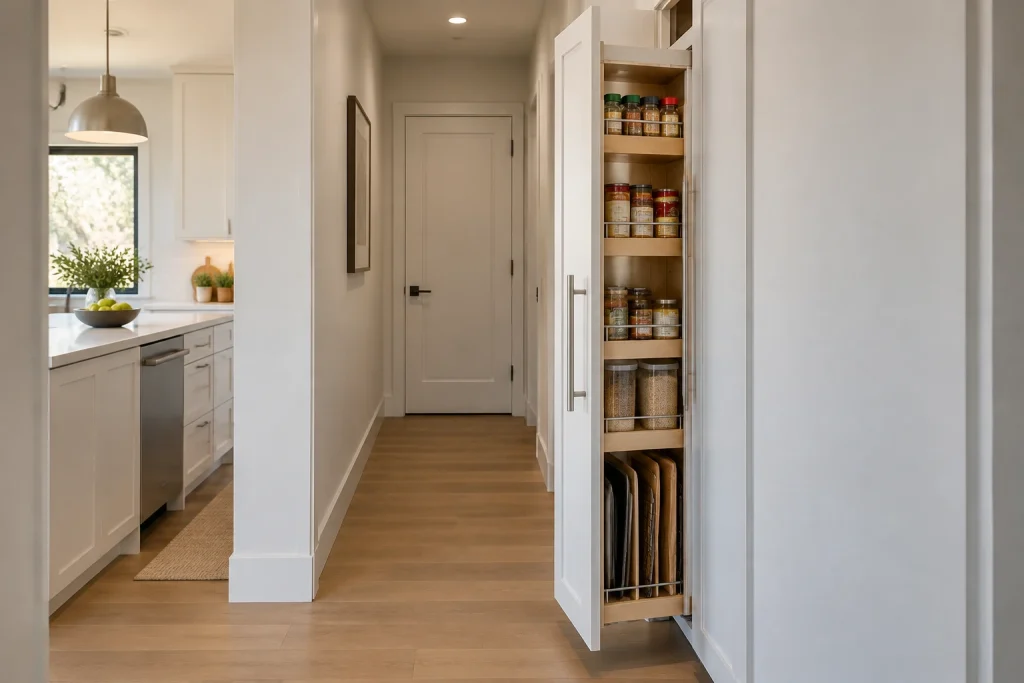
In this kitchen-adjacent corridor, a full-height white pantry cabinet opens to reveal a narrow pull-out fitted with pale wood shelves and metal rails. The vertical storage stacks small spice jars at the top, larger jars and dry goods through the middle, and tall containers plus sheet pans near the bottom. Because the pull-out is contained within a tall wall cabinet, the closed unit reads as part of the clean white architecture rather than as an added piece of furniture. Long brushed-metal handles make the opening easy to locate and reinforce the kitchen hardware visible at left. The pale wood interior coordinates with the corridor flooring, giving the storage a warmer note once open. This is an effective way to claim a slim wall zone for pantry overflow while keeping the corridor streamlined when the cabinet is shut.
Why it works: A narrow pull-out converts vertical wall space into highly visible pantry storage, with shelves that bring items forward instead of burying them at the back.
- Full-height white pantry cabinet
- Narrow wood pull-out shelves
- Metal shelf rails
- Brushed-metal vertical handles
- Dedicated lower slots for sheet pans
Design tip: Assign the narrowest pull-out shelves to spices and jars, and use the lowest section for upright trays or cutting boards.
1. Make a Window Alcove Work Harder With a Storage Bench
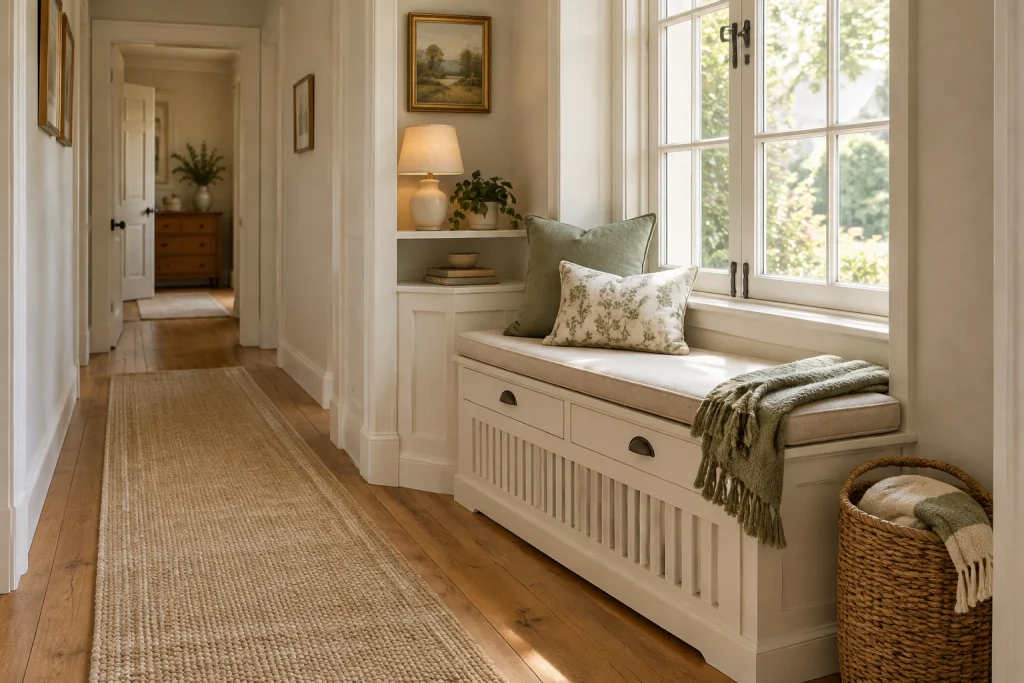
A built-in-style bench turns the recessed area beneath the tall window into useful seating without interrupting the long, narrow hallway beside it. Its painted front includes a slatted radiator cover and two shallow drawers with dark cup pulls, combining ventilation, concealed storage, and a perch in one low-profile piece. A tailored cream seat cushion softens the straight lines, while a sage pillow, botanical-print lumbar pillow, and fringed green throw bring quiet cottage color to the white millwork. The adjacent open shelf keeps the composition vertical rather than bulky, with a ceramic lamp, trailing plant, books, and small bowl adding a lived-in layer. A woven basket at the bench end holds folded textiles while preserving an airy feel at floor level.
Why it works: This is versatile-narrow-space-furniture at its most effective: the bench uses an otherwise awkward window recess for seating and storage while leaving the hallway visually open. Repeating cream, warm wood, sage, and natural fiber textures makes the compact zone feel integrated with the corridor rather than added on.
- Shallow painted bench with a slatted radiator cover
- Two slim drawers with dark cup pulls
- Cream upholstered seat cushion
- Sage and botanical-patterned pillows
- Open side shelf with a ceramic lamp and greenery
Design tip: Choose a bench cushion with a close, tailored fit so the seat reads as part of the built-in.
2. Soften a Tight End Wall With a Curved Console
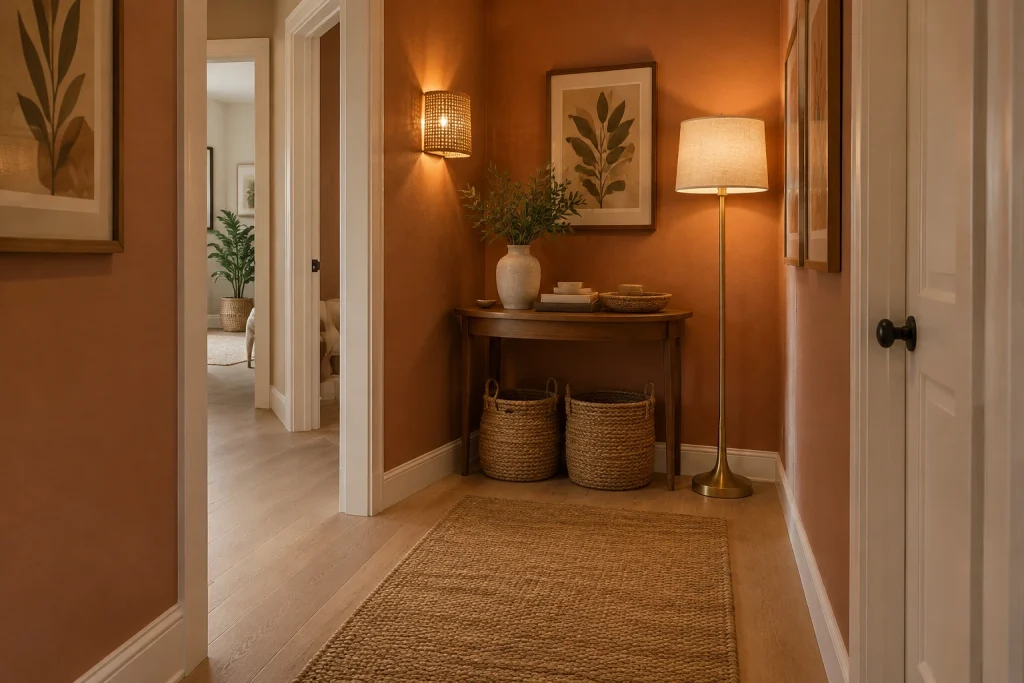
At the end of this warm terracotta hallway, a dark wood half-moon console creates a purposeful stopping point without the visual weight of a deeper cabinet. Its curved front softens the square corner and leaves the floor beneath open for two handled woven baskets. On the tabletop, a ceramic vase of leafy branches, stacked books, a low tray, and small vessels add layered texture while keeping the arrangement contained. Lighting does much of the spatial work: a woven wall sconce casts a patterned glow across the left wall, and a slim brass-toned floor lamp adds a second pool of light at the right. Framed botanical art above the console and along the hallway walls continues the natural, earthy palette.
Why it works: The console occupies the end wall rather than projecting far into the hall, and its rounded edge feels less abrupt where circulation changes direction. Open space below, low woven storage, and layered light keep the compact corner functional and visually calm.
- Dark wood half-moon console
- Two woven handled baskets beneath the table
- Woven wall sconce
- Slim brass-toned floor lamp
- Terracotta walls with framed botanical art
Design tip: For an end-of-hall console, favor a rounded front and use baskets below instead of a solid storage cabinet.
Final thoughts
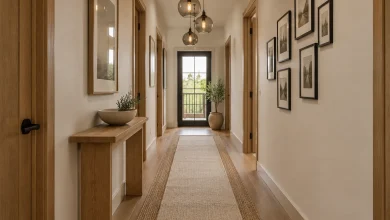
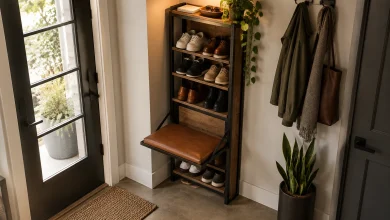
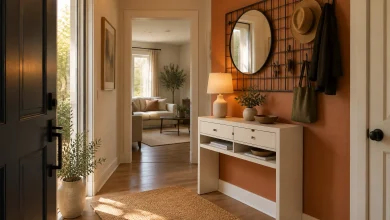
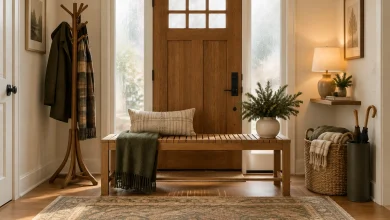
Successful narrow-space furnishing is less about filling every empty wall than choosing one hardworking solution that suits the location. A shallow console can anchor a landing, a storage bench can make an alcove usable, and wall-mounted pieces can support daily routines without narrowing the walkway. Keep proportions slim, use vertical space where appropriate, and limit styling to a few practical, intentional items. The result is a hallway, landing, or corner that feels organized, inviting, and easy to move through.