A ceiling can do more than disappear into the background. In a living room, it can reinforce the room’s architecture, set a material palette, define an open-plan zone, or introduce color and pattern where walls need to stay quiet. These statement-ceilings-living-room ideas range from tailored coffers and dark beams to wood planks, botanical wallpaper, pressed metal, and light-filtering skylights. The most successful approach connects overhead details to elements already present below, whether that means repeating wood tones, echoing trim, or carrying a bold ceiling color into textiles and furnishings.
1. Frame a Formal Living Room With Coffers
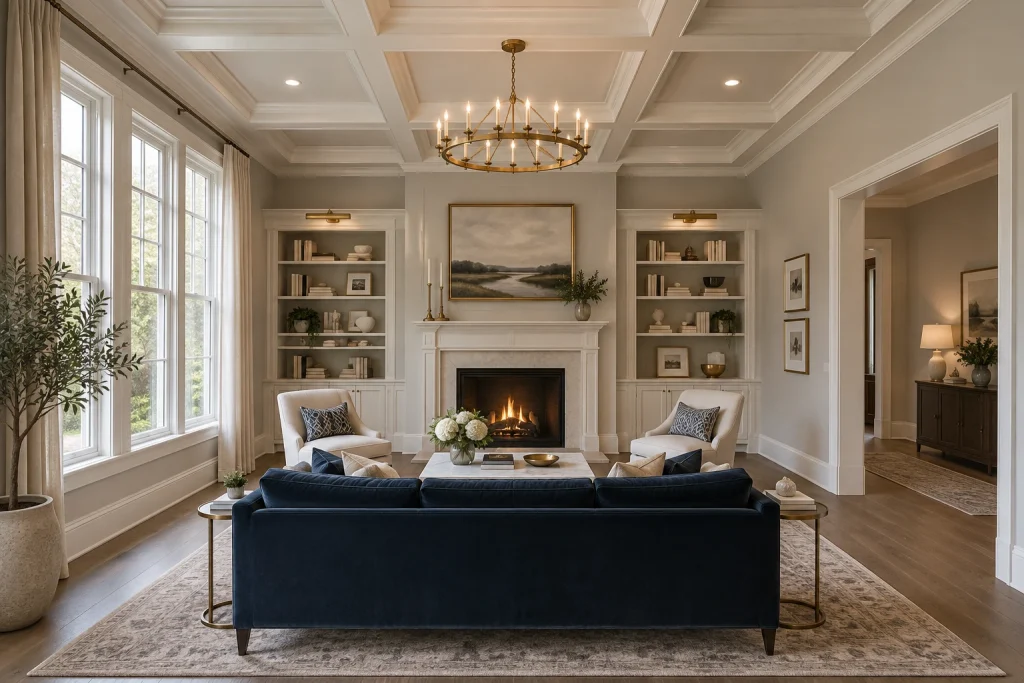
For statement-ceilings-living-room ideas with lasting appeal, a painted coffered treatment brings order as well as ornament. Here, the warm white grid is built from broad beams and inset panels, extending across the room in a measured pattern. Its lines echo the substantial white fireplace surround, the built-in bookcases, window trim, and wide baseboards, so the ceiling reads as part of one architectural composition rather than a separate decorative move. A brass ring chandelier hangs at the center of the pattern and introduces a warm counterpoint to the soft gray walls. Below, the deep navy sofa gives the pale ceiling and millwork a grounded visual base, while the fireplace provides a centered focal point.
Why it works: The repeated squares establish symmetry over the seating area, while the restrained paint palette keeps the substantial ceiling detail light and legible.
- Warm white coffered grid
- Inset ceiling panels
- Centered brass ring chandelier
- White fireplace surround and built-ins
- Deep navy sofa
Design tip: Align a central fixture with the coffer grid rather than placing it off-center.
2. Use Black Beams to Define Loft-Scale Volume
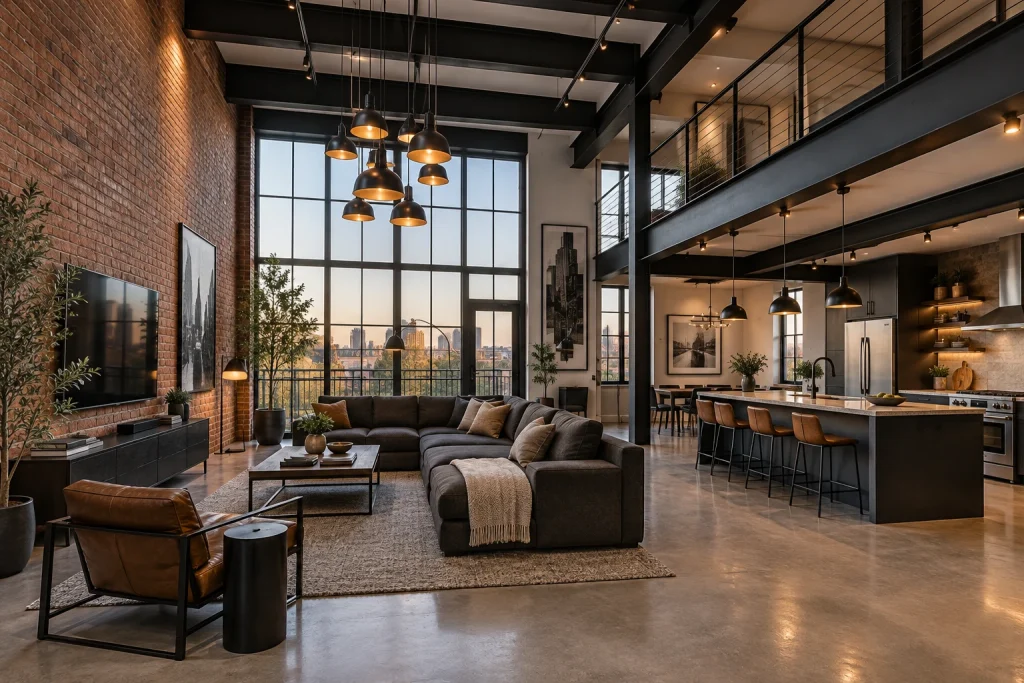
In this open living area, matte black structural-looking beams create a strong overhead cadence against a pale ceiling. The beams run across the double-height window wall and continue toward the kitchen, while a thick black vertical post and the dark mezzanine edge reinforce the same graphic language. Rather than softening the industrial elements, the room repeats their charcoal and black tones in the sectional, TV console, pendant shades, bar stools, and railings. The result is a ceiling treatment that organizes a very open composition without closing it in. Warm amber light inside the clustered pendants and the reddish exposed brick wall temper the high-contrast framework, while the concrete floor maintains the pared-back material palette.
Why it works: The dark beam lines give the eye a clear structure to follow through the open room, connecting the living, dining, kitchen, and mezzanine areas visible in the image.
- Matte black ceiling beams
- Black vertical support post
- Clustered black pendant lights
- Exposed brick wall
- Black metal mezzanine railing
Design tip: Repeat a beam color in lighting or furniture to make the overhead structure feel intentional.
3. Bring Warmth Overhead With Wood Planks
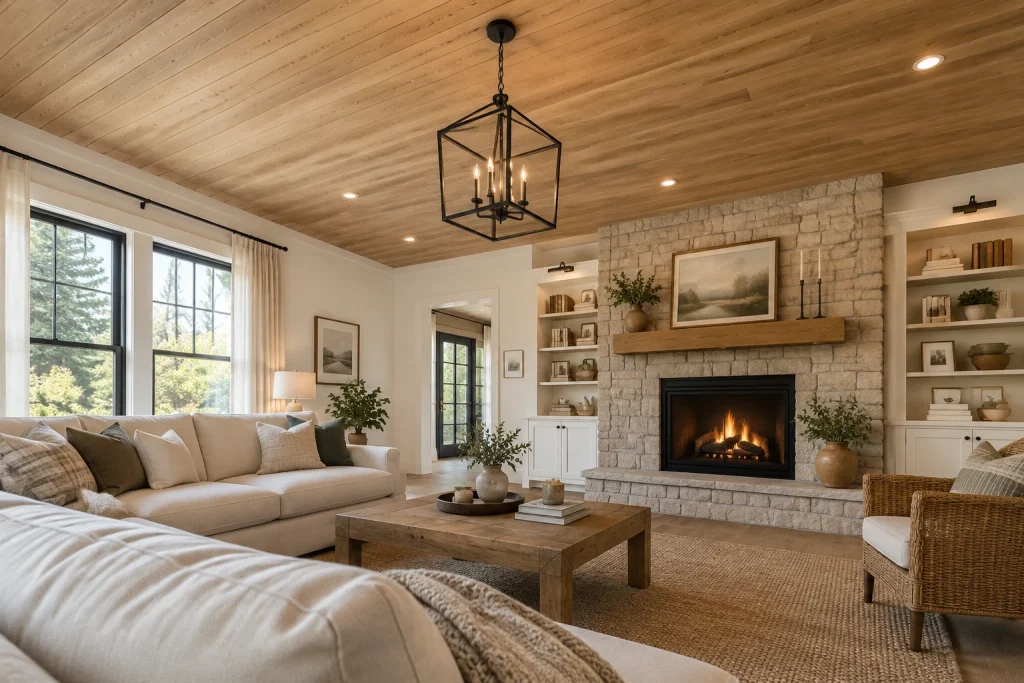
A full ceiling of narrow wood planks shifts this light living room toward a more tactile, grounded look. The boards run in one continuous direction from the window wall toward the stone fireplace, creating a gentle sense of movement above the seating. Their honeyed natural tone is echoed by the thick wood mantel, square coffee table, woven rug, and woven accent chair, but the ceiling remains the broadest expression of the material. White walls, shelving, and cabinetry form a crisp perimeter around it, preventing the wood from visually overtaking the room. A black open-frame lantern is suspended near the center, its slim geometry standing out against the grain and linking to the dark fireplace insert and window frames.
Why it works: The long plank lines make the ceiling a continuous surface rather than a blank plane, and the mix of stone, textile, wood, and white built-ins keeps the effect layered.
- Natural wood plank ceiling
- Black open-frame lantern
- Stone fireplace wall
- Thick wood mantel
- White built-in shelving
Design tip: Use a simple, open light fixture so the ceiling material remains visible around it.
4. Turn a Compact Room Into a Graphic Canvas
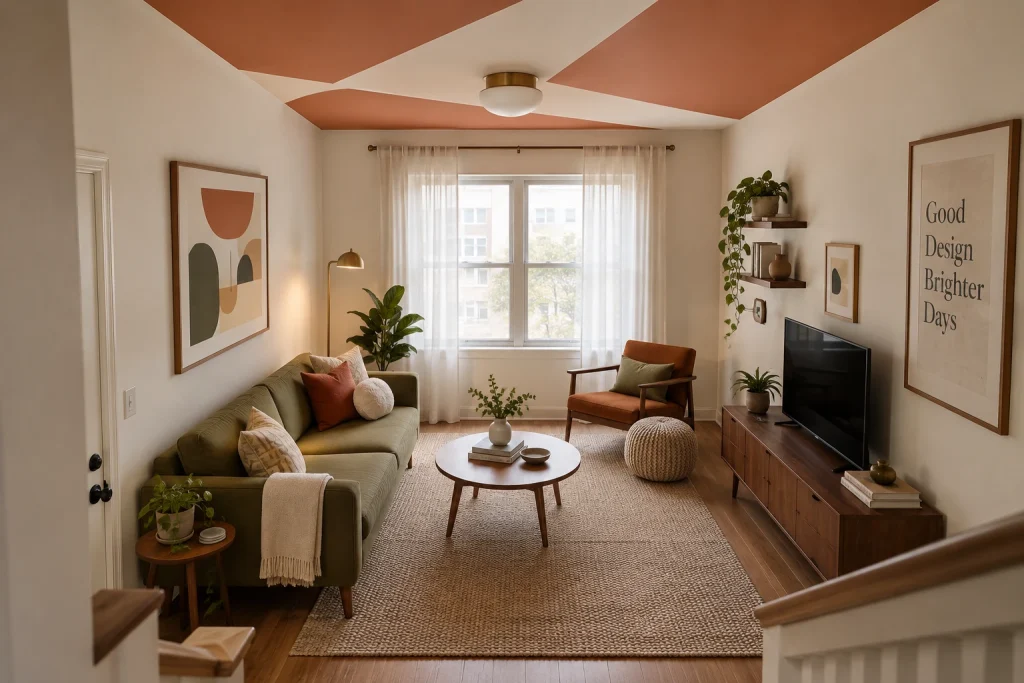
This ceiling uses broad terracotta fields cut by cream diagonal bands, transforming a simple flat plane into the room’s most expressive surface. The pattern is large and spare rather than densely detailed: two prominent cream diagonals create crisp movement across the ceiling and converge around a small brass-and-white flush-mount light. The palette is carried into the furnishings below with an olive green sofa, rust-toned armchair and pillow, warm wood furniture, and abstract wall art in related earth tones. Cream walls and sheer window curtains keep the perimeter quiet, allowing the ceiling graphic to hold attention without competing with excessive contrast. The low-profile fixture suits the ceiling treatment by keeping the center open and preserving the mural’s wide lines.
Why it works: The limited two-color pattern has enough scale to register immediately, while its restrained palette relates closely to the room’s upholstery, artwork, and walnut-toned furnishings.
- Terracotta painted ceiling fields
- Cream diagonal ceiling bands
- Brass-and-white flush-mount light
- Olive green sofa
- Walnut-toned media console
Design tip: Limit a painted ceiling mural to two colors and one repeated geometric gesture.
1. Soften the Room With a Curved Cove-Lit Tray
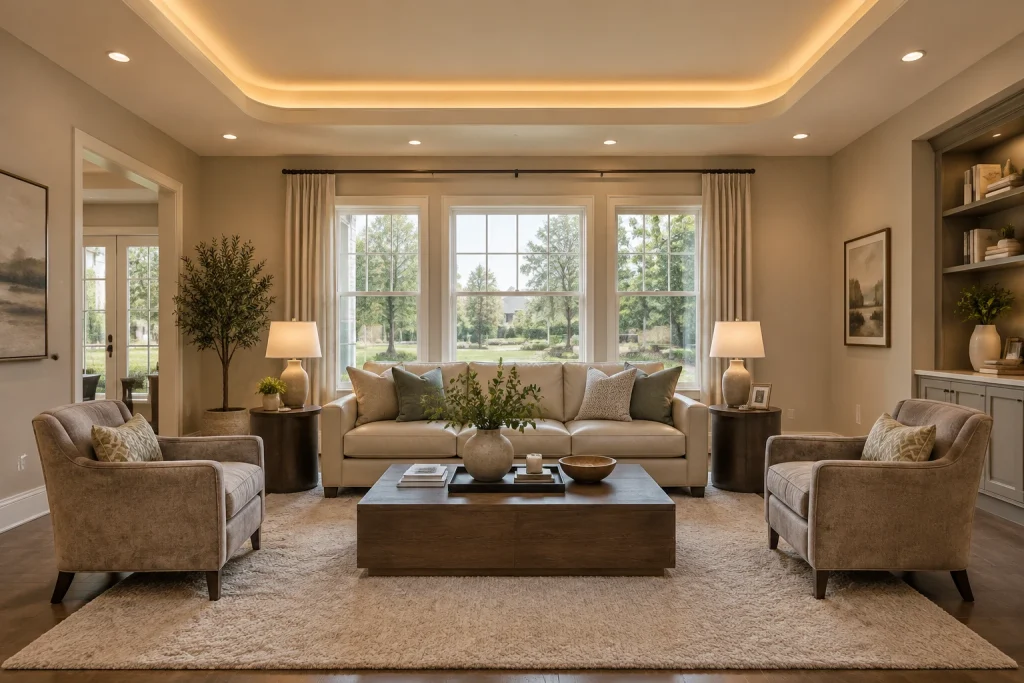
For statement ceilings living room schemes that need presence without a hard edge, this shallow tray ceiling is a measured approach. Its inset center is outlined by a broad, curved perimeter, while concealed lighting traces the inside edge in a warm glow. The result is a ceiling plane with clear dimension, yet the rounded corners keep it visually calm. Recessed downlights sit beyond the cove, adding an even layer of light across the room. Below, the pale upholstery, taupe walls, long curtains, and dark wood coffee table continue the restrained tonal story, so the ceiling reads as part of a composed whole rather than a separate feature.
Why it works: The illuminated recess defines the ceiling’s shape after dark, while the soft curve echoes the room’s upholstered, neutral character.
- Shallow inset tray
- Rounded perimeter corners
- Concealed warm cove lighting
- Perimeter recessed lights
- Warm neutral palette
Design tip: Keep the cove light warm and place recessed lights outside the tray for two distinct layers of illumination.
2. Turn Botanical Wallpaper Into an Overhead Feature
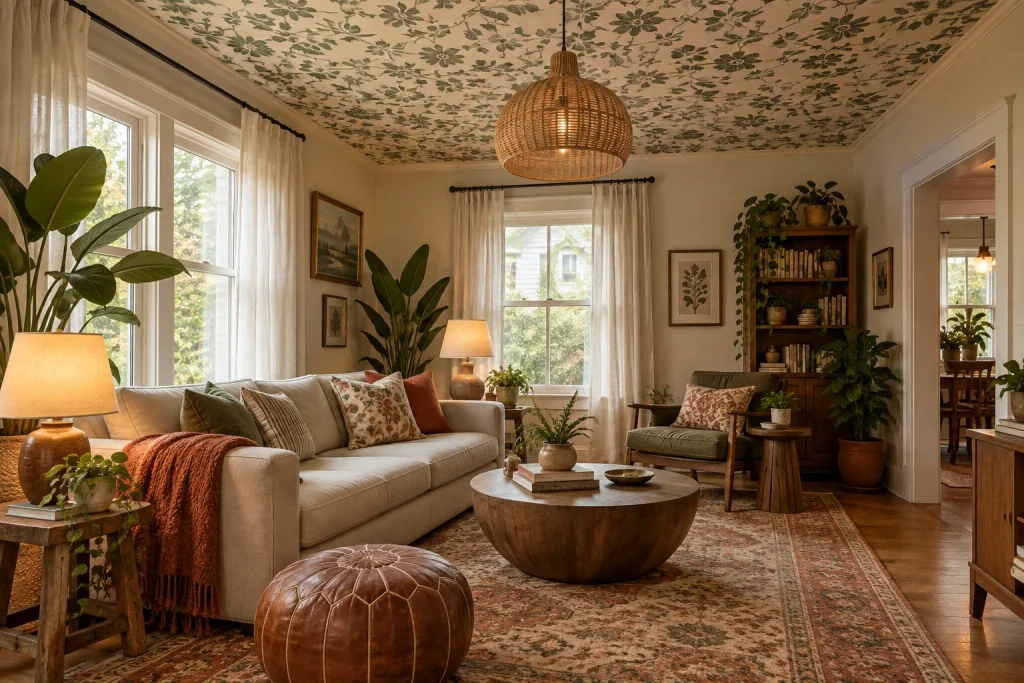
A cream ceiling covered in a green botanical print gives this living room its most expressive surface. The pattern spans the full plane above simple white trim, drawing the eye upward without competing with the room’s grounded furnishings. Its leafy motif relates directly to the tall potted plants, trailing greenery, botanical wall art, and floral pillow on the sofa. The woven pendant adds another natural layer at center, its warm texture standing out against the printed background. Underneath, a rust throw, patterned rug, wood bookcase, round wood coffee table, and leather pouf build on the same earthy mix. The ceiling is bold, but the restricted green, cream, rust, and wood palette keeps the eclectic composition coherent.
Why it works: Repeating plant forms and warm natural materials links the ceiling pattern to the decor below, making the print feel intentional rather than isolated.
- Cream-and-green botanical wallpaper
- White ceiling trim
- Woven pendant light
- Potted and trailing plants
- Rust textile accents
Design tip: Pull one color and one motif from ceiling wallpaper into pillows, art, or plants to connect the room.
3. Create Contrast With a Matte Tiled Ceiling
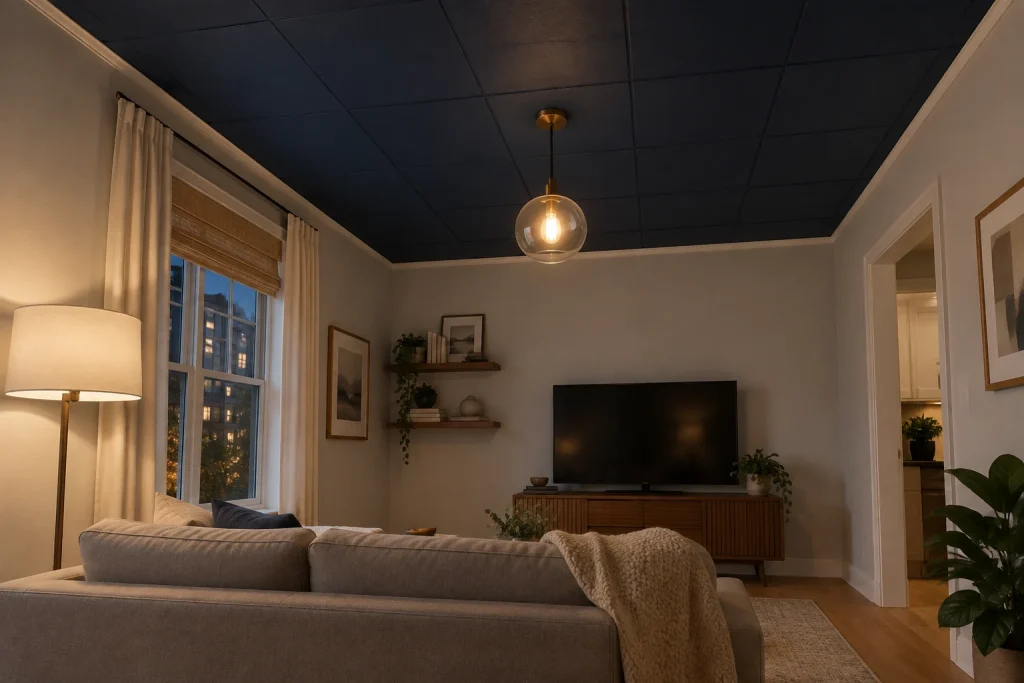
This ceiling uses a grid of deep navy square tiles to establish a dramatic overhead plane. Fine seams between the tiles make the surface legible as a pattern, while the matte-looking finish absorbs light rather than reflecting it. White crown molding sharply frames the dark field, creating a clean transition to the light gray walls. At the center, a clear glass globe pendant with a warm exposed bulb punctuates the ceiling without obscuring its geometry. The rest of the room is deliberately quieter: a gray sofa, off-white curtains, pale rug, wood media console, framed art, and a few plants keep the contrast focused overhead. The dark ceiling also gives the evening-lit room a contained, intimate visual mood.
Why it works: The orderly tile grid adds texture and structure, while the bright trim prevents the dark color from visually blending into the walls.
- Deep navy square ceiling tiles
- Visible grid seams
- Crisp white crown molding
- Clear globe pendant
- Light gray walls
Design tip: Frame a dark ceiling with light trim so its edge reads cleanly from every angle.
4. Emphasize Height With Rafters and Skylights
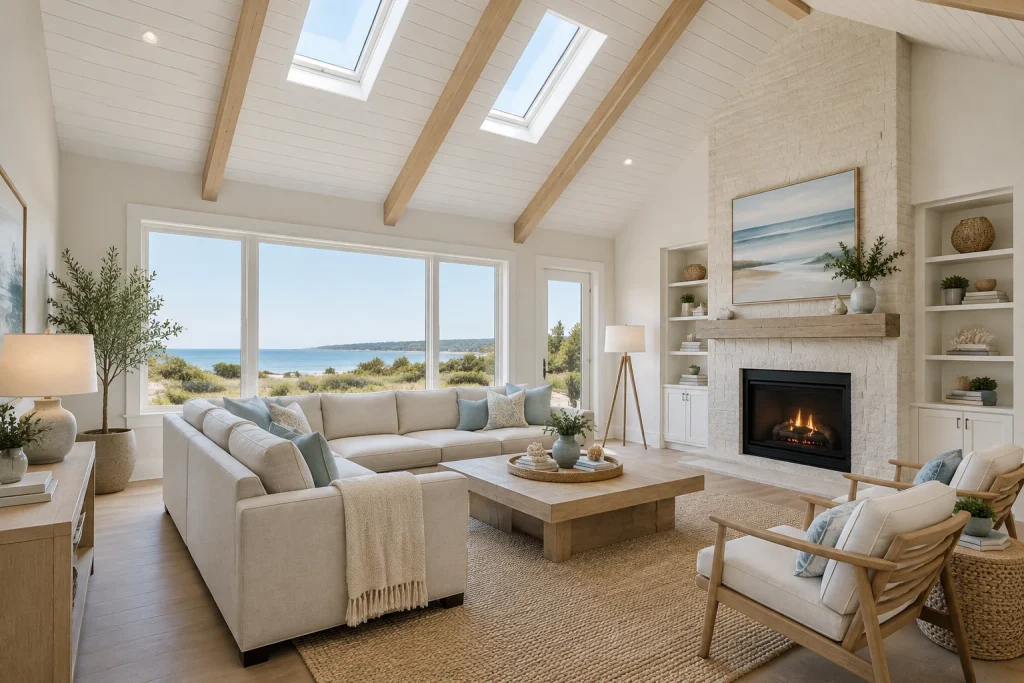
This vaulted ceiling makes daylight and structure the main event. White narrow-plank boards follow the roofline, while pale wood rafters run across the slope in an evenly spaced rhythm. Two rectangular skylights are set between the rafters, bringing visible sky into the ceiling plane. Below, broad picture windows extend the light-filled view toward water and shoreline, reinforcing the airy palette of white upholstery, light wood, sandy woven flooring, and soft blue pillows. The room’s tall white-painted brick fireplace rises toward the vault, giving the height a strong vertical counterpoint. Rather than adding a decorative ceiling treatment, this approach lets the ceiling’s pitch, exposed framing, and openings create the visual statement.
Why it works: The repeated rafters clarify the vault’s scale, and skylights add brightness directly from above while the pale materials preserve an open feel.
- White vaulted plank ceiling
- Pale exposed wood rafters
- Two rectangular skylights
- Tall white brick fireplace
- Large water-facing windows
Design tip: Use a light ceiling finish with pale rafters when you want the structure to show without weighing down the room.
1. Use Warm Brass Pressed Metal for Library-Style Depth
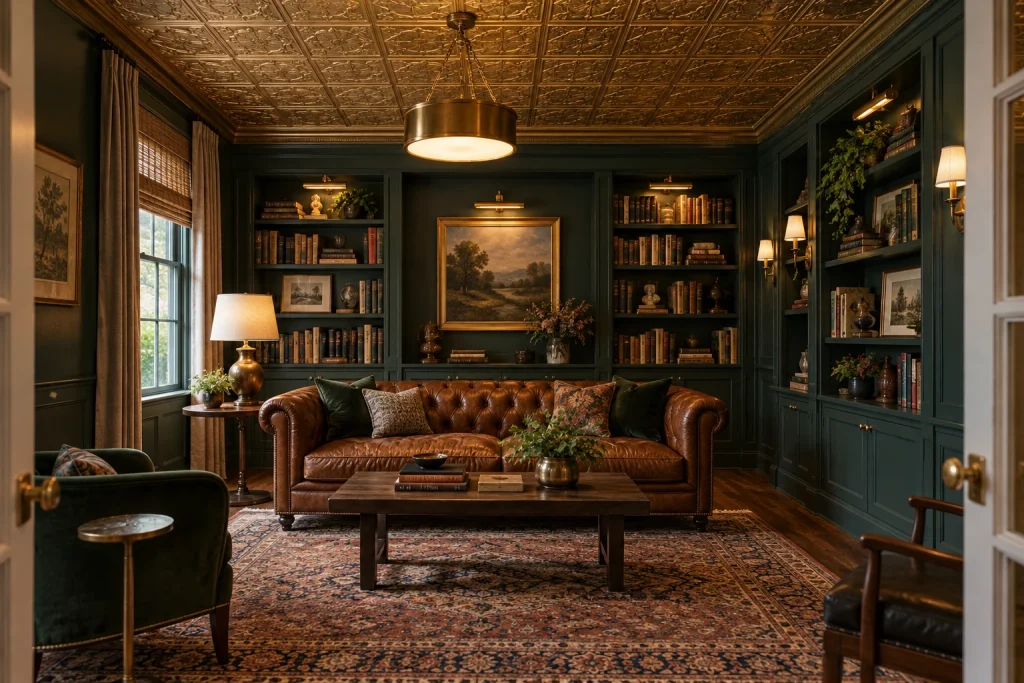
A pressed-metal ceiling turns the room’s broadest plane into a field of ornament. Here, the square tiles are finished in a warm brass tone, their raised floral and geometric relief catching the glow of the central drum pendant. A narrow, detailed border traces the perimeter where the ceiling meets deep green walls and built-in bookcases. That overhead richness is echoed below in the cognac tufted leather sofa, brass-toned lamps, framed art, and the layered, patterned rug. Because the walls, shelving, and ceiling all carry strong visual presence, the room feels intentionally enveloping rather than dependent on a single decorative focal point. The ceiling is especially effective here because its repeating grid gives the densely furnished room a clear sense of order.
Why it works: The brass finish brings light and warmth to the ceiling’s dense relief, while the tile grid introduces structure above the dark millwork and full bookcases. Repeating warm accents across the sofa, lighting, and frames keep the ceiling connected to the rest of the visible scheme.
- Warm brass pressed-metal ceiling tiles
- Raised repeating floral and geometric motifs
- Ornamental perimeter molding
- Deep green built-in bookcases
- Cognac tufted leather sofa
Design tip: Pair an ornate metal ceiling with one warm accent finish repeated in lighting or furniture.
2. Define an Open Living Area With Suspended Wood Slats
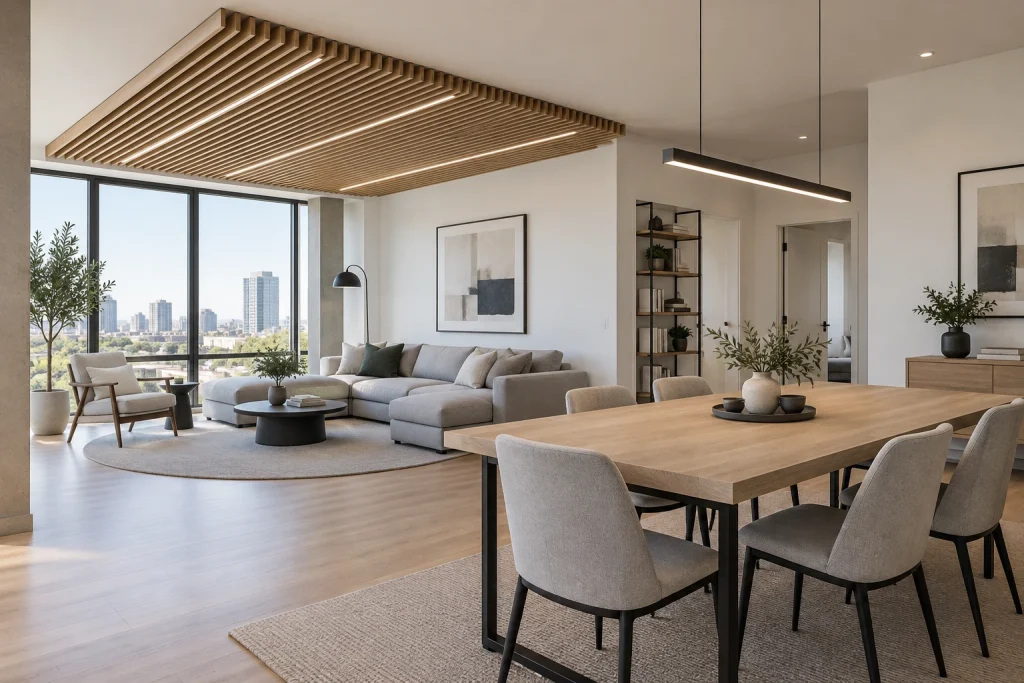
In this airy open room, a rectangular field of light wood slats hovers below the white ceiling over the living area. The closely spaced linear members run in one direction and stop before the dining table, creating a clear visual boundary without a solid partition. Slim integrated light strips appear between the slats, while recessed ceiling lights and a long black linear pendant serve the adjoining dining zone. The slats draw the eye toward the large black-framed windows, then repeat the pale wood tone of the flooring and dining table. Beneath them, a light gray sectional and round rug read as a distinct seating composition; beyond their edge, the dining table and upholstered chairs occupy their own defined area. The result is architectural zoning that preserves the room’s open sightlines.
Why it works: The suspended slat panel creates contrast against the smooth white ceiling and introduces a disciplined rhythm overhead. Its rectangular footprint corresponds to the seating area below, so the living zone feels legible while daylight and views remain unobstructed.
- Suspended light wood slat panel
- Integrated linear light strips
- White ceiling surround
- Black-framed floor-to-ceiling windows
- Long black dining pendant
Design tip: Size a slatted ceiling panel to align with the footprint of the seating area below.
Final thoughts
The right statement ceiling should suit both the room’s proportions and its overall character. Coffers and tray ceilings add composed dimension, while beams, rafters, and slats emphasize structure or help organize larger spaces. Wallpaper, painted graphics, tile, and pressed metal make the ceiling a decorative focal point, especially when the walls remain comparatively restrained. Whether the goal is warmth, contrast, texture, or a clearer sense of zone, repeating a few ceiling materials or colors elsewhere in the living room will help the design feel connected.