Patterned floor tile gives a small kitchen a strong design layer without requiring more cabinetry, color, or decorative clutter. The key is to match the scale, contrast, and layout of the tile to the room: a lengthwise chevron can emphasize a corridor kitchen’s path, a pale geometric repeat can soften an all-white galley, and a bordered inset can define the work zone within an open floor plan. For patterned-floor-tile-small-kitchens, the surrounding finishes matter just as much. Calm walls, simple backsplash tile, and a limited palette in the cabinets and counters give the floor room to stand out without overwhelming the space. From dramatic checkerboard and slate-toned designs to quiet blue, cream, and sage motifs, these kitchens show several ways to make a compact footprint feel intentional and distinctive.
1. Use Encaustic-Look Tile as a Runner in a Galley Kitchen
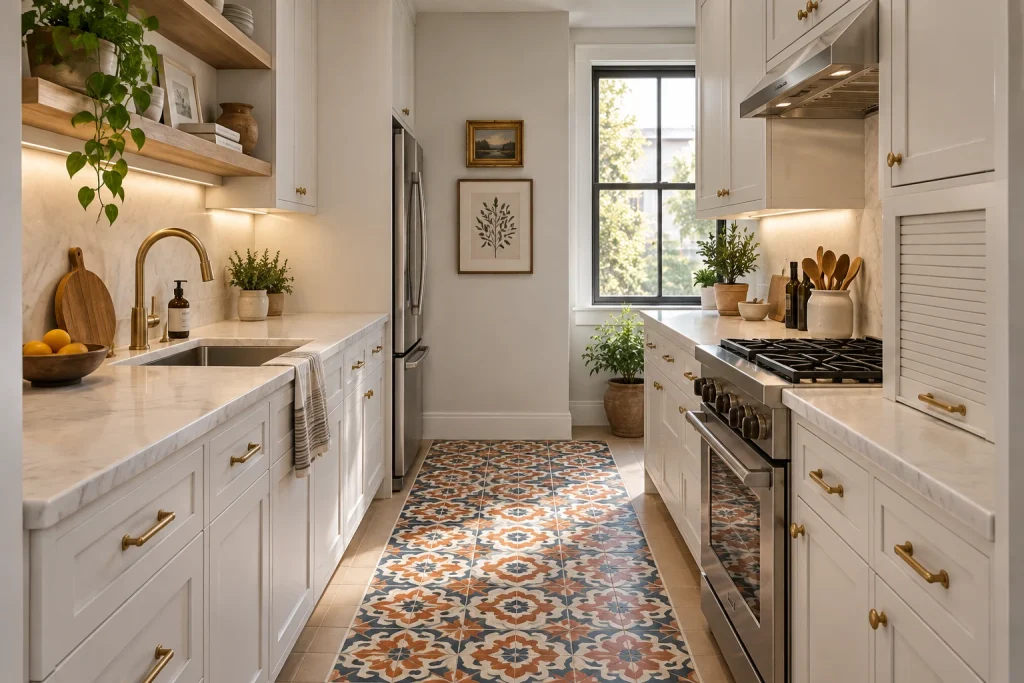
For patterned-floor-tile-small-kitchens, this galley offers a disciplined way to bring in color: the patterned tile is confined to a long center runner, while quiet beige floor tile frames it along both cabinet runs. The repeated terracotta, indigo, cream, and muted blue motifs lead the eye from the foreground toward the tall black-trimmed window. White paneled cabinets, pale stone counters, and a lightly veined backsplash give the floor enough visual breathing room. Brass hardware and the arched brass faucet pick up the tile’s warm notes without competing with it. Open wood shelving, plants, framed art, and the stainless range add layers, yet the patterned strip remains the clear focal line between the facing counters.
Why it works: A narrow run of pattern can make a compact kitchen feel intentional rather than busy. Here, the tile reads much like a runner rug: it establishes a strong center, while the plainer perimeter prevents the pattern from pressing visually against every cabinet toe kick. The rectangular tile grid also reinforces the room’s length, creating a direct sightline to the daylight at the end of the kitchen. Its palette is especially effective because it connects several visible finishes at once. Terracotta relates to the wood shelves and cutting boards; indigo echoes the dark window frame; cream blends into the cabinetry and counters. That coordination lets a multicolor floor feel integrated instead of decorative for its own sake. Keeping the upper surfaces predominantly pale is key: the eye can enjoy the floor’s intricate geometry without losing the crisp outlines of the cabinets, sink, and range. The result is a focused zone of movement with pattern underfoot and calm, functional surfaces at the edges.
- Encaustic-look floral geometry
- Plain beige perimeter tile
- White paneled base cabinets
- Brass faucet and hardware
- Wood open shelving
Design tip: Center a patterned tile strip on the main walking route, then surround it with a quieter field tile.
2. Stretch a Checkerboard Floor Across the Entire Kitchen
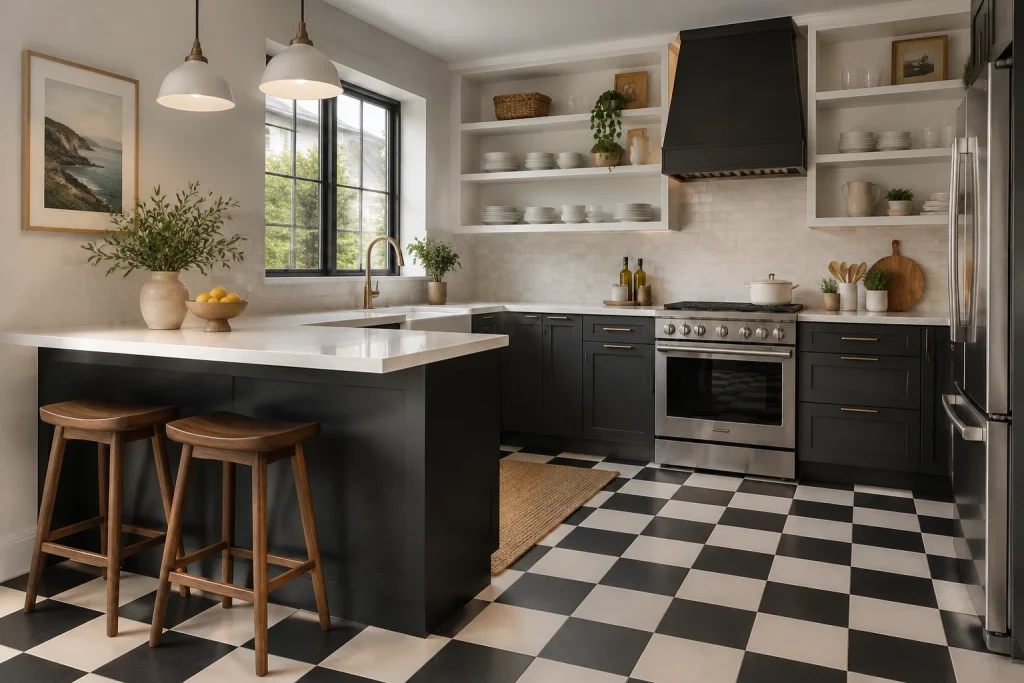
A full black-and-white checkerboard floor gives this compact kitchen a graphic foundation that reaches from the peninsula to the stainless refrigerator. The large squares appear in clean, straight rows beneath the dark cabinetry and continue through the open area in front of the range. Black lower cabinets, a broad black range hood, and black window muntins repeat the darkest floor color, creating a deliberate visual rhythm. White counters, backsplash tile, walls, open shelves, and pendant shades counterbalance the contrast. The walnut stools soften the scheme with warm grain, while the woven runner near the range introduces texture without adding another busy pattern. Two oversized white pendants above the peninsula keep the breakfast-bar area bright and defined.
Why it works: Checkerboard succeeds in a small kitchen when the rest of the composition commits to a limited palette. Rather than introducing several competing hues, this room uses black, white, warm wood, and a few natural accents. That restraint lets the floor be bold without taking over. The repeating squares also create a broad visual grid, which gives the open floor area a more expansive presence than a single uninterrupted dark or light surface might. Because the checkerboard runs under both the peninsula and the work zone, it visually connects them into one continuous room instead of dividing the kitchen into separate pieces. The floor’s high contrast is echoed above through the black hood, cabinet faces, window frame, and dark peninsula base; white shelves and counters echo the light tiles. These repeated vertical and horizontal cues make the pattern feel anchored. The warm stools and woven runner matter, too: their softer texture breaks up the hard-edged geometry and keeps the black-and-white scheme from feeling severe.
- Large matte checkerboard squares
- Black peninsula and cabinetry
- White open shelving
- Walnut counter stools
- Black-trimmed window
Design tip: Repeat both checkerboard colors in major finishes, then add wood to temper the contrast.
3. Define a Bistro Nook With Moroccan-Style Floor Tile
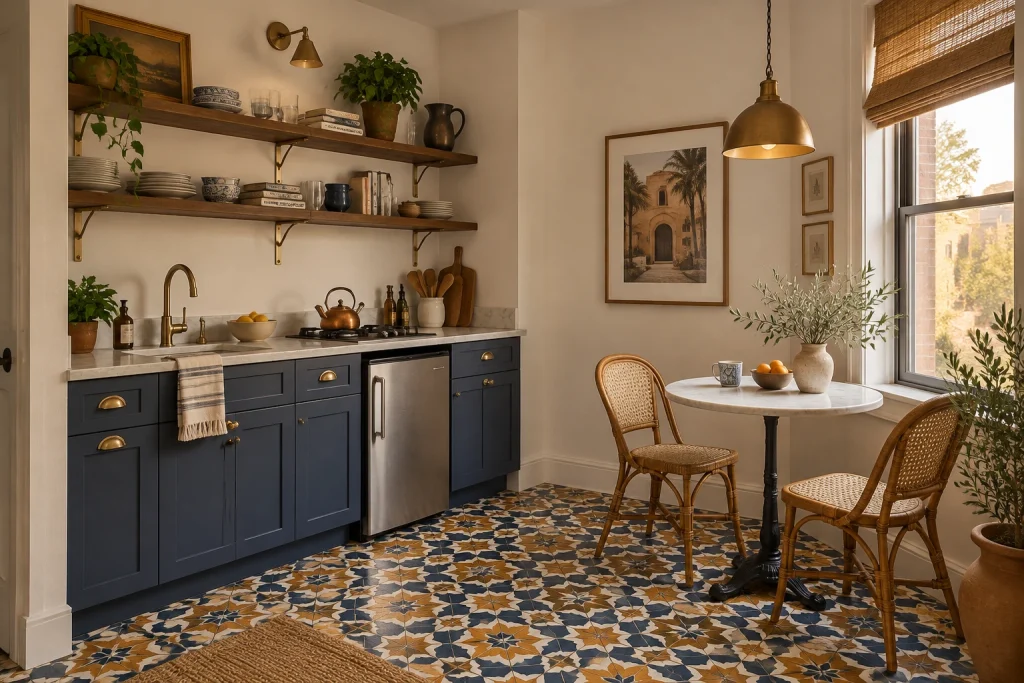
This kitchenette uses full-coverage patterned tile to join cooking and dining into one expressive zone. Indigo, ochre, warm white, and charcoal motifs spread from the dark blue cabinet wall beneath the round bistro table and cane chairs. The intricate floor is grounded by simple warm-white walls, a pale countertop, and a restrained backsplash. Dark wood open shelves carry stacks of dishes, books, pottery, and plants; their depth echoes the tile’s earthy tones. Brass details—cabinet pulls, faucet, wall sconce, and pendant—add a warmer metallic note. Near the tall window, the pale round tabletop and woven chair seats lighten the composition, while the oversized framed print fills the open wall without introducing a second strong pattern.
Why it works: A single-wall kitchen can otherwise read as a short run of cabinets with furniture placed nearby. Extending the same patterned floor below the cabinet wall and the table makes these elements feel like one unified room zone. The tile’s star-like motifs are lively, but their limited blue, ochre, cream, and dark accents are carefully reinforced throughout the view. The cabinet fronts supply deep blue; the wood shelves, rattan chairs, and woven window shade pick up the warmer colors; brass lighting and hardware bridge the two. Just as important, the strongest pattern stays below eye level. Above it, the walls are largely plain, with open shelves arranged against a light backdrop and a few framed artworks. That distribution helps the floor feel generous rather than overwhelming. The round table is a useful visual counterpoint to the tile’s angular repeats: its soft outline, pale surface, and slender dark pedestal create a calm center against the detailed field. Natural light at the window further brightens the dining end of the space.
- Indigo and ochre floor motif
- Dark blue base cabinets
- Round pedestal bistro table
- Cane dining chairs
- Dark wood open shelves
Design tip: Let a full patterned floor define a compact kitchen-dining zone, but keep surrounding walls mostly quiet.
4. Frame a Slim Island With a Hex-Tile Floor Rug
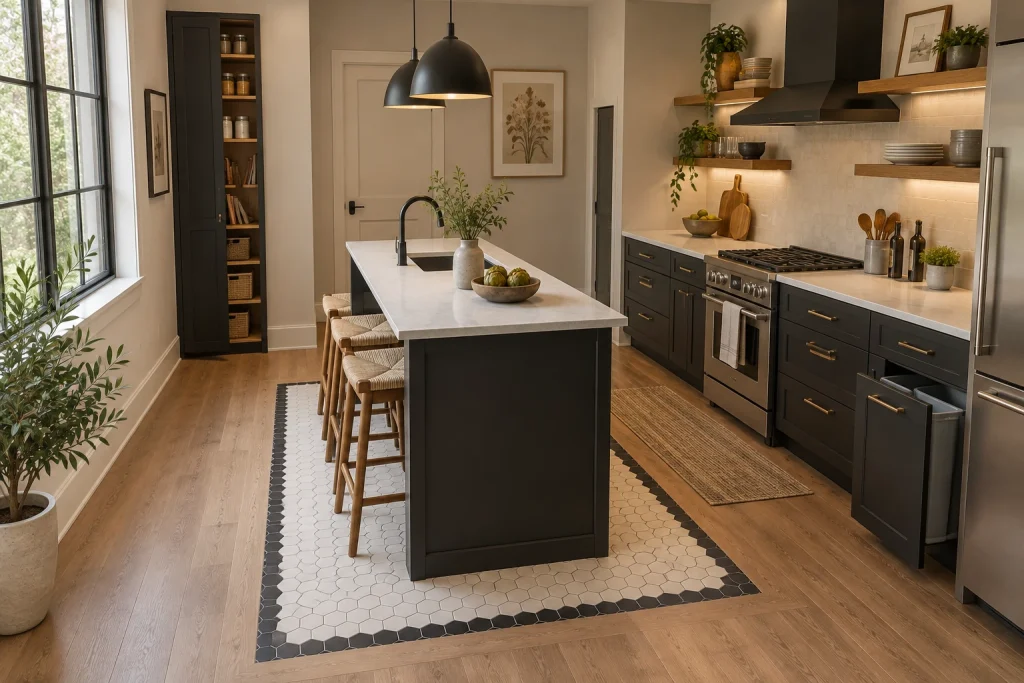
A rectangular panel of small cream hex tile creates a tailored floor-rug effect beneath this slim dark island. A dark hex border crisply outlines the patterned zone, while warm wood flooring continues on all sides and through the rest of the kitchen. The island sits squarely over the tile panel and includes a prep sink with a tall black faucet. Three woven-seat stools line one side, their warm wood tone echoing the surrounding floor and open shelves. Across the aisle, dark cabinetry, a black range hood, pale backsplash tile, and light counters create a layered contrast. A tall dark pantry cabinet at the far end adds vertical weight, while a partially open lower drawer reveals two bins near the refrigerator.
Why it works: This approach treats tile as a precise architectural insert rather than a wall-to-wall finish. The wood floor remains dominant, preserving warmth and visual continuity through the room, while the hex panel identifies the island as its own activity center. The border is crucial: it gives the tile field a finished edge and makes the transition to wood look deliberate. Small hexagons bring texture, yet the cream-and-charcoal palette stays controlled enough to work with the dark island base, black pendants, and black range hood. Their compact scale also contrasts nicely with the broad wood planks and the large, uncluttered island top. Repeated natural materials prevent the graphic border from feeling overly sharp. The stools, floating shelves, cutting boards, and wood floor all carry a related warm tone, while the pale backsplash and counters keep the room from becoming too dark. Because the tile is concentrated only where the island stands, it delivers pattern, contrast, and definition without covering every visible inch of the floor.
- Cream small-format hex tile
- Charcoal hex tile border
- Warm wood plank flooring
- Dark prep island with sink
- Woven-seat wood stools
Design tip: Outline an island tile inset with a contrasting border, then continue one simple flooring material around it.
1. Soften a White Galley With a Pale Geometric Floor
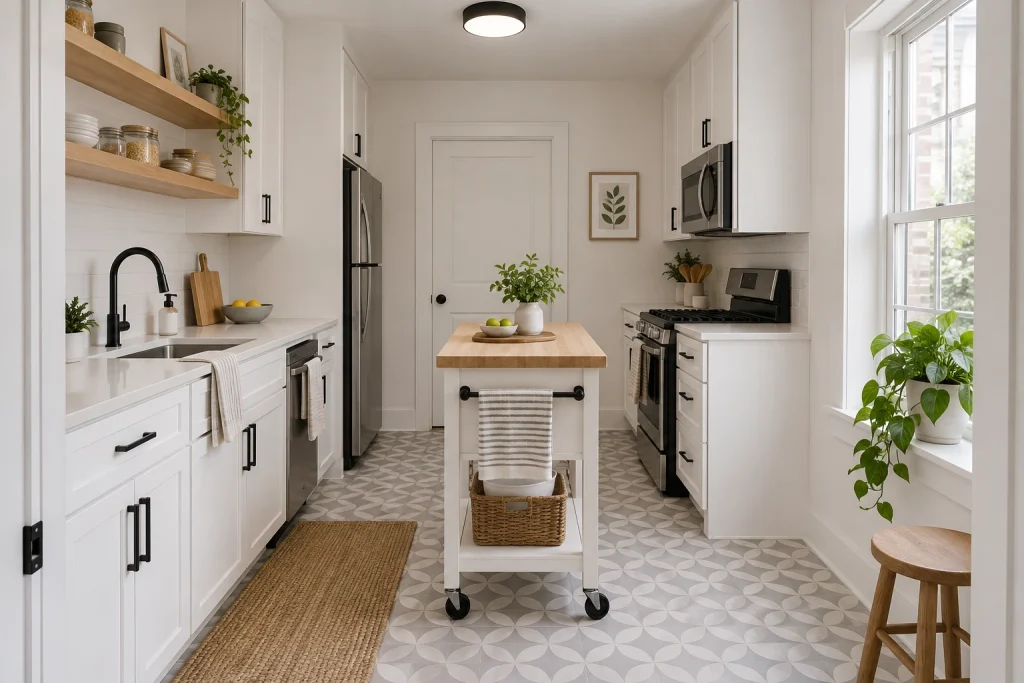
In this narrow white kitchen, the floor carries a repeating pale gray and cream petal-like geometric pattern from the foreground to the back door. Its low contrast is key: it adds a distinct layer beneath the white shaker cabinets and white counters without competing with the black pulls, faucet, range, and refrigerator. A small white island on black casters sits along the center line, while its light wood top picks up the open wood shelving on the left. The pattern remains visible around the island and along both cabinet runs, making it feel intentional rather than like a small accent. A woven runner introduces a warmer, quieter texture near the sink.
Why it works: A soft, all-over pattern gives the compact room definition while the restrained palette keeps the cabinets visually crisp.
- Pale gray and cream repeating floor motif
- White shaker cabinetry
- Black hardware and faucet
- Mobile white island with a wood top
- Open wood shelving
Design tip: Choose a low-contrast pattern when cabinets and counters are predominantly white.
2. Run Chevron Tile Toward the Dining Nook
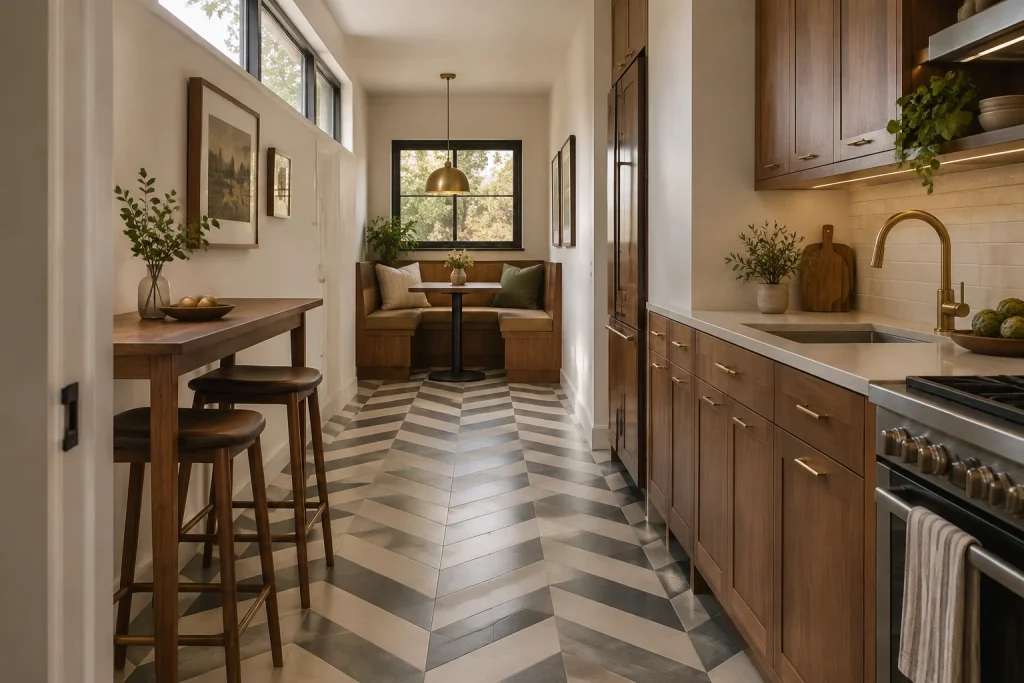
This corridor kitchen uses large-scale chevron floor tiles in layered shades of charcoal, gray, taupe, and cream. The pointed pattern is oriented down the room, creating a strong visual line from the entry toward the wood banquette beneath the far window. That direction matters in a long, narrow setting: the floor reads as a continuous path rather than a series of short bands across it. Walnut cabinetry, a walnut counter-height table, and the banquette introduce a cohesive warm wood note on both sides of the walkway. Brass details—including the pendant, faucet, and cabinet pulls—bring a warm metallic highlight that relates to the floor’s lighter tones without interrupting its graphic rhythm.
Why it works: The lengthwise chevron establishes movement and leads the eye to the window, while warm finishes temper the tile’s sharper geometry.
- Lengthwise chevron floor pattern
- Walnut cabinets and dining furniture
- Built-in wood banquette
- Brass pendant and faucet
- Black-framed end window
Design tip: In a narrow kitchen, align directional tile patterning with the room’s longest sightline.
3. Pair a Muted Geometric Floor With Walnut and Sage
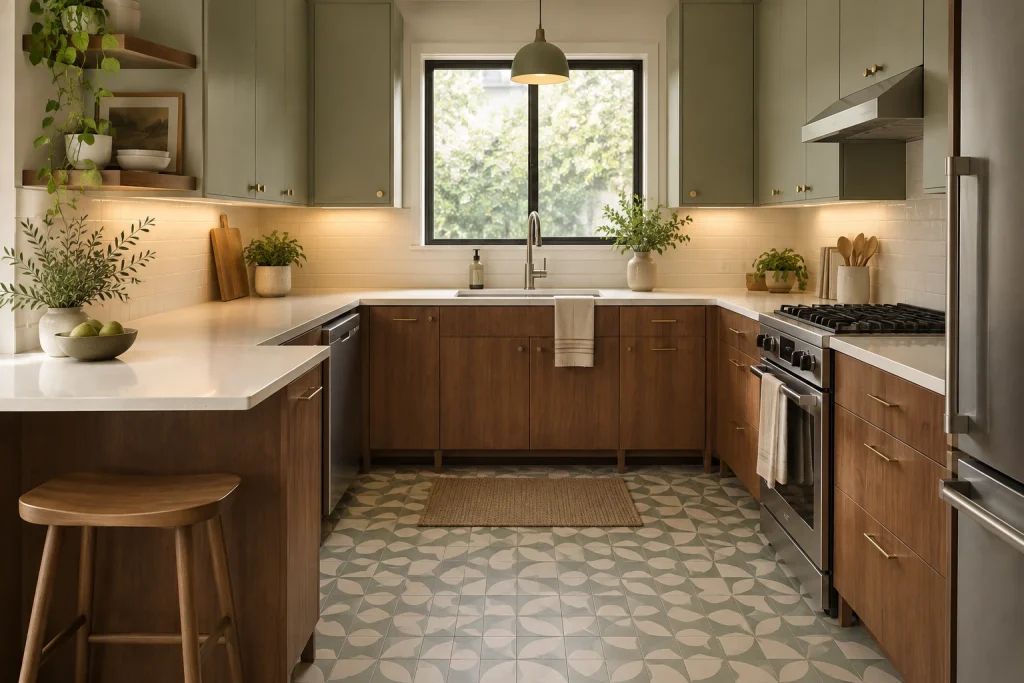
The patterned floor in this U-shaped kitchen is noticeably present but not high contrast. Soft sage, cream, and muted gray shapes repeat in a gridded arrangement, creating a gentle foundation below the walnut base cabinets and pale countertops. The floor’s rounded, interlocking forms echo the room’s softer details: the curved wood stool seat, globe-like fruit bowl, leafy plants, and the warm pendant above the sink. Above it, sage upper cabinets and a cream tile backsplash keep the palette calm, while small brass pulls add fine points of warmth. Because the pattern is limited to a closely related range of colors, it grounds the open center of the kitchen without visually fragmenting the cabinetry around it.
Why it works: Subdued color variation gives the floor texture and character while allowing the walnut cabinetry and centered window to remain the stronger anchors.
- Sage, cream, and gray geometric floor tiles
- Walnut base cabinets
- Sage upper cabinets
- Cream subway-tile backsplash
- Wood stool at the peninsula
Design tip: Match one or two tile tones to cabinet colors rather than introducing a separate, brighter palette.
4. Ground Dark Wood Cabinets With Dramatic Slate-Toned Tile
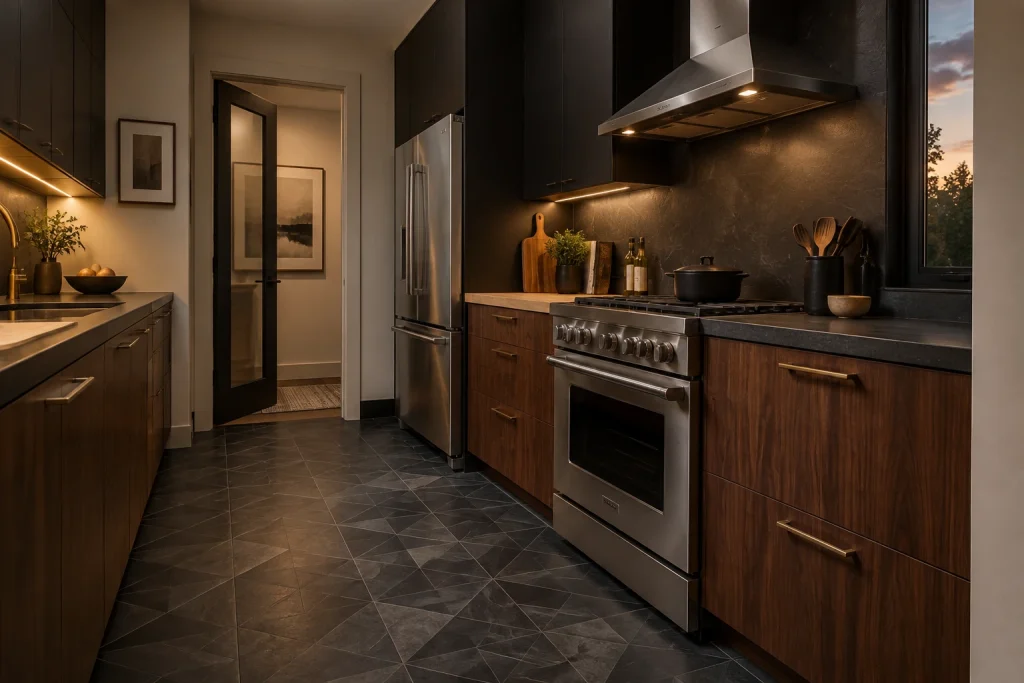
Here, a deep charcoal floor pattern gives the galley kitchen a graphic, grounded base. Large square tiles contain angular, intersecting shapes in near-black, smoky gray, and soft charcoal, producing movement without a busy multicolor effect. The dark floor connects naturally to the black upper cabinets, dark counters, black backsplash, and black window frame on the right. Warm walnut lower cabinets prevent the scheme from becoming flat, especially beside the stainless-steel refrigerator and range. A compact pale wood work surface beside the range adds another useful contrast against the darker finishes. Under-cabinet lighting and the range hood lights draw attention to the counter and backsplash, leaving the patterned floor as a substantial visual anchor below.
Why it works: The floor repeats the kitchen’s dark architectural tones, while walnut cabinetry and stainless steel add enough tonal contrast to keep the composition legible.
- Charcoal angular-pattern floor tiles
- Walnut lower cabinetry
- Matte black upper cabinets
- Stainless-steel range and refrigerator
- Dark backsplash and window frame
Design tip: With a dark patterned floor, repeat its deepest tone in upper cabinets or the backsplash for a more cohesive result.
1. Use Soft Blue Pattern as a Light, Coastal Foundation
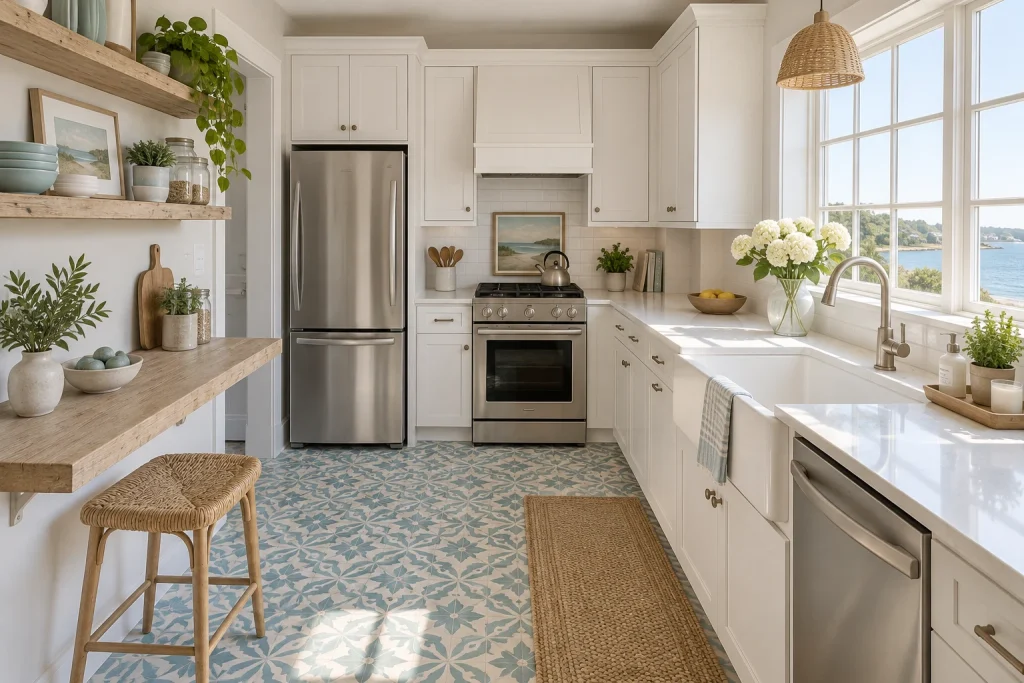
For patterned-floor-tile-small-kitchens, a pale, repeating motif can carry plenty of character without making the room feel visually heavy. Here, blue-gray and warm-white encaustic-style tiles spread across the narrow kitchen floor, creating a continuous decorative surface beneath white cabinetry, stainless appliances, and a bright window wall. The pattern’s floral-geometric repeat is detailed, but its low-contrast palette keeps it calm. Weathered wood open shelves and a wood counter ledge at left pick up the floor’s relaxed, natural quality, while the woven stool and runner introduce texture rather than another competing pattern. White counters, a white farmhouse sink, and white tile at the backsplash leave the floor as the strongest decorative field.
Why it works: The floor adds coastal color at the lowest visual plane, while the white cabinetry and large window keep the rest of the composition open and light. Repeating blue tones in the dishware and sink towel make the pattern feel integrated rather than isolated.
- Pastel blue and warm-white encaustic-style floor tile
- White shaker-style cabinetry
- Weathered wood open shelving and counter ledge
- Woven counter stool and natural-fiber runner
- Large multi-pane window beside the sink
Design tip: Pair a detailed floor pattern with plain wall tile and countertops.
2. Frame the Kitchen Zone With a Bordered Tile Rug
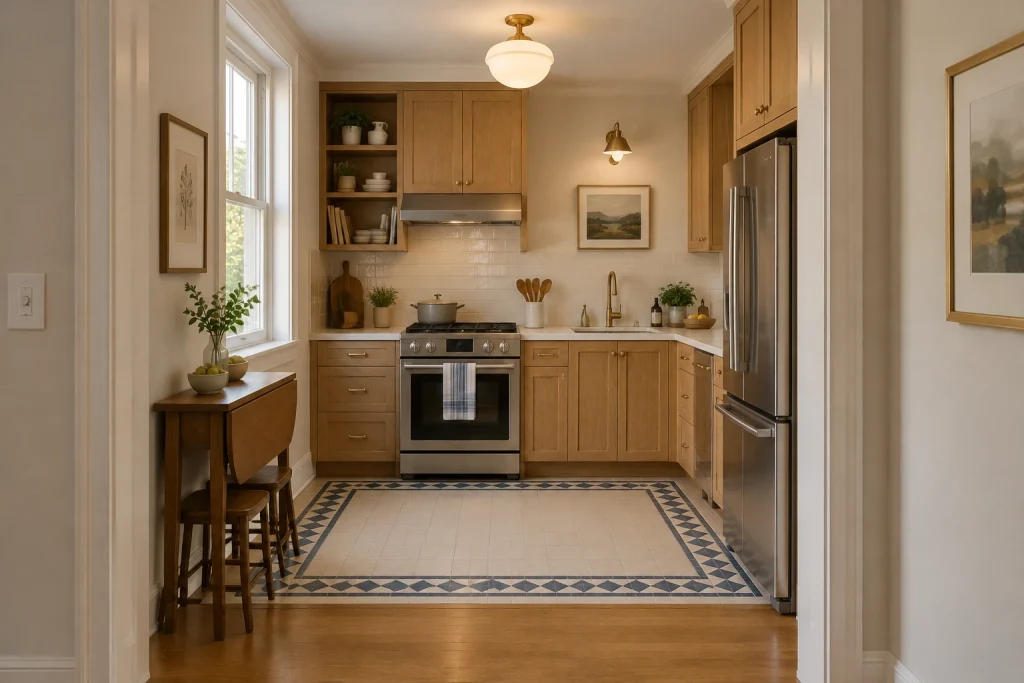
A bordered tile inset gives this compact kitchen a defined center without extending a bold pattern into the adjacent wood floor. Cream square tiles fill the interior, while a muted navy diamond-and-triangle border traces a large rectangle around the cooking and sink area. That framed outline is especially effective in the view from the hall: it creates a clear transition from the warm wood flooring to the kitchen’s work surface, yet the restrained color keeps the narrow room orderly. Warm oak cabinets, cream backsplash tile, brass-toned hardware, and the globe ceiling fixture support the floor’s traditional-meets-tailored look. At the left wall, a small wood table and chair sit outside the tiled rectangle, reinforcing the distinction between the kitchen zone and the adjoining passage.
Why it works: Limiting the pattern to a perimeter border provides definition with less visual density than an all-over decorative tile. The cream center maintains a broad, quiet plane, while the navy edge gives the cabinetry a crisp base and echoes the darker stainless-steel appliances.
- Cream square field tile
- Muted navy geometric border
- Warm oak cabinetry
- Wood flooring outside the tile inset
- Compact wood table and chair by the window
Design tip: Use a simple center tile and reserve the strongest pattern for a border.
Final thoughts
A patterned floor can be the element that organizes a small kitchen rather than simply decorating it. Use a runner-like strip or directional chevron to lead the eye through a galley, choose full-coverage tile when the cabinetry and walls are visually simple, or contain the design in a bordered tile rug beneath an island or work zone. High-contrast black and white brings graphic structure, while low-contrast blue, gray, cream, or sage patterns offer detail with a quieter effect. Whatever direction you choose, repeat one or two tile tones in the cabinetry, wood finishes, metal details, or window trim to create a cohesive small-kitchen scheme.