A narrow hallway does not need to be treated as leftover space. With a considered gallery wall and lighting that supports it, the corridor can gain rhythm, depth, and a stronger connection to the rooms around it. The key is matching the display format to the architecture: dense salon hangs suit traditional trim, aligned frames reinforce a clean modern scheme, and picture ledges make it easier to layer art without committing to a fixed arrangement. Lighting is equally important, whether it comes from individual picture lights, sconces, recessed fixtures, or adjustable track heads. The following narrow-hallway-gallery-wall ideas show how art, illumination, and slim furnishings can work together while keeping the passage clear.
1. Build a Salon Wall Around Traditional Details
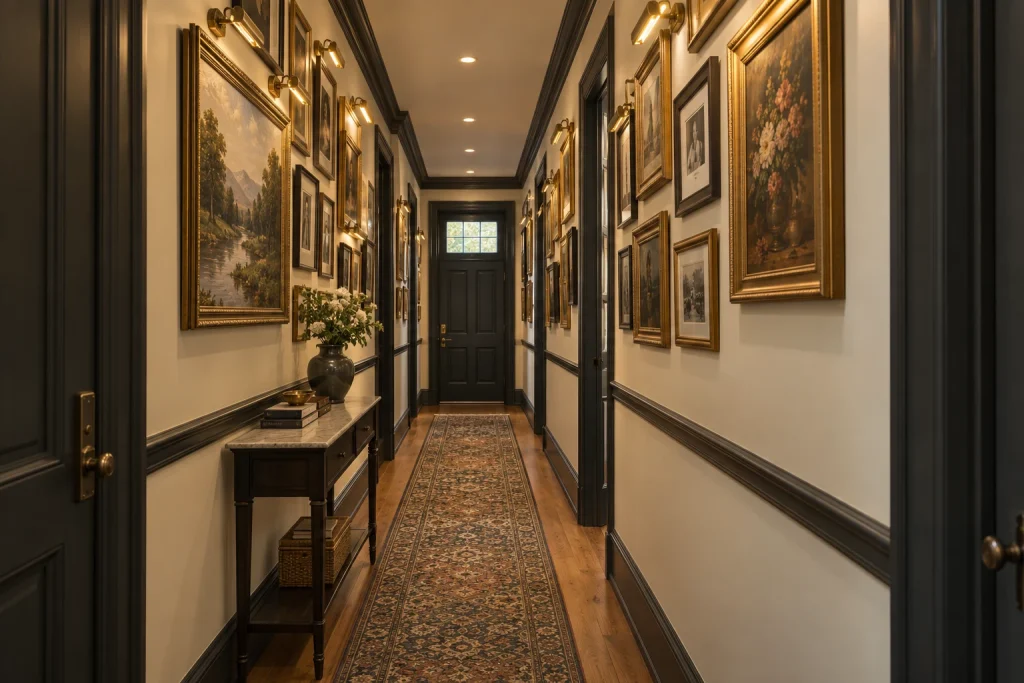
This narrow-hallway-gallery-wall approach makes the corridor’s length feel intentional rather than empty. Warm ivory walls are bordered by nearly black trim, chair rails, and substantial crown molding, creating a tailored framework for the densely arranged art. Gilded landscape paintings, smaller portraits, and dark-framed prints are hung on both walls in varied sizes, with each piece receiving its own brass picture light. Recessed ceiling lights carry the illumination down the center of the hall, while a patterned runner reinforces the long axis below. A slender dark console occupies one stretch of wall without visually overwhelming the passage; its stone-look top holds a vase of branches, books, and a small bowl.
Why it works: The dark architectural outlines add definition, while the mix of frame scales creates layered interest high on the walls instead of widening the furnishing footprint.
- Warm ivory walls with deep charcoal trim
- Mixed-size gilded and dark wood frames
- Individual brass picture lights
- Centered recessed ceiling lights
- Slim console and narrow patterned runner
Design tip: Keep a console shallow and let the gallery wall provide the main visual weight.
2. Use One Clean Line and Concealed Lighting
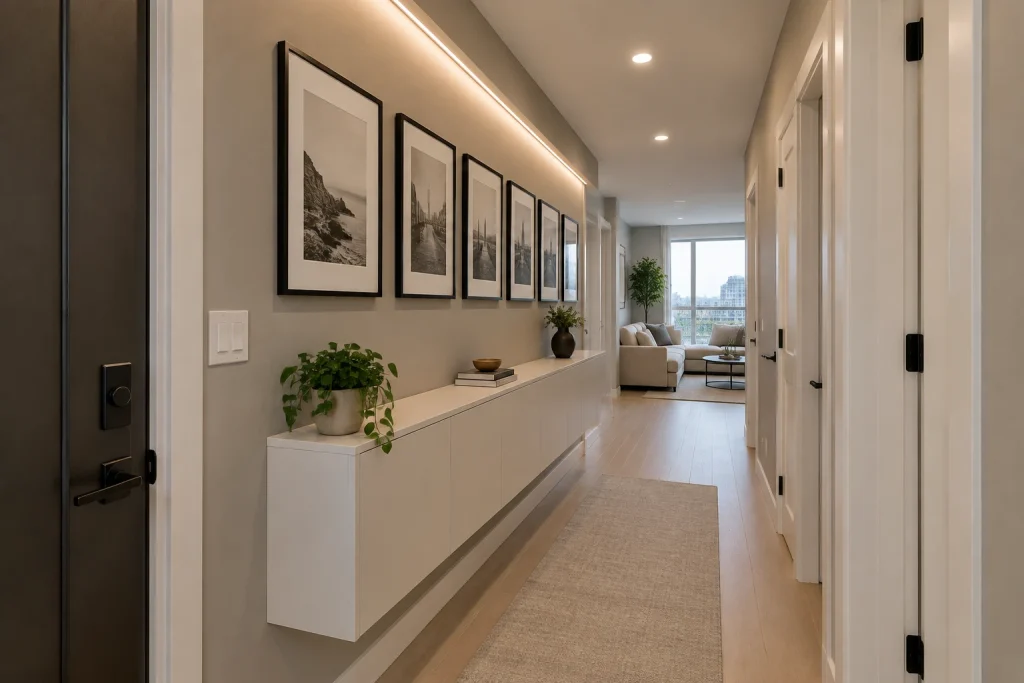
Here, repetition gives a compact hallway a calm, organized rhythm. A row of matching black frames with broad white mats runs along the gray wall at a consistent height, turning black-and-white architectural photographs into a single horizontal composition. A concealed linear light washes the wall from the soffit above, while recessed downlights brighten the path. Beneath the gallery, a long white floating cabinet stays visually light because its flat fronts have no visible pulls and its base is lifted from the floor. A trailing plant, small vase, stacked books, and bowl bring modest variation to the cabinet top. Pale wood flooring and a pale runner keep the surrounding surfaces quiet.
Why it works: Matching frames and even spacing reduce visual noise, and the continuous wall wash makes the artwork read as one considered installation.
- Uniform black frames with white mats
- Continuous concealed LED wall wash
- Gray wall and white trim
- Handle-free floating storage cabinet
- Pale runner on light wood flooring
Design tip: For a linear gallery, use identical frames and align their top edges before choosing the spacing.
3. Let Paneling Organize an Eclectic Mix
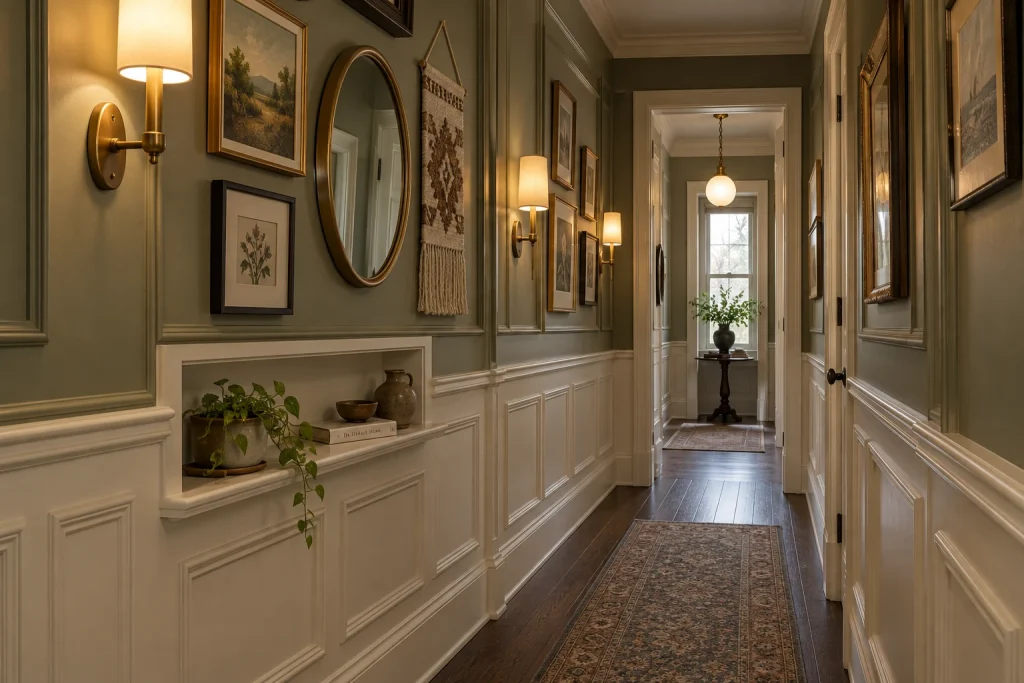
Painted green paneling gives this narrow passage a built-in grid for a more varied gallery. Traditional framed landscapes and botanical studies share wall space with a tall oval mirror and a woven hanging textile, but the panel lines keep the collection from feeling scattered. Cream wainscoting and tall baseboards lighten the lower half of the hall, setting off the darker wood floor and patterned runners. Brass-toned sconces with pale shades repeat along the left wall, forming warm pools of light beside the art. At the far end, a globe pendant marks the next opening, while a small dark pedestal table and leafy arrangement create a focal point in front of the window. A recessed shelf displays a plant, books, bowl, and vessel without projecting into the walkway.
Why it works: The panel moldings impose order on different shapes and materials, while repeated sconces establish a measured vertical cadence along the corridor.
- Muted green paneled upper walls
- Cream wainscoting and baseboards
- Oval mirror and woven wall hanging
- Repeated brass-toned shaded sconces
- Recessed display shelf
Design tip: Use panel divisions as visual boundaries when mixing framed art, mirrors, and textiles.
4. Turn the Under-Stair Wall Into a Lit Gallery
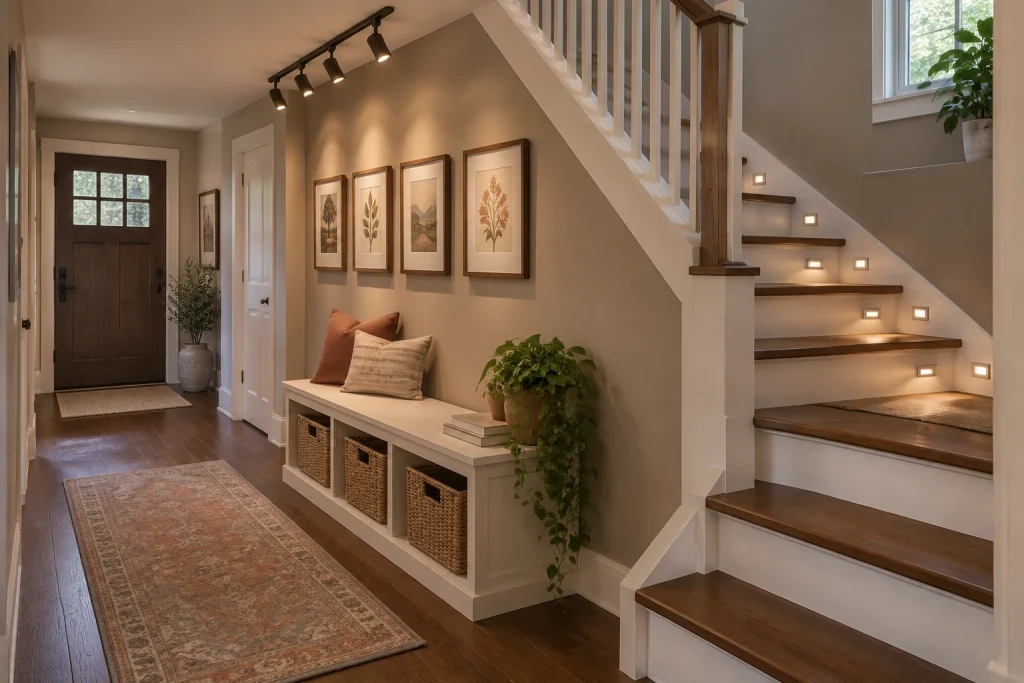
The angled wall beneath this staircase becomes a focused display zone rather than unused space. Four small, similarly scaled botanical and landscape prints are set in warm wood frames and arranged in a neat row above a white built-in bench. A short black track with adjustable heads aims light directly at the pictures, making their placement clear against the soft taupe wall. The bench adds function without extending far into the foyer, and open cubbies below hold woven baskets. Two pillows, a pair of books, and a trailing plant soften the built-in’s straight lines. Walnut stair treads, white risers, and small square step lights continue the warm, practical lighting scheme up the stairs. A muted patterned runner anchors the floor alongside the bench.
Why it works: The gallery follows the longest usable portion of the angled wall, and focused track heads give small artwork a stronger presence than ambient light alone.
- Four aligned wood-framed prints
- Adjustable black track lighting
- White bench with open cubbies
- Woven storage baskets and pillows
- Illuminated walnut stair treads
Design tip: Aim each track head at one frame, then adjust it to minimize glare on the glass.
1. Lift a Low Ceiling With Ledges and Upward Light
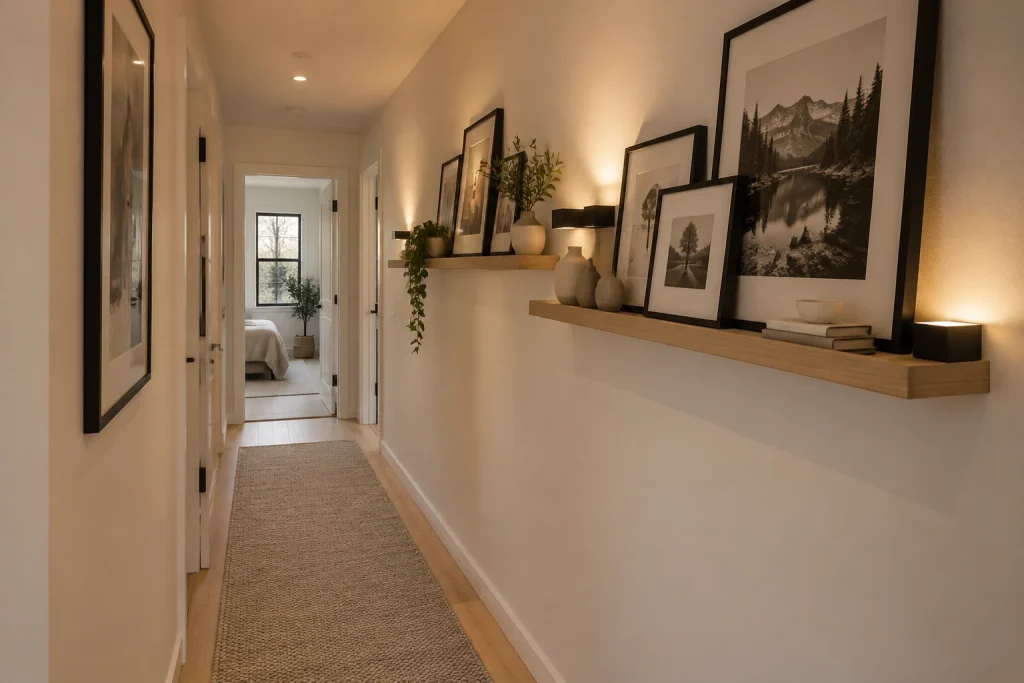
This narrow-hallway-gallery-wall approach treats one long wall as a layered display rather than a grid of individually hung frames. Two pale wood picture ledges hold black-framed landscape and architectural photographs at overlapping heights, with a few matte ceramic vessels, stacked books, and leafy plants breaking up the monochrome arrangement. Small black wall lights set behind and alongside the ledges send warm pools of light upward, drawing attention to the white ceiling plane. On the opposite wall, a single oversized black-framed print provides balance without competing with the denser display. Pale wood flooring and a long woven taupe runner keep the finish palette quiet and continuous through the hall.
Why it works: The ledges concentrate visual interest along one wall, while the uplighting emphasizes vertical surfaces and the runner gives the long passage a clear center line.
- Pale wood floating picture ledges
- Layered black-framed photography
- Warm black wall uplights
- Neutral ceramic vessels and greenery
- Long woven runner on pale wood flooring
Design tip: Use a runner that leaves a visible strip of floor along both edges.
2. Use Brick and Track Lights for Graphic Rhythm
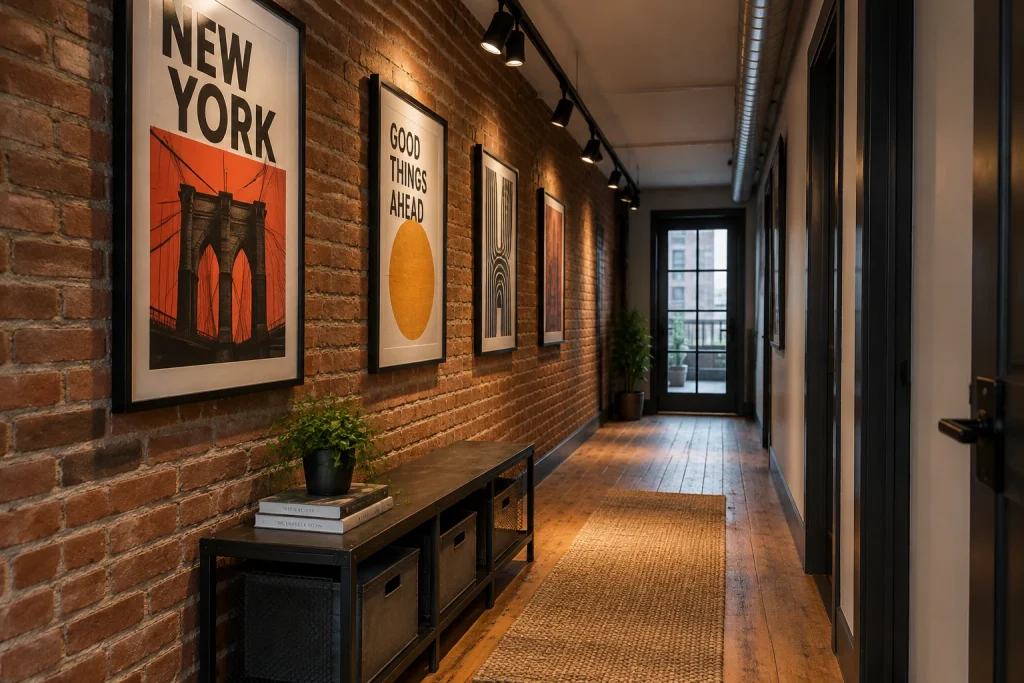
Exposed red brick turns this long hallway into a naturally textured backdrop for a tightly edited series of graphic prints. The artwork is hung in simple black frames at a consistent height along the brick wall, creating a strong procession toward the glazed door at the end. Each print is given focused illumination from a black ceiling track with directional shades; the warm light picks up the brick’s irregular surface as well as the posters’ bold red, orange, black, and cream tones. Below, a low black metal-and-mesh storage bench holds several dark bins, books, and a fern without rising into the art display. A narrow natural-fiber runner follows the reclaimed-looking wood floorboards.
Why it works: Repeated black framing, track fixtures, and bench structure give the mixed brick, wood, and printed graphics a disciplined visual framework.
- Exposed red brick gallery wall
- Black-framed graphic posters
- Black directional track lighting
- Low metal storage bench with bins
- Natural-fiber hallway runner
Design tip: Keep the lowest furniture below the bottom edge of the artwork to preserve a clean gallery line.
3. Make the Gallery Wall Work Harder at the Entry
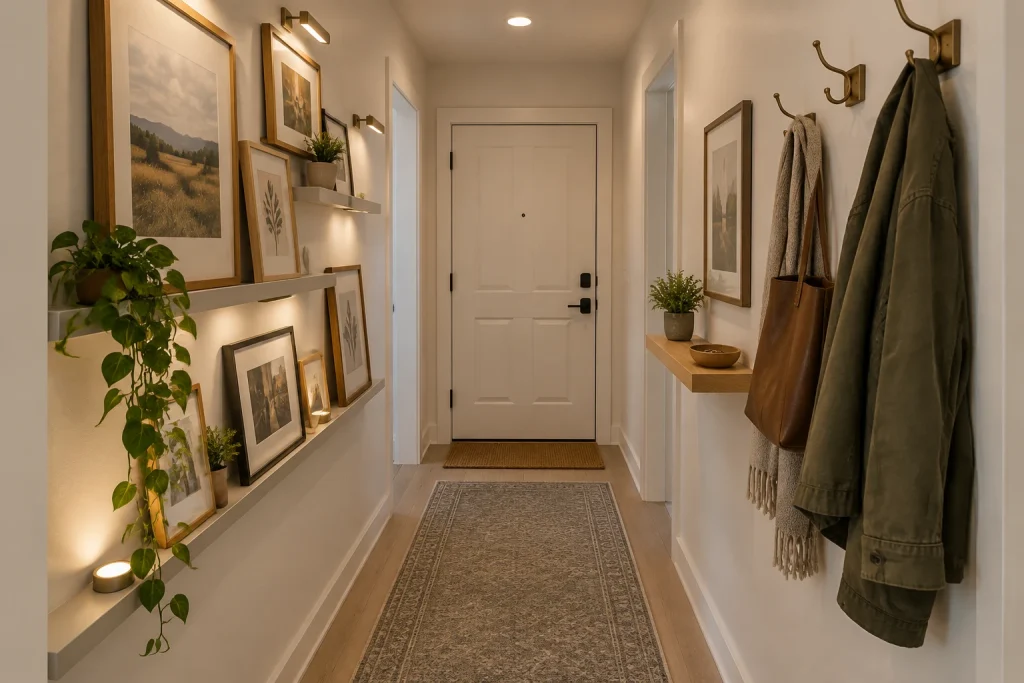
Here, the gallery wall is organized around three shallow white ledges instead of a fixed salon hang. Wood-framed landscape and botanical prints lean in layers among small potted plants, making the display feel collected but contained. Slim brass-toned picture lights above two frames, small under-shelf lights, and a glowing puck light near the floor add several warm points of illumination against the cream walls. Across the hall, brass-toned double hooks hold an olive jacket, a fringed throw, and a brown leather tote. A compact wood shelf beneath a framed print creates a landing spot for a small plant and bowl. The patterned warm-gray runner defines the route to the white front door while leaving clear flooring at either side.
Why it works: The ledges add adjustable display space, while hooks and a narrow shelf turn the opposite wall into useful entry storage without introducing deep furniture.
- Three shallow white picture ledges
- Mixed wood frames with landscapes and botanicals
- Brass-toned picture and shelf lights
- Wall hooks for outerwear and a tote
- Slim wood catchall shelf
Design tip: Group hooks near the door and keep their projection modest so hanging items stay out of the walking path.
4. Carry a Color Block Around the Corner
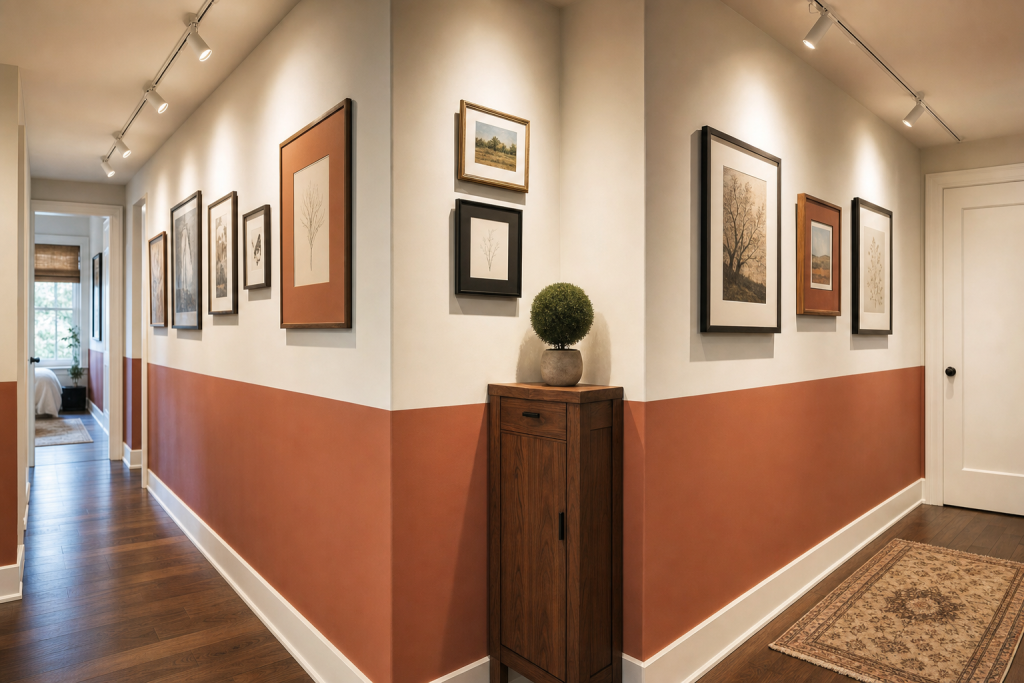
A muted terracotta band wraps the lower half of this L-shaped hallway, continuing around the corner beneath warm white walls and a crisp white chair rail. That continuous line gives the two legs of the hall a shared visual structure, while the framed art above it remains varied in size and finish. Black, walnut-toned, gold-toned, and terracotta frames echo the colors already present in the walls and dark wood flooring. Ceiling-mounted white track lights run along both visible stretches of the hall, directing warm light onto the art. At the inside corner, a narrow dark wood cabinet fits neatly below two small framed pieces and supports a round clipped green plant. A patterned runner occupies the nearer stretch without covering the full floor width.
Why it works: The horizontal paint division unifies the turn, and the cabinet makes the corner feel intentional while remaining contained within it.
- Muted terracotta lower-wall paint
- Warm white upper walls and chair rail
- Coordinated mixed-finish art frames
- White directional track lighting
- Narrow dark wood corner cabinet
Design tip: Run a color-block line at one consistent height through every connected section of the hallway.
1. Use Mirrors as Part of the Gallery Wall
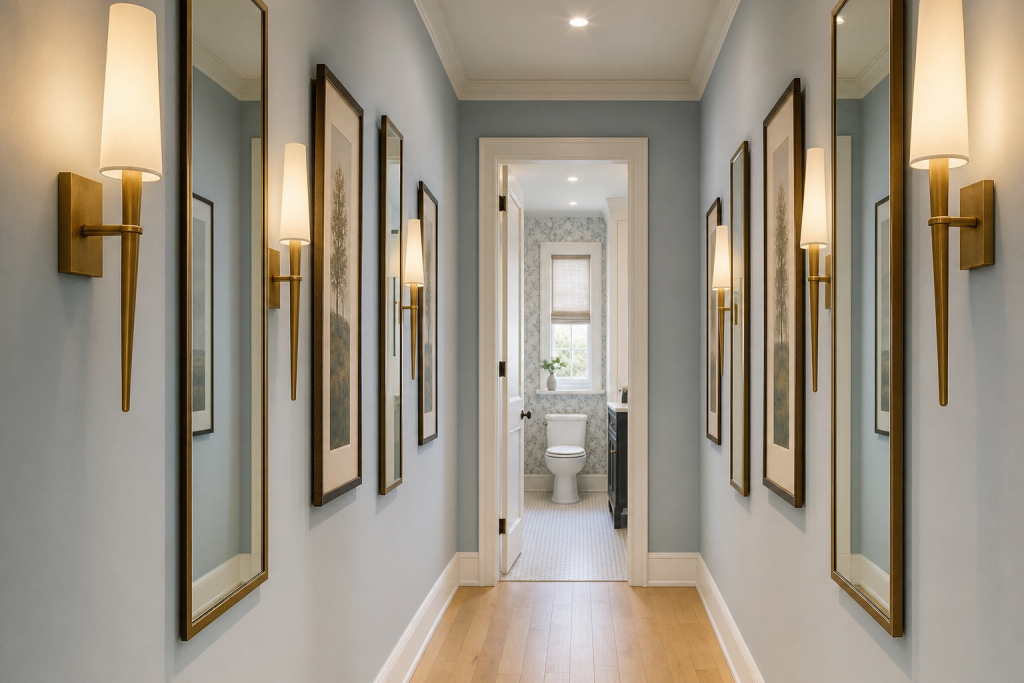
This narrow-hallway-gallery-wall approach trades a conventional run of same-size art for a more spacious-looking rhythm of tall mirrors and slim botanical prints. On soft blue-gray walls, the vertical pieces are closely edited in dark, narrow frames, while the mirrors pick up the opposite wall and the warm glow of the sconces. Long antique-brass sconces with tapered white shades sit alongside the display, creating a steady, symmetrical cadence down the passage. White baseboards, door trim, and ceiling molding sharpen the pale palette, and the light wood floor keeps the corridor from feeling visually heavy. At the far end, the open doorway frames a small wallpapered room, adding another layer of pattern and perspective.
Why it works: Mirrors introduce reflected light and repeated sightlines, while the consistently vertical format keeps the walls active without making the passage feel crowded.
- Tall, narrow brass-framed mirrors
- Slim dark-framed botanical artwork
- Tapered brass wall sconces
- Soft blue-gray walls with white trim
- Light wood plank flooring
Design tip: Keep mirror and art frames narrow, and align their top edges for a calmer corridor.
2. Build a Hardworking Kids’ Art Display
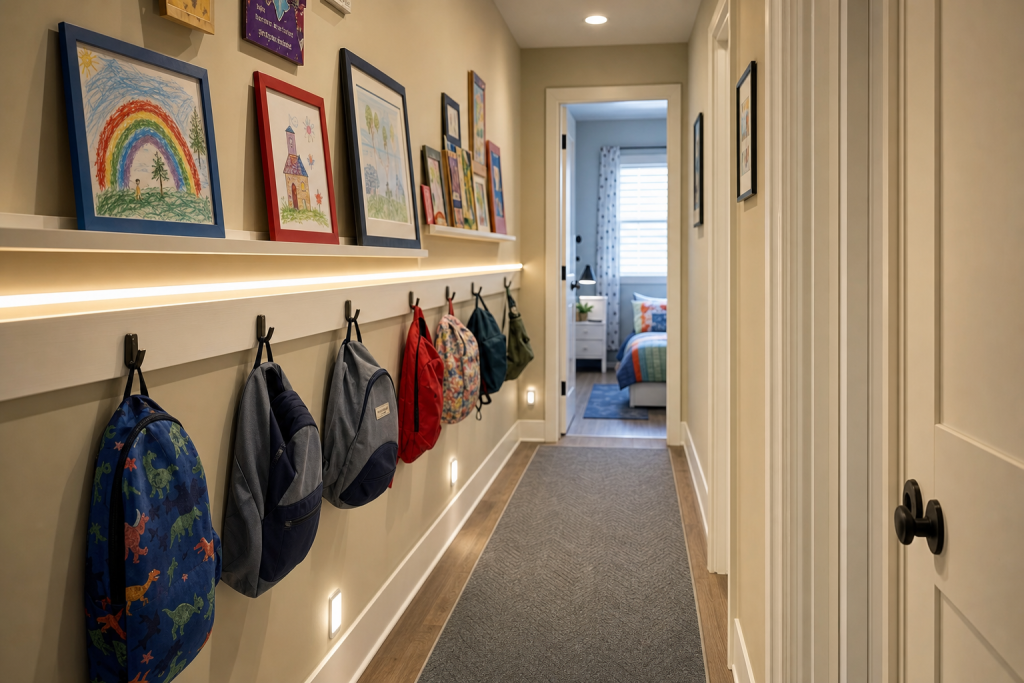
Here, the gallery wall becomes a daily-use organization zone. A white picture ledge holds children’s drawings in colorful blue, red, black, and natural-wood frames, with smaller pieces layered farther down the hall. Directly beneath, a long white rail combines a warm linear light with evenly spaced black hooks. The hooks hold several backpacks at an easy-to-reach height, turning the same wall into storage without interrupting the walkway. Small rectangular lights close to the baseboard add a second illuminated layer beside the gray runner. Beige walls, white trim, and the restrained runner give the bright artwork and bags a clear backdrop. An open doorway at the end reveals more color beyond, extending the lively, family-centered feel.
Why it works: The ledge makes artwork easy to change, and the continuous rail visually unites display, lighting, and storage along one side of the narrow hall.
- White picture ledge with framed children’s art
- Warm under-ledge linear lighting
- Black wall hooks
- Backpacks in varied colors and patterns
- Gray hallway runner and low wall lights
Design tip: Install the art ledge above the hooks so bags can be removed without disturbing the display.
Final thoughts
The most successful narrow hallway gallery wall is organized around what the space already offers. Paneling, chair rails, brick, an under-stair wall, or a continuous color block can provide a natural framework for art, while mirrors and upward-facing light can help the corridor feel more open. Keep furnishings shallow, use lighting to create both path illumination and emphasis on the display, and choose an arrangement—from precise rows to layered ledges—that fits the home’s character. Done thoughtfully, a hallway becomes more than a route between rooms: it becomes a useful, well-lit part of the interior.