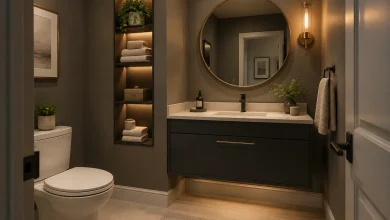
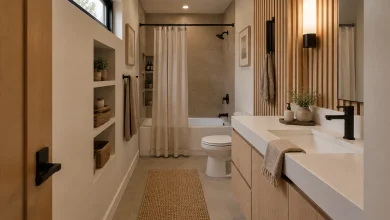
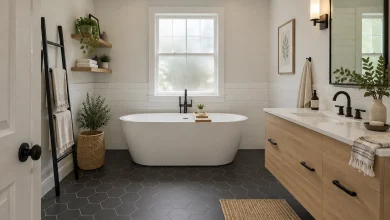
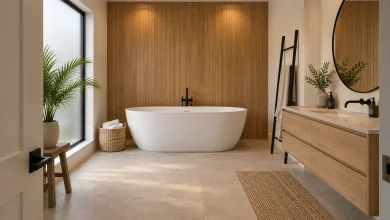
A spa-like bathroom does not need one dramatic fixture to feel inviting. The most effective soft-lit bathroom lighting and mirrors combine diffuse glow with practical face-level illumination, then carry that warmth into the vanity, shower, and floor plane. Backlit mirrors create an even halo against the wall, while sconces, pendants, recessed lights, skylights, and concealed LED strips give the room depth and definition. These ideas show how mirror shape, fixture placement, daylight, and material finishes can work together to make a bathroom feel brighter, calmer, and more considered.
1. Layer Round Mirrors With Warm Vertical Light
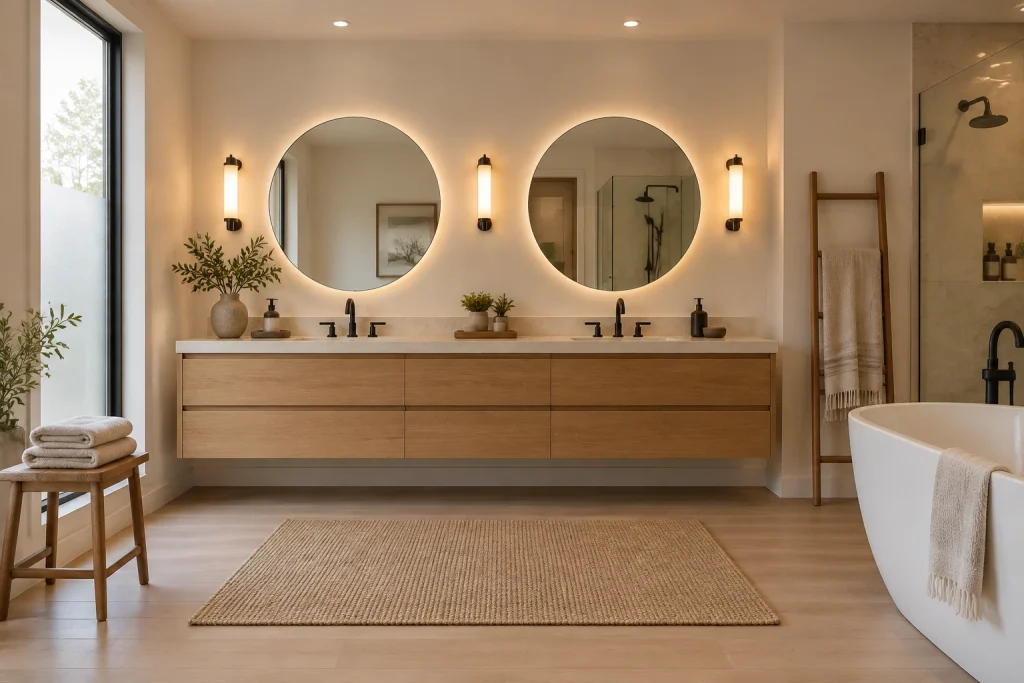
Two large round mirrors create the calm focal point above this long oak double vanity, each surrounded by a soft halo of backlighting. Slim black-and-glass sconces sit at the outer edges and between the mirrors, adding a warmer, more direct layer at face height. That mix keeps the wall luminous without relying on a single bright source. Matte-black faucets and hardware give the pale stone counter a crisp outline, while the frosted window at left brings in diffuse daylight. The floating vanity, woven rug, wood stool, and towel ladder keep the palette grounded in natural texture. Even with a freestanding tub in view, the open floor area allows the illuminated vanity wall to remain the visual anchor.
Why it works: The circular halos soften a broad, rectilinear vanity, while the vertical sconces repeat the mirrors’ warm glow in a more targeted form. Black accents supply definition without interrupting the light palette.
- Backlit round mirrors
- Three slim vertical sconces
- Floating oak double vanity
- Matte-black faucets and hardware
- Frosted floor-to-ceiling window
Design tip: For a double vanity, center each mirror over its sink before spacing sconces evenly around them.
2. Make a Floating Vanity Glow at Floor Level
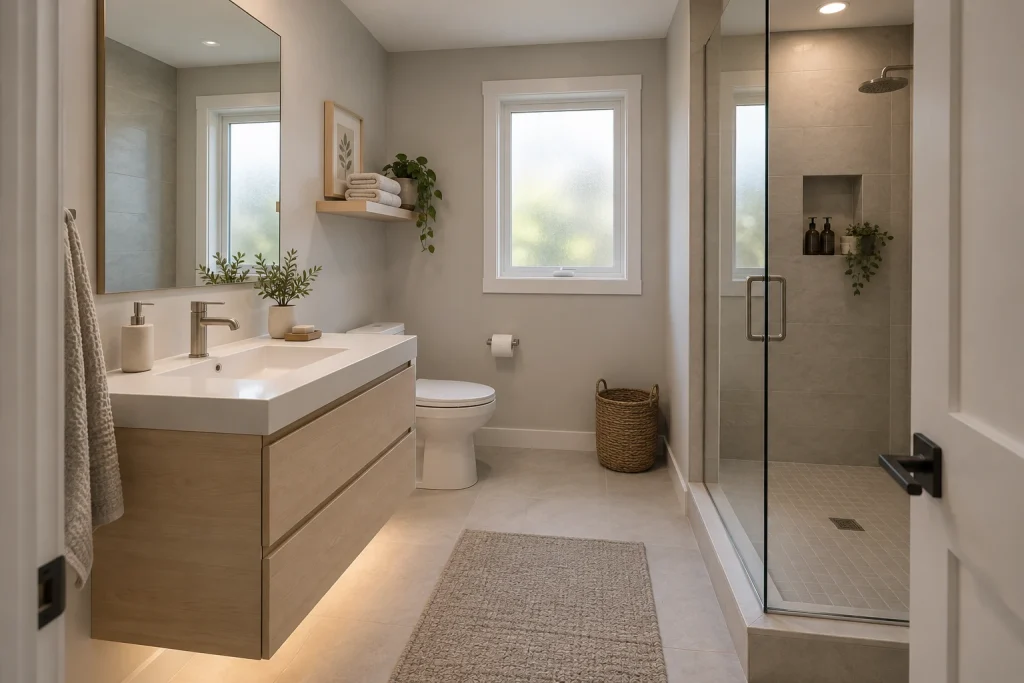
In this compact bath, a concealed warm light beneath the pale-wood vanity washes across the light tile floor. The effect makes the cabinet read as lighter and more lifted, while the broad rectangular mirror above the sink visually expands the left wall. A frosted window centered on the back wall contributes a gentle daylight source without exposing a view. The glass shower enclosure on the right preserves sightlines through the room; its tiled walls, recessed niche, and dark bottles remain visible rather than hidden behind an opaque division. Above the toilet, a slim wood shelf holds folded towels, a framed print, and a trailing plant. The central runner reinforces the room’s long, clear route toward the shower.
Why it works: Low-level vanity lighting emphasizes the open space below the cabinet, and glass keeps the shower from becoming a visual barrier. Both choices help a narrow room feel less segmented.
- Under-vanity warm LED strip
- Pale-wood floating vanity
- Large rectangular mirror
- Frosted back-wall window
- Clear glass shower enclosure
Design tip: Set under-vanity lighting back from the cabinet front so the source stays hidden and the floor receives the glow.
3. Pair a Skylight With a Backlit Vanity Mirror
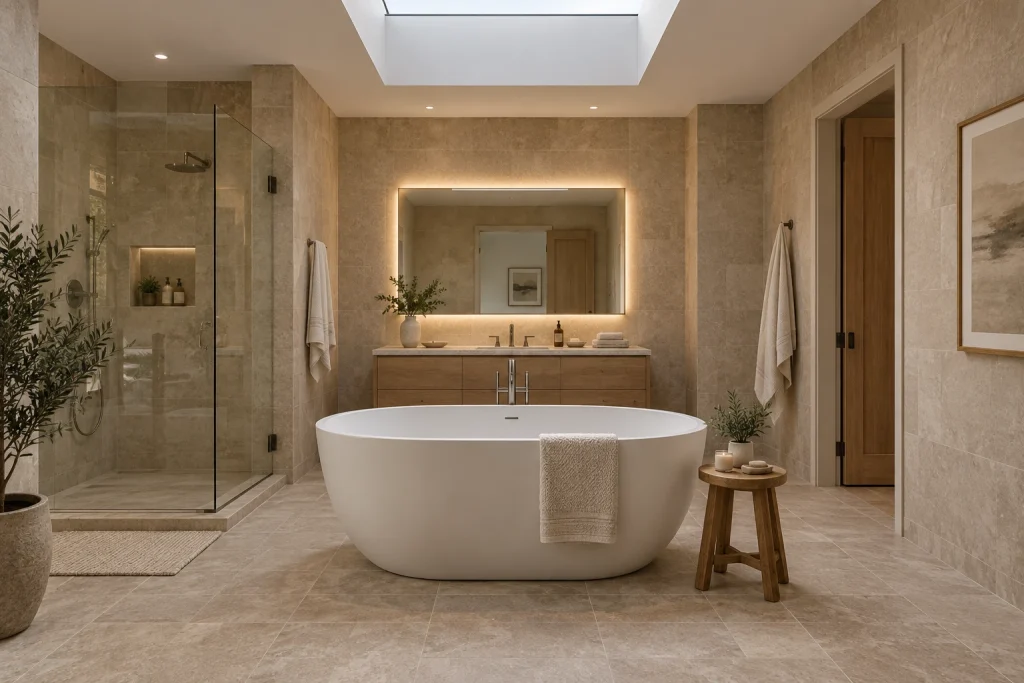
A large rectangular skylight delivers soft overhead light directly above the freestanding white tub, giving the central bathing zone a bright, open focus. Across the room, a wide rectangular mirror glows around its perimeter above a warm-wood vanity, adding a second, lower band of illumination to the stone-clad wall. Small recessed ceiling lights supplement both zones without becoming a strong decorative feature. The room’s tonal stone tile continues across walls and floor, so the glass shower enclosure at left reads as a quiet plane rather than a hard boundary. A stool beside the tub holds a candle and small objects, while towels and a potted plant add texture at the perimeter. The unobstructed tile floor maintains generous visual breathing room around the tub.
Why it works: The skylight and perimeter-lit mirror distribute illumination from above and across the wall, balancing the prominent tub with the vanity beyond it. Quiet, similarly toned materials let the lighting hierarchy stand out.
- Large rectangular skylight
- Freestanding oval soaking tub
- Perimeter-lit rectangular mirror
- Warm-wood vanity
- Glass shower enclosure
Design tip: Use dimmable recessed lights as support lighting, keeping the skylight and illuminated mirror as the room’s primary visual layers.
4. Use a Tall Mirror and Matching Side Sconces
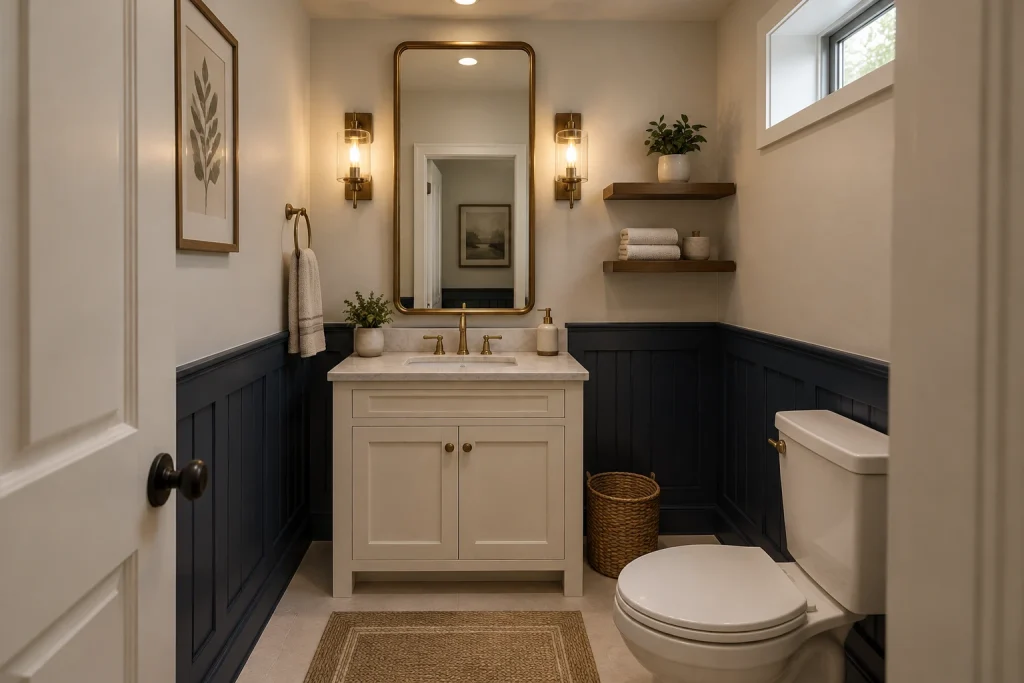
A tall, narrow mirror makes the compact vanity wall feel more vertical, drawing the eye from the cream cabinet toward the ceiling. Its aged-brass frame aligns with the warm brass faucet, drawer pulls, towel ring, and two matching sconces. Placed symmetrically to either side of the mirror, the clear-glass sconces add warm face-level light while preserving the mirror’s clean center line. Deep navy wainscoting wraps the lower walls and gives the cream vanity and white toilet a stronger contrast. A high horizontal window on the right introduces daylight above the darker paneling. Two simple floating wood shelves hold folded hand towels, a small vessel, and a potted plant, providing function without taking up floor space. The woven basket and low rug contribute texture while leaving the narrow passage visually uncluttered.
Why it works: The tall mirror and paired sconces establish an orderly vertical composition, which suits the room’s narrow proportions. Keeping accessories on the wall prevents the lower half of the room from becoming visually crowded.
- Tall brass-framed mirror
- Pair of clear-glass brass sconces
- Cream single vanity
- Navy paneled wainscoting
- High horizontal window
Design tip: In a narrow powder room, choose shelves shallow enough to store essentials without projecting into the walkway.
1. Frame a Double Vanity With Evenly Lit Mirrors
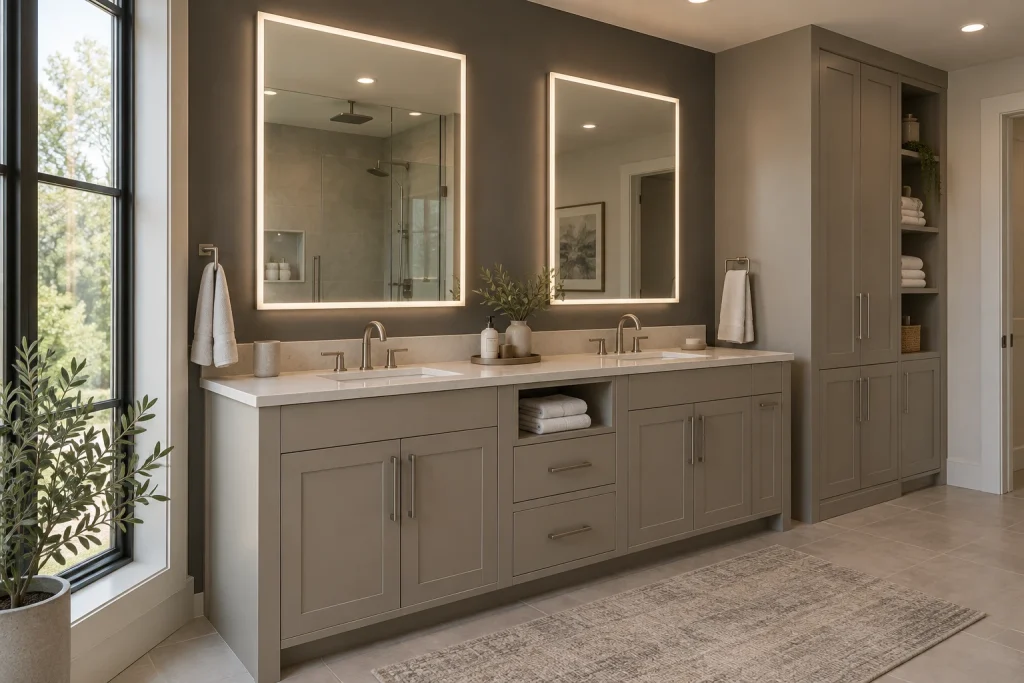
For soft-lit-bathroom-lighting-mirrors that feel tailored rather than theatrical, this double vanity uses two large rectangular mirrors with slim illuminated borders. Their warm glow outlines each mirror against a deep charcoal wall, while recessed ceiling lights add a second, unobtrusive layer. The symmetrical placement gives each sink its own defined zone without breaking the long, continuous countertop. Brushed-metal faucets and cabinet pulls repeat the restrained sheen of the mirror edges, and the greige cabinetry keeps the contrast grounded. Daylight enters through the tall black-framed window at the left, softening the otherwise dark accent wall. An open center cubby holding folded towels introduces a practical break in the run of drawers and cabinet doors.
Why it works: Matching lighted mirrors create balanced task lighting at both sinks, while the dark wall makes their warm perimeter glow more legible.
- Two rectangular perimeter-lit mirrors
- Charcoal vanity wall
- Greige double vanity
- Tall black-framed window
- Open towel cubby
Design tip: Center one illuminated mirror over each sink for a calmer, more balanced double-vanity wall.
2. Warm a Wide Mirror With Woven Pendant Light
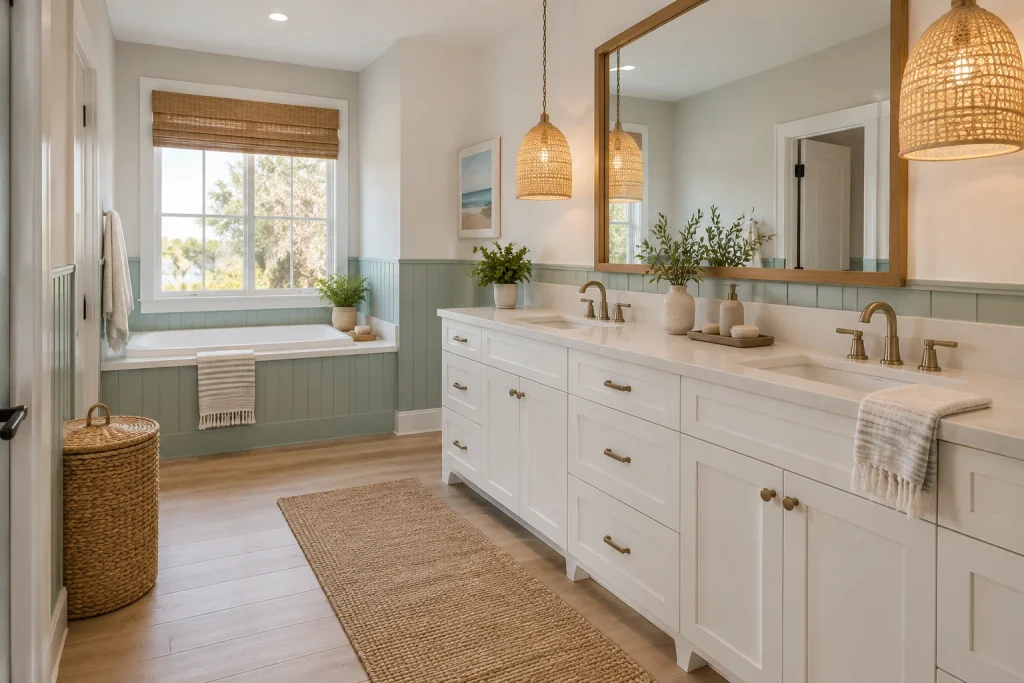
A broad wood-framed mirror carries the visual width of this long white vanity, while woven pendants bring texture and a distinctly warmer note to the clean-lined surface. One pendant hangs near the center of the view and another appears at the far right, their open weave allowing the bulbs to remain visible. Below, seafoam beadboard wraps the walls and the tub surround, linking the vanity side of the room to the windowed bathing area. A woven shade filters the window, and a large woven hamper and flatwoven runner repeat the pendants’ natural fibers at floor level. Brass-toned faucets, drawer pulls, and mirror frame details keep the materials visually connected without interrupting the light palette.
Why it works: The mirror amplifies available light and visual space, while woven shades prevent the vanity wall from reading as stark or overly polished.
- Wide wood-framed mirror
- Woven pendant shades
- White paneled vanity
- Seafoam beadboard
- Woven hamper and runner
Design tip: Repeat one natural fiber in two or three places—such as pendants, a shade, and a hamper—to make decorative lighting feel intentional.
3. Build a Moody Vanity Wall With Brass and Layered Light
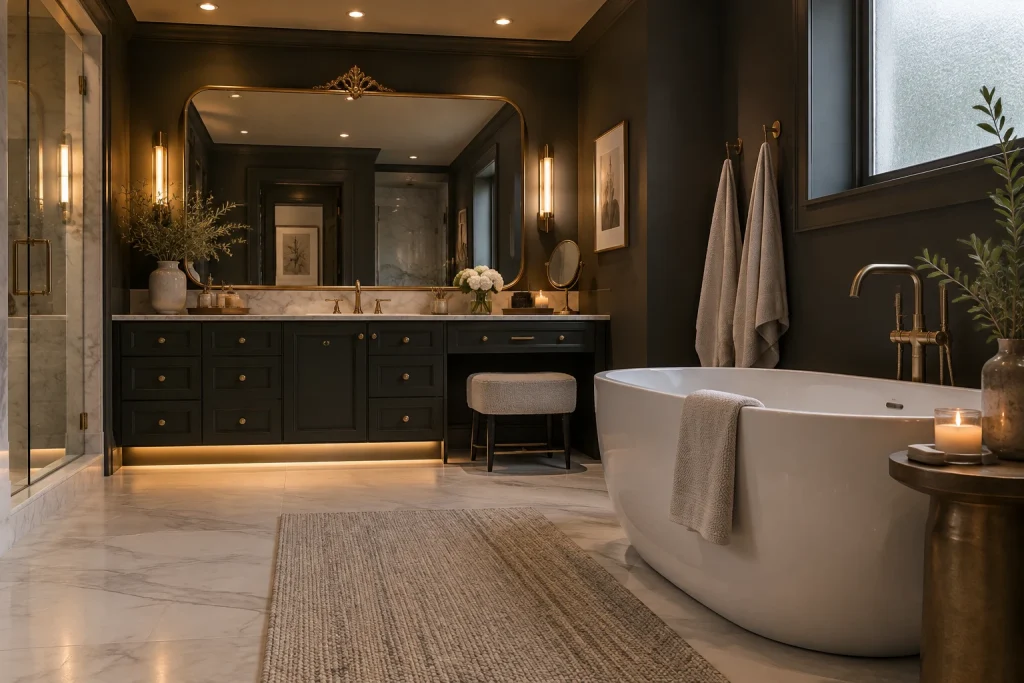
This vanity wall takes a more dramatic route to a spa-like glow, pairing near-black cabinetry and walls with a large antique-brass mirror. The mirror’s rounded upper corners and ornamental crest give the otherwise tailored composition a decorative focal point. Narrow brass wall sconces stand on either side, casting warm vertical light, while recessed ceiling fixtures extend the illumination across the dark ceiling plane. A concealed warm strip of light beneath the vanity adds a low, floating effect at the floor. White marble on the counter, shower surround, and floor keeps the palette from becoming visually heavy. In the foreground, a sculptural white tub, softly textured towels, and a woven rug temper the reflective brass and stone surfaces.
Why it works: Multiple light sources at different heights give the dark palette definition, and the brass mirror provides a warm focal point without relying on a single overhead fixture.
- Ornate brass-framed mirror
- Slim brass wall sconces
- Recessed ceiling lights
- Under-vanity lighting
- Dark cabinetry with white marble
Design tip: In a dark bathroom, combine mirror-adjacent sconces with a low-level light source to avoid a flat, shadowy effect.
4. Pair a Backlit Mirror With Frosted Glass Daylight
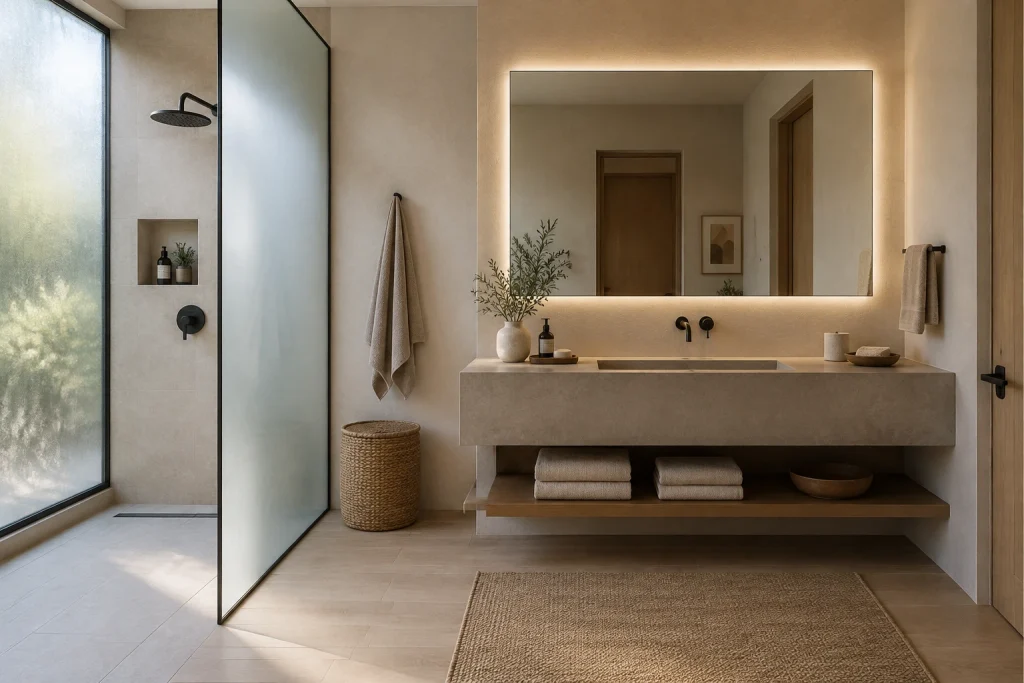
This pared-back bath uses soft diffusion rather than decorative layers. A large rectangular mirror is set against a warm beige wall with an even halo of light around its perimeter, creating a gentle frame above the concrete-finish vanity. At the left, a tall frosted glass window and frosted shower partition admit daylight while obscuring the view beyond. Black shower hardware, wall-mounted faucet controls, towel hooks, and door hardware supply crisp contrast against the muted surfaces. The vanity remains deliberately simple: a broad integrated basin, a few countertop essentials, and an open lower shelf with folded towels and a bowl. A woven basket and textured rug add quiet tactile variation without crowding the open floor or competing with the illuminated mirror.
Why it works: Frosted glazing disperses daylight across the shower side, while the backlit mirror maintains a warm, even focal point on the vanity wall.
- Rectangular backlit mirror
- Frosted glass window
- Frosted shower partition
- Concrete-finish floating vanity
- Matte black hardware
Design tip: Use frosted glass near a vanity to soften daylight, then choose a backlit mirror for a clean evening-ready layer.
1. Layer Warm Light Around a Simple Rectangular Mirror
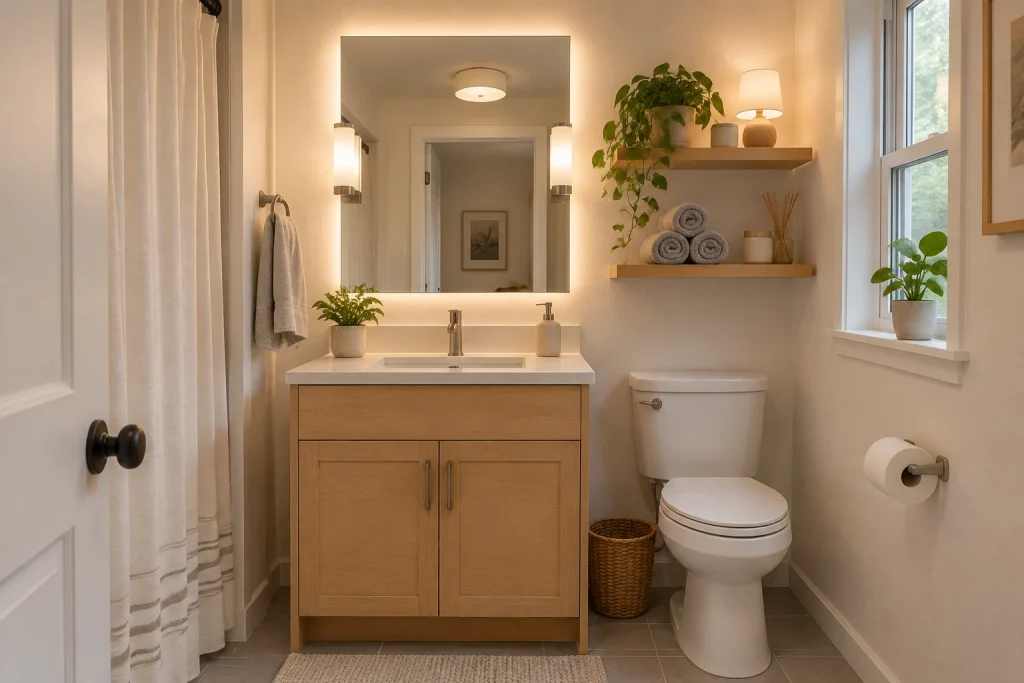
A large frameless rectangular mirror gives this compact bathroom its brightest visual moment, with a warm halo that separates the glass from the white wall. Two slim frosted-glass sconces sit at either side, bringing the light down to face level rather than relying solely on the ceiling fixture reflected above. The result is softened further by a small table lamp on the upper floating shelf, whose shade adds a localized pool of amber light near the window. Pale wood on the vanity and shelves keeps the room from feeling stark, while gray towels, white fixtures, and a woven basket maintain a quiet neutral range. Daylight at the right-hand window adds another, cooler layer without interrupting the warm evening-style glow.
Why it works: Lighting arrives from several heights—behind and beside the mirror, at the shelf, overhead, and through the window—so the small room feels gently illuminated rather than flatly bright.
- Backlit frameless rectangular mirror
- Pair of vertical frosted-glass sconces
- Small shaded lamp on a floating shelf
- Light wood vanity and matching shelves
- White-framed side window
Design tip: Use side-mounted mirror lights with diffused shades to reduce harsh shadows at the sink.
2. Use Lit Shower Niches to Warm Up Charcoal Tile
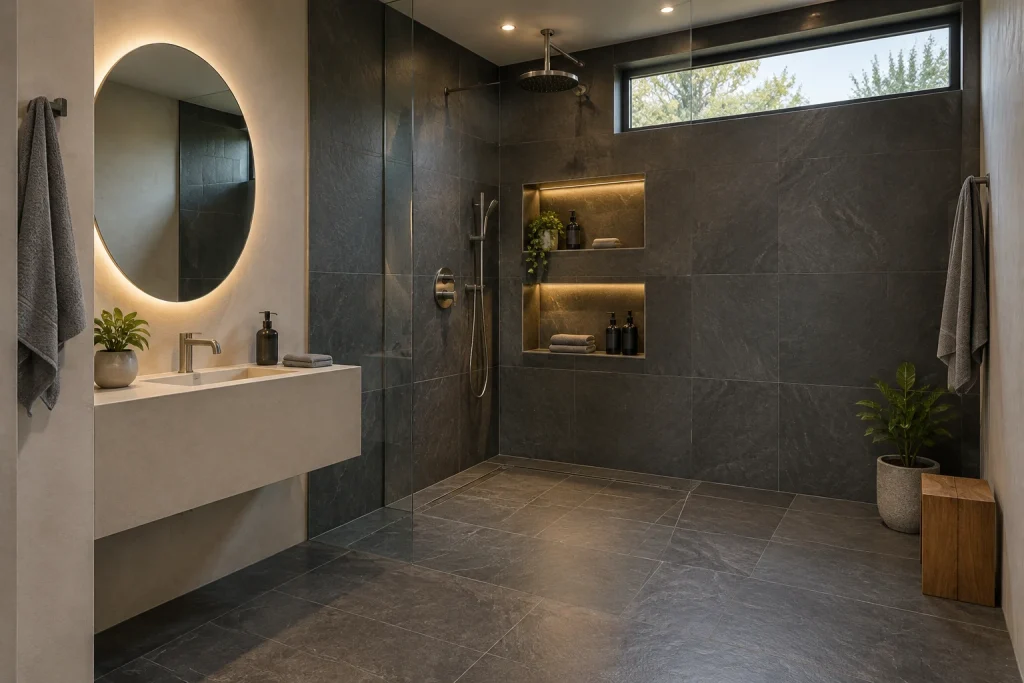
In this open wet-room setting, deep charcoal wall tile and matching floor tile create a continuous, low-contrast envelope. Warm linear lighting inside two stacked shower niches breaks up that dark surface, outlining the recesses and making their contents easy to see. The niches hold a few dark bottles, folded towels, and a trailing plant, so the illumination reads as both practical and atmospheric. At the vanity, an organically shaped mirror carries a soft perimeter glow against pale plaster, providing a lighter counterpoint to the shower wall. Small recessed ceiling lights add focused overhead brightness, while the high horizontal window brings diffuse daylight across the upper tile. A clear glass panel preserves sightlines between the vanity and shower area.
Why it works: The warm niche and mirror lighting create depth against the slate-like tile, while the restrained placement keeps the open room visually calm.
- Two stacked, internally lit shower niches
- Dark large-format wall and floor tile
- Backlit organic-shaped vanity mirror
- Clear fixed glass shower panel
- High horizontal window and recessed ceiling lights
Design tip: Limit illuminated niches to a consistent warm color temperature so they read as architectural accents, not separate focal points.
Final thoughts
For a soft-lit finish, start with the mirror wall and build outward in layers. Pair a backlit or illuminated mirror with sconces where direct light is useful, then add subtle ambient sources such as recessed fixtures, filtered daylight, or a skylight. Under-vanity lighting and lit shower niches can extend the glow without crowding the room with decorative fixtures. Whether the palette is pale wood and stone or charcoal tile and brass, warm, well-placed light helps each surface feel more relaxed while keeping everyday bathroom zones easy to use.