A home office does not need its own dedicated room to feel useful or considered. The most effective hidden-home-office-ideas treat a workstation as part of the existing architecture and furnishings: a desk folds from cabinetry, slides out of an island, sits behind an artwork panel, or disappears inside an armoire. When the workday ends, the office can close, tuck away, or blend back into the room’s storage wall. These designs offer practical ways to make space for a laptop, lighting, supplies, and seating while preserving the character of a living area, bedroom, kitchen, or entry.
1. Frame a Fold-Down Desk With Living Room Storage
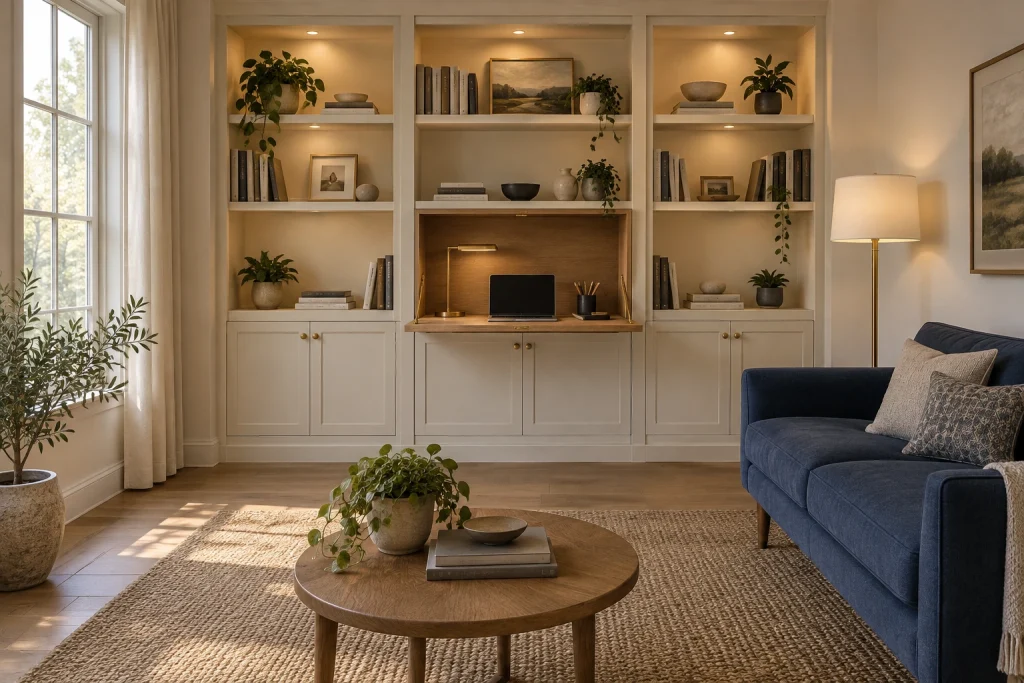
Among hidden-home-office ideas, this built-in approach feels especially composed because the workspace occupies the center of a full wall of shelving. The desk is open here, revealing a wood-lined niche with a laptop, a compact brass task lamp, and a pencil cup; its lowered front becomes the work surface. Surrounding warm-white cabinets and bookcases keep the office visually connected to the room rather than treating it as a separate zone. Books, framed art, pottery, and trailing plants soften the cabinetry’s symmetry, while small shelf lights give each bay depth. A navy upholstered sofa, round oak coffee table, woven rug, and tall brass floor lamp establish the room’s living-area identity. Daylight enters from the large window at left without competing with the dedicated desk light.
Why it works: The desk is nested within cabinetry that already reads as furnishing, so work equipment is contained by a calm, familiar composition.
- Central wood-lined fold-down desk
- Warm-white built-in shelves and base cabinets
- Brass task lamp and cabinet knobs
- Navy sofa and woven area rug
- Books, plants, and restrained decorative objects
Design tip: Keep the desk niche shallowly styled: one task light, one pen cup, and a laptop are enough.
2. Let a Large Artwork Panel Conceal a Compact Desk
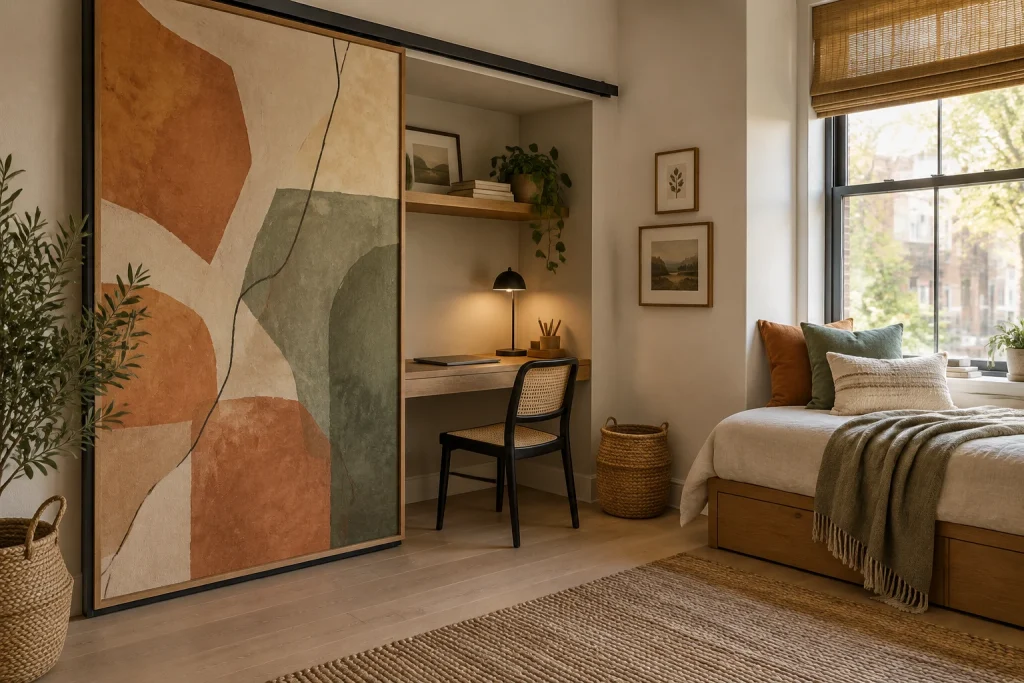
This bedroom corner turns the cover for a workstation into the room’s largest visual statement. A framed abstract panel in terracotta, cream, and muted sage hangs from a black overhead track, shown partially moved aside to reveal a recessed desk. Inside, a simple wood desktop holds a closed laptop, black desk lamp, and small pencil container, with a single wood shelf above for books, framed art, and a trailing plant. The black-and-cane chair echoes the track and lamp while bringing in the room’s woven texture. To the right, the daybed, neutral bedding, rust and sage pillows, woven rug, and bamboo window shade sustain the earthy palette. The open floor area between the panel and bed keeps the desk corner visually legible rather than crowded.
Why it works: The artwork has enough scale to read as deliberate wall decor, while the track makes the work zone accessible without adding a conventional door.
- Oversized abstract sliding art panel
- Exposed black ceiling track
- Recessed wood desktop and shelf
- Black-and-cane desk chair
- Terracotta, sage, and woven accents
Design tip: Choose artwork with colors already repeated in bedding or textiles so the concealment panel feels integrated when shut.
3. Build a Pull-Out Workstation Into the Kitchen Island
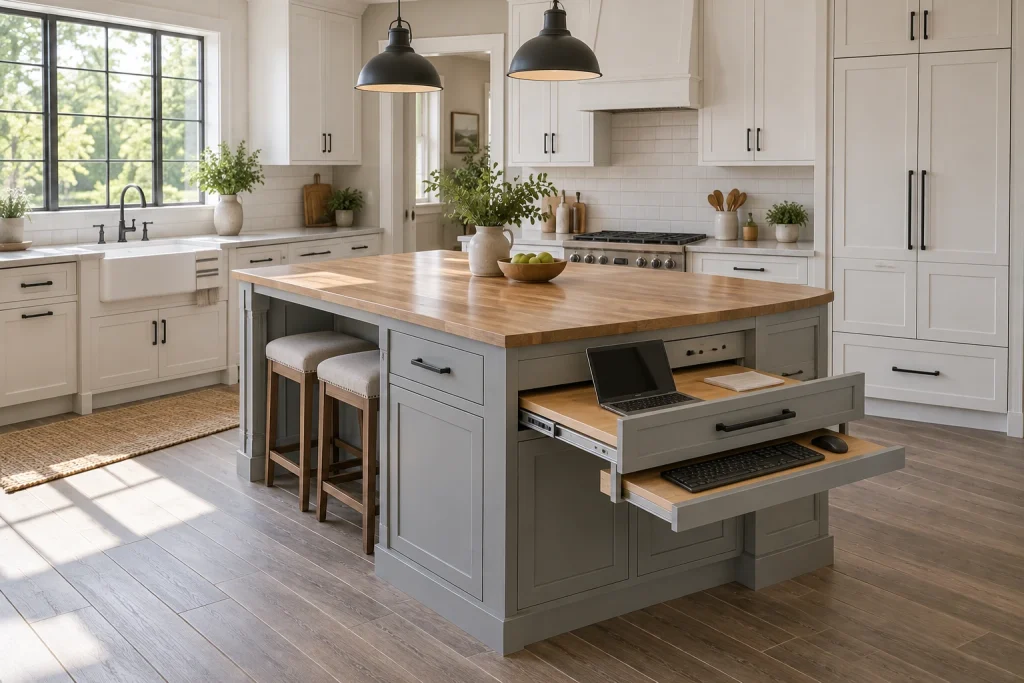
A kitchen island can hold a capable temporary workstation without changing its everyday appearance. In this view, two stacked pull-out components extend from the dove-gray island: an upper wood work surface with an open laptop and notebook, plus a lower tray holding a keyboard and mouse. Black pulls on the drawers and pulls connect neatly with the matte-black pendant lights, window mullions, faucet, and cabinet hardware. The island’s thick butcher-block top retains its role as the central prep and gathering surface, styled simply with a ceramic pitcher and bowl of green fruit. Two upholstered stools remain tucked beneath the opposite side, while white Shaker-style cabinetry, a farmhouse sink, and a white tile backsplash maintain a clean modern-farmhouse backdrop. The extended desk faces open floor rather than another built-in element, which gives the pull-outs room to function visibly in the photo.
Why it works: Separate pull-out levels distinguish screen work from keyboard use, and both are contained within the island base when not needed.
- Dove-gray island cabinetry
- Two-tier pull-out work surface
- Butcher-block island top
- Black hardware and pendant lights
- Tucked upholstered counter stools
Design tip: Match the pull-out fronts to the island cabinetry so the workstation disappears into the drawer pattern.
4. Turn a Recessed Bedroom Niche Into a Calm Desk Zone
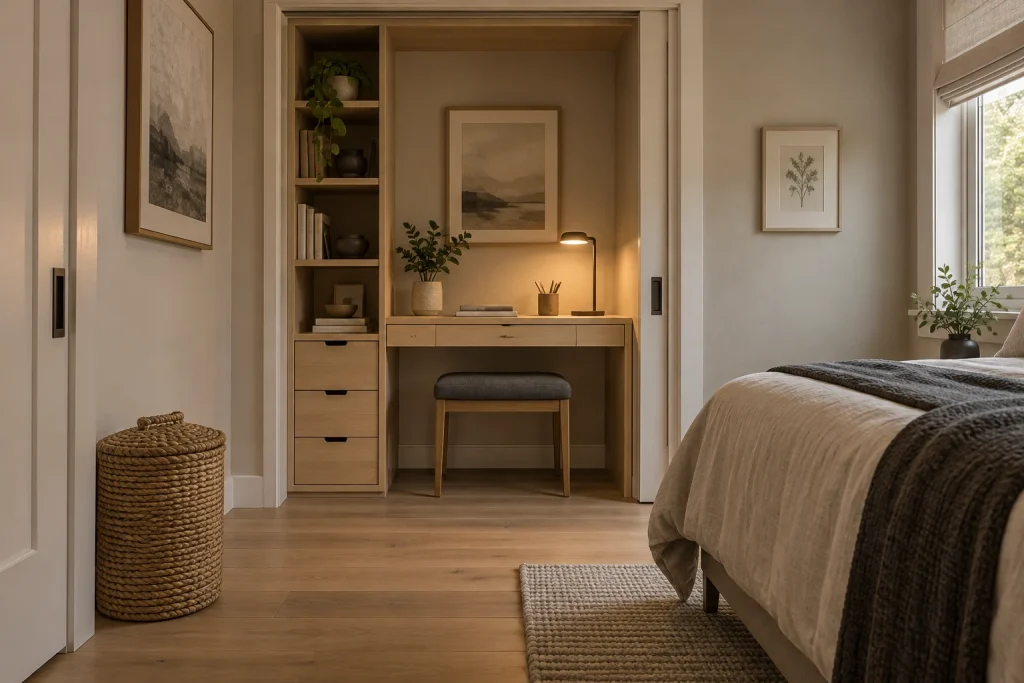
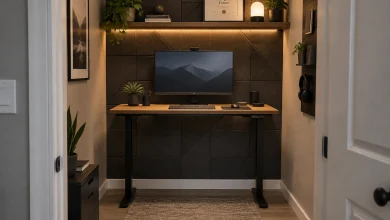
This recessed bedroom workstation uses warm wood and limited open storage to create a focused nook without disrupting the room’s quiet palette. A built-in desk spans the back wall, with three slim drawers below its surface and a small charcoal-upholstered stool tucked underneath. At left, a narrow vertical unit combines open shelves with three deep drawers; books, dark vessels, a small bowl, and a trailing plant add texture without overfilling the storage. A low-profile black task lamp provides a concentrated pool of light, while a muted landscape print centered above the desk gives the niche a finished focal point. A sliding door panel with a recessed pull is visible at the left edge of the opening. Soft wall tones, light wood flooring, woven basketry, neutral bedding, and filtered window light keep the office visually aligned with the bedroom.
Why it works: The desk, drawers, and shelving are consolidated inside one recessed opening, which prevents work storage from spreading into the bedroom.
- Built-in wood desk with slim drawers
- Narrow shelf-and-drawer storage tower
- Compact upholstered stool
- Sliding door panel with recessed pull
- Black task lamp and muted framed art
Design tip: Reserve the open shelves for a few books and objects; use the lower drawers for papers and supplies.
1. A Pivoting Mirror That Opens to a Compact Desk
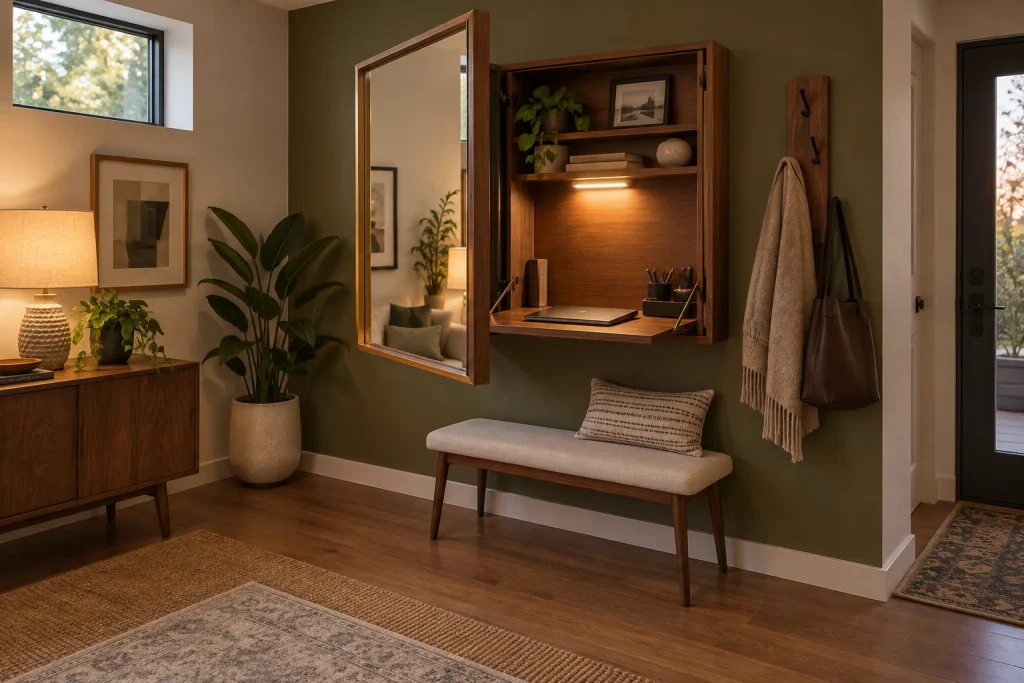
Among hidden-home-office-ideas, this wall cabinet makes the strongest case for giving a working surface a decorative front. A large, thin-framed mirror is swung open from a walnut cabinet, exposing a compact desk with a closed laptop, pencil cups, small accessories, and a warm under-shelf light. The same wood tone continues in the bench, cabinet, and hook panel, so the workstation belongs to the room rather than reading as office furniture. Olive-green walls give the walnut cabinetry definition, while the mirror reflects the adjacent seating area and lamp. The upholstered bench directly below keeps the wall useful when the desk is closed, and the nearby hooks hold a throw and leather bag without interrupting the cabinet’s clean profile.
Why it works: The mirrored door performs two visual jobs: it brightens the wall with reflection and conceals the desk’s working contents when shut. Walnut, cream, and black details create a cohesive midcentury-modern composition.
- Pivoting framed mirror door
- Walnut wall cabinet with desk surface
- Integrated warm task light
- Upholstered walnut bench
- Wood hook panel with black hooks
Design tip: Choose a shallow wall cabinet with a door swing that clears nearby seating and walkways.
2. Turn the Under-Stair Recess Into a Built-In Work Zone
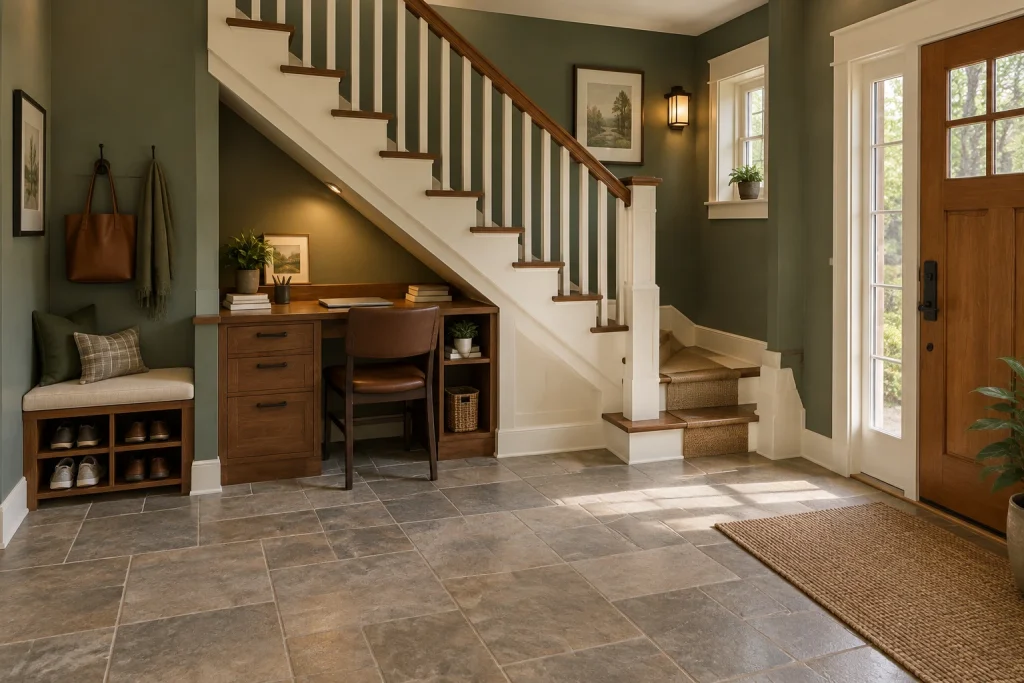
The triangular void beneath the staircase is used here as a compact workstation, with the desk fitted tightly under the descending stair line. Warm wood cabinetry anchors the nook: three stacked file drawers sit on the left, while open cubbies frame the right side. A closed laptop, a few books, a plant, and a pencil cup keep the desktop spare rather than overfilled. The dark leather chair tucks into the desk, preserving the open tiled floor between the entry door and stairs. Nearby, a low bench combines a cream cushion with open shoe storage, and hooks above hold a tote and scarf. Forest-green walls, white stair trim, and walnut treads reinforce the Craftsman character while separating storage functions into one orderly entry wall.
Why it works: The built-in follows the slope of the stairs instead of fighting it, converting an awkward recess into storage and a usable desk. Its contained footprint leaves the central foyer visibly clear.
- Under-stair fitted desk
- Three vertical file drawers
- Open desk-side cubbies
- Leather desk chair
- Shoe-storage bench and wall hooks
Design tip: Keep the desk depth modest so the chair can slide in without extending into the main entry path.
3. Hide a Desk Behind a Sliding Media-Wall Panel
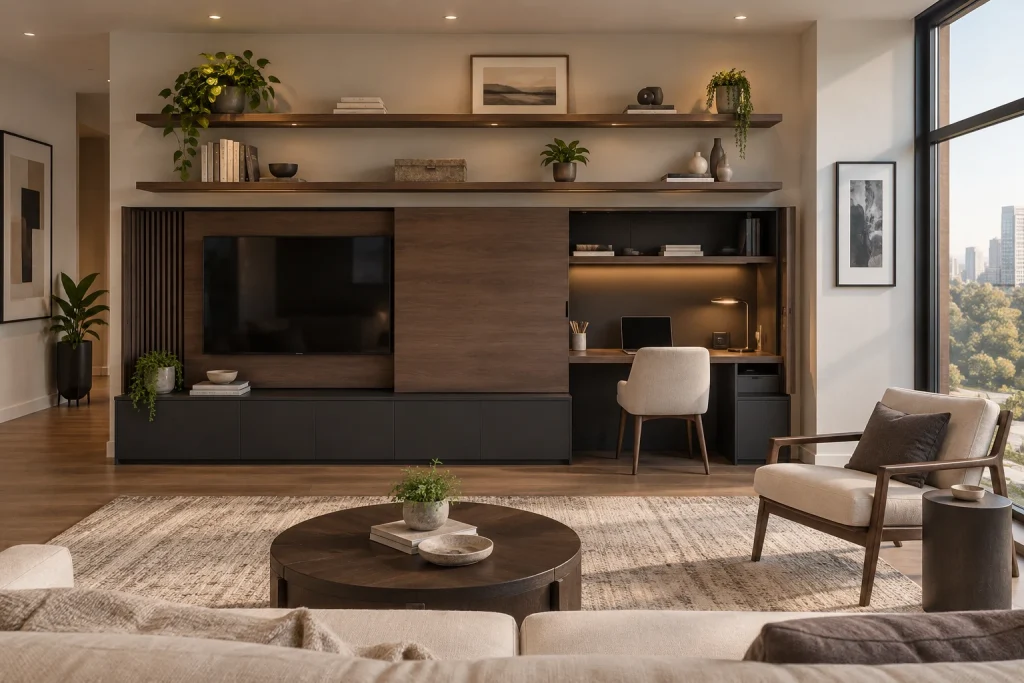
This media wall places a television and a compact desk within one long walnut-and-charcoal composition. The wood panel has slid across the center of the wall, leaving the desk niche open on the right while the television remains visible on the left. Inside the niche, a slim desktop holds a laptop, a pencil cup, and a small task light; shelving above accommodates books and a few objects, and a narrow drawer unit sits below. The lower black console runs continuously across the full wall, visually uniting the TV area and workspace. Two floating wood shelves overhead repeat the wall’s horizontal lines with plants, books, framed art, and ceramics. Soft ivory seating and a pale rug keep the substantial built-in from feeling heavy.
Why it works: Using matching materials and continuous horizontal lines allows the work niche to read as part of the media wall. The sliding panel provides a clear boundary between screen-focused and work-focused uses without adding a freestanding desk.
- Sliding walnut panel
- Wall-mounted television
- Recessed desk niche
- Integrated upper shelving
- Continuous charcoal base console
Design tip: Limit the desk niche to a laptop, task light, and daily supplies so it can close without visual clutter.
4. Pair a Fold-Down Desk With a Bed-Wall Cabinet
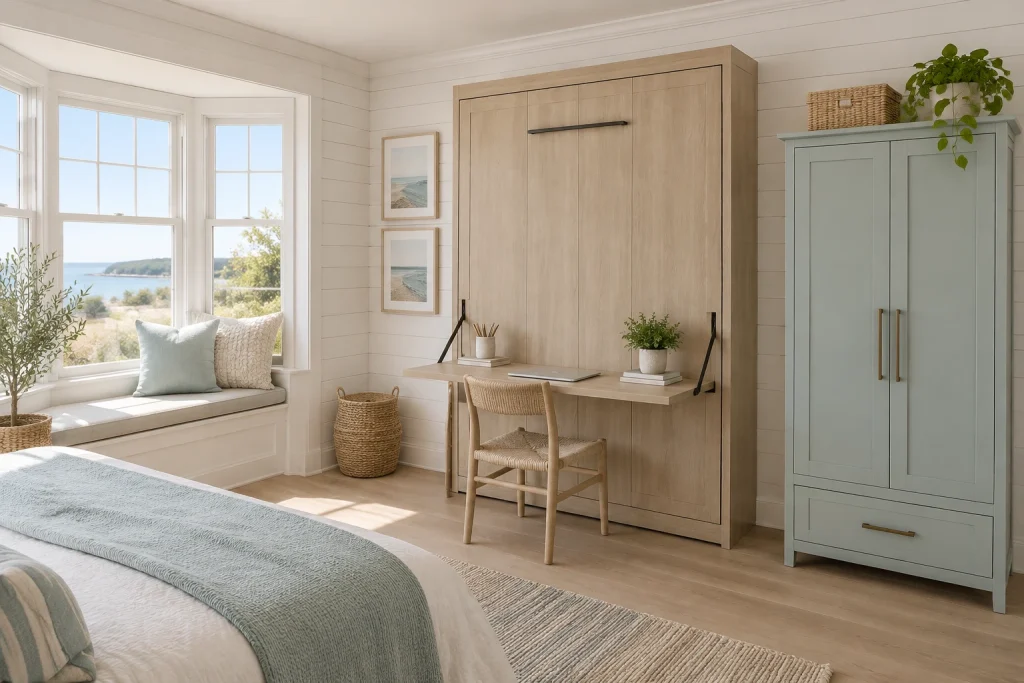
A pale wood bed-wall cabinet doubles as a daytime workstation through a desk surface supported by two black folding brackets. The paneling is deliberately simple: vertical wood faces, slim dark hardware, and a long black pull maintain a calm, furniture-like appearance above the desk. On the work surface, a closed laptop, pencil cup, small stack of books, and potted plant leave usable writing space intact. A woven chair slides beneath, matching the room’s light oak floor and natural-fiber basket. White shiplap walls, seafoam textiles, and large windows give the room a coastal-modern softness, while the muted green armoire beside the cabinet adds enclosed storage. The visible bed, window seat, and desk make the room’s shared sleeping-and-working purpose legible without crowding the view.
Why it works: The desk is visually integrated into the tall wood cabinet rather than added as a separate piece. Light finishes and restrained accessories help the multifunctional wall remain quiet in a bedroom setting.
- Pale wood wall cabinet
- Fold-down desk surface
- Black folding support brackets
- Woven wood chair
- Seafoam-green armoire
Design tip: Use folding supports in a contrasting finish only when they align with other hardware in the room.
1. Use a Pivoting Bookcase to Conceal a Study
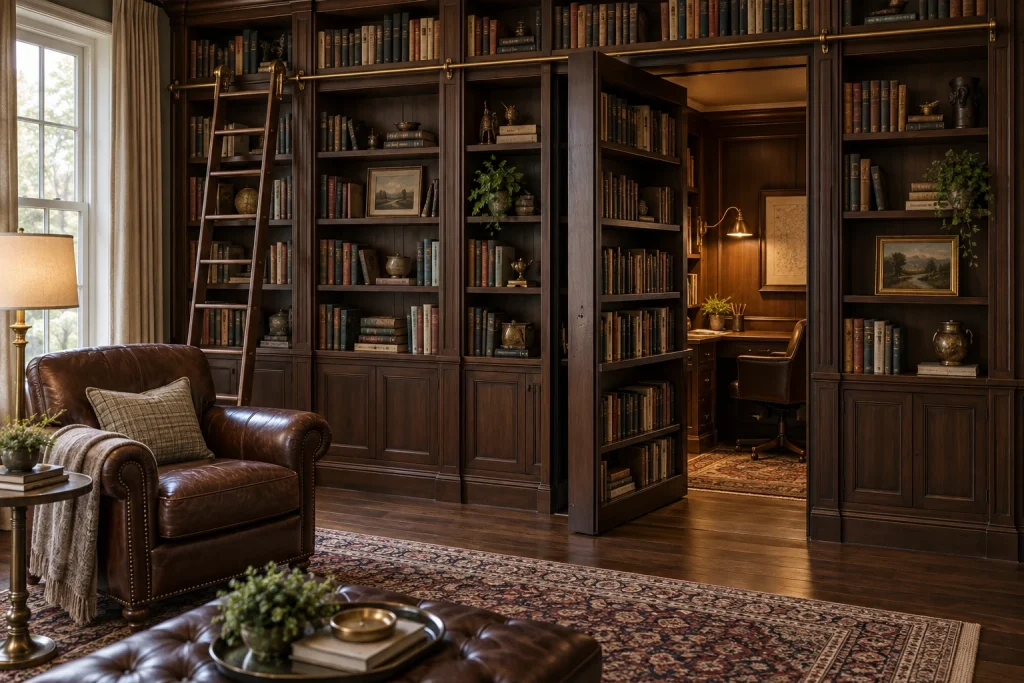
Among hidden-home-office-ideas, a bookcase door is especially effective when the workstation needs to belong to a formal sitting room rather than read as office furniture. Here, dark wood shelving spans the wall and is filled with books, framed art, small brass-toned objects, and greenery. One full-height bookcase swings open, exposing a compact, wood-paneled study beyond. Inside, a built-in desk, leather task chair, brass reading lamp, and framed map create a focused work zone without breaking the traditional library mood. The open passage is framed by the same deep wood finish, so the transition feels deliberate. A rolling library ladder, leather club chair, patterned rugs, and tall curtained window reinforce the room’s collected, classic character.
Why it works: The pivoting shelf preserves the visual rhythm of the surrounding bookcases while separating the desk from the lounge area. Repeating walnut wood, leather, brass, and layered books makes the concealed study feel integrated rather than appended.
- Full-height pivoting bookcase door
- Wall-to-wall dark wood shelving
- Built-in desk with leather task chair
- Brass task lighting and library ladder
- Leather seating and patterned rugs
Design tip: Keep the floor directly in front of a pivoting bookcase clear so its swing path remains unobstructed.
2. Tuck a Roll-Top Desk Inside an Armoire
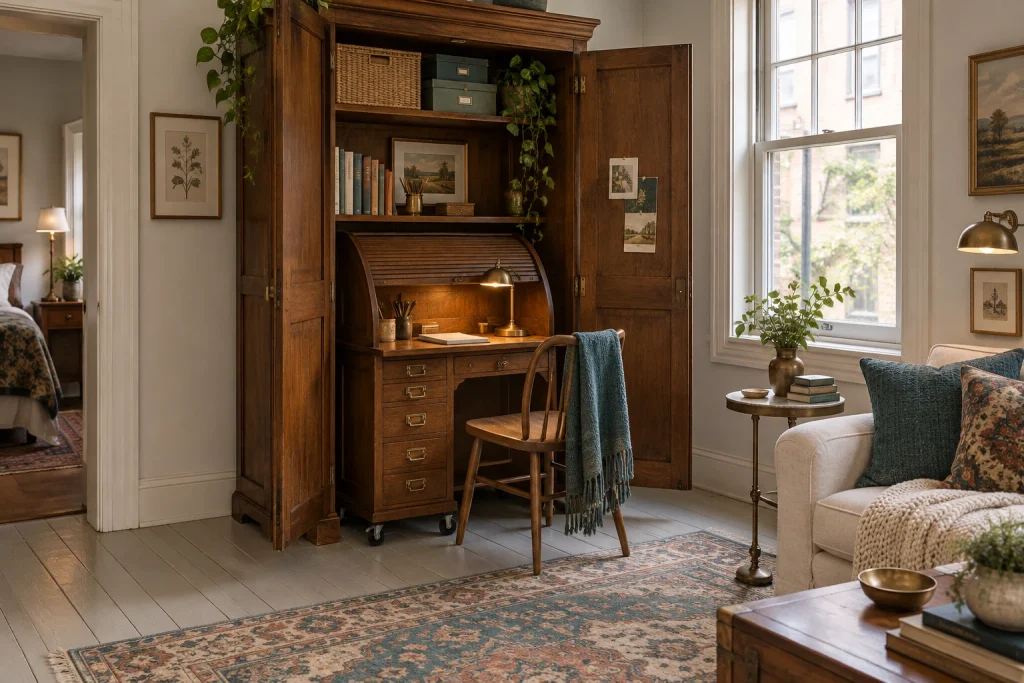
An armoire can turn a small living area into a flexible work corner without leaving a desk exposed. In this scene, the tall walnut cabinet stands open around a compact roll-top desk with a curved tambour cover, small drawers, and casters. The desk is lit by a brass lamp and paired with a simple wood chair draped in a teal throw. Above it, open shelves hold books, labeled green boxes, a woven basket, and trailing plants, making the cabinet’s vertical space part of the setup. The cabinet doors provide a substantial wood surround, while the nearby window brightens the work surface. A slim round side table and upholstered chair keep the adjacent area clearly residential in feeling.
Why it works: The armoire gives the desk a defined boundary and uses height for both supplies and display. Its warm wood finish relates to the chair, side table, and framed art, allowing the workstation to sit comfortably beside softer living-room pieces.
- Tall walnut armoire with open doors
- Roll-top desk on casters
- Built-in drawer storage
- Upper shelves with boxes and basket
- Brass desk lamp beside a large window
Design tip: Choose a desk with casters only if the cabinet opening and the floor in front of it allow a smooth, straight rollout.
Final thoughts
Hidden workspaces work best when their storage, lighting, and proportions suit the room around them. A fold-down desk may be the right fit for a shelving wall, while a pivoting mirror, sliding panel, or bookcase door can keep a more enclosed setup out of sight. In tighter layouts, under-stair desks, island pull-outs, and armoires make use of space that might otherwise go unused. Choose a solution that leaves enough room for the way you work, then coordinate its materials and hardware with the surrounding furniture so the office feels integrated whether it is open or closed.