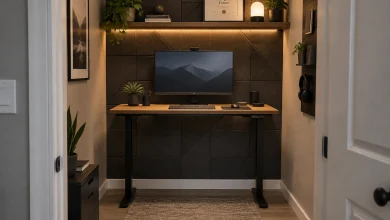
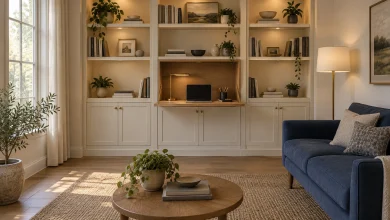
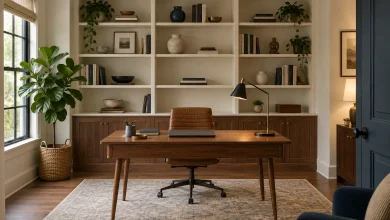
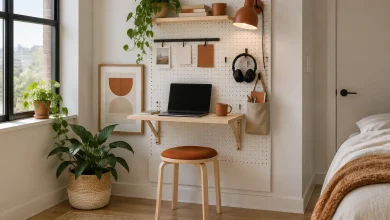
A dining room can accommodate focused work without looking like a temporary office. The most successful multipurpose dining room home office setups give each activity a clear place: a desk integrated into a sideboard wall, a fold-down work surface in a nook, a built-in niche beside banquette seating, or a generous table that supports both meals and laptop time. Coordinated materials, contained supplies, and practical circulation help the two functions feel intentional together. These ideas illustrate ways to create a work-ready dining space while preserving its warmth, seating capacity, and role as a place to gather.
1. Give the Sideboard Wall a Purpose-Built Work Zone
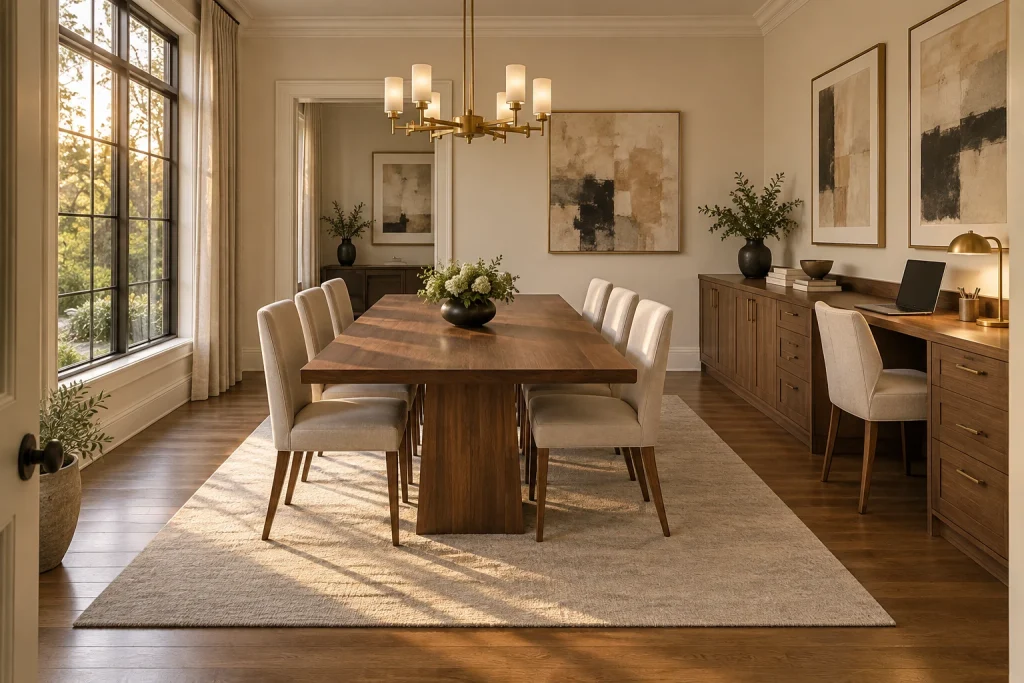
This formal dining room keeps its two roles distinct without making either one feel temporary. A substantial walnut table and eight upholstered chairs occupy the center of the room on a pale area rug, while the long wood sideboard wall incorporates a desk-height surface at one end. The open laptop, brass task lamp, pencil cup, and upholstered desk chair clearly signal a work station, yet they share the dining area’s warm wood, cream upholstery, and brass finishes. Large black-framed windows wash the room in daylight, and the desk sits away from the dining table rather than competing with it. Abstract art, restrained tabletop styling, and the brass chandelier maintain a composed, modern-classic backdrop.
Why it works: The workstation belongs to the room’s larger furniture composition, so office equipment reads as an intentional extension of dining storage rather than a takeover of the table.
- Walnut dining table with upholstered chairs
- Long sideboard with integrated desk surface
- Brass task lamp and chandelier
- Large black-framed windows
- Pale area rug defining the dining zone
Design tip: Match the desk wood tone to the dining table or sideboard for a more cohesive shared room.
2. Let an Oversized Farmhouse Table Serve Two Workstations
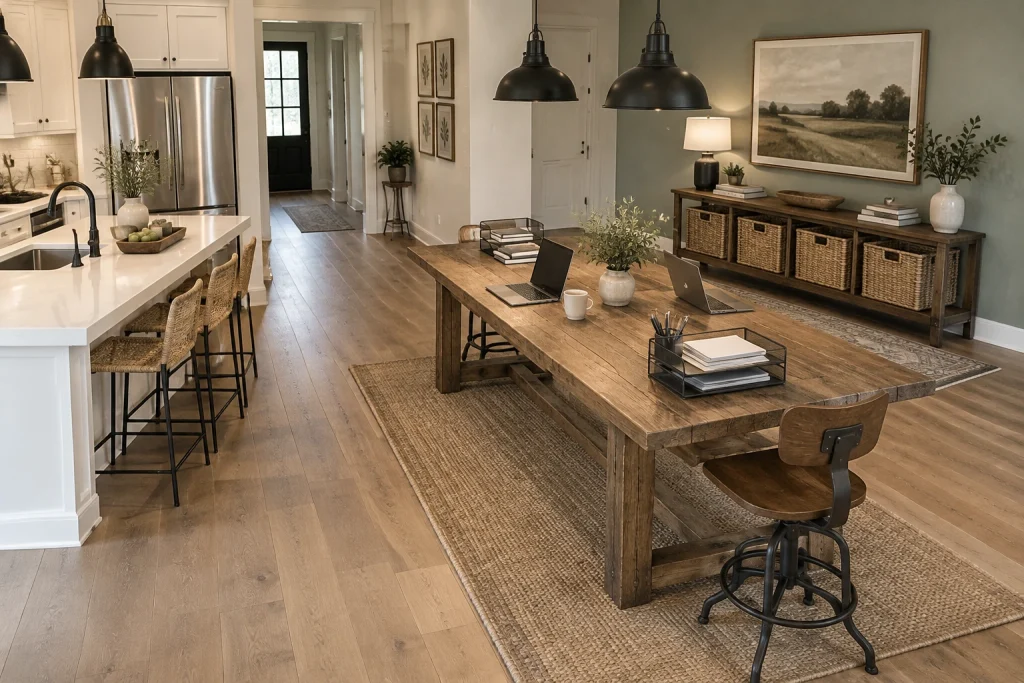
In this open kitchen-and-dining area, a long rustic wood table becomes the central shared work surface. Two open laptops are spaced apart across the tabletop, with document trays, notebooks, and a pencil holder contained in small zones rather than spread from end to end. A wood-and-black-metal task chair sits at the near end, while the opposite end remains visually open. The table’s generous scale suits the room’s equally robust kitchen island, and the clear strip of wood flooring between them preserves an easy route through the space. Behind the table, a low wood console combines a table lamp, books, a bowl, and woven baskets beneath a large landscape painting. Black pendant lights repeat the kitchen’s dark hardware and stools.
Why it works: The table offers a broad, communal surface, while contained supplies and nearby baskets help the work setup look organized in an open-plan setting.
- Long rustic wood trestle table
- Two laptops with separated work zones
- Black metal-and-wood task chair
- Console with woven basket storage
- Clear passage between table and kitchen island
Design tip: Use trays for papers and tools so the tabletop can shift back toward dining use quickly.
3. Use a Fold-Down Wall Desk in a Compact Dining Nook
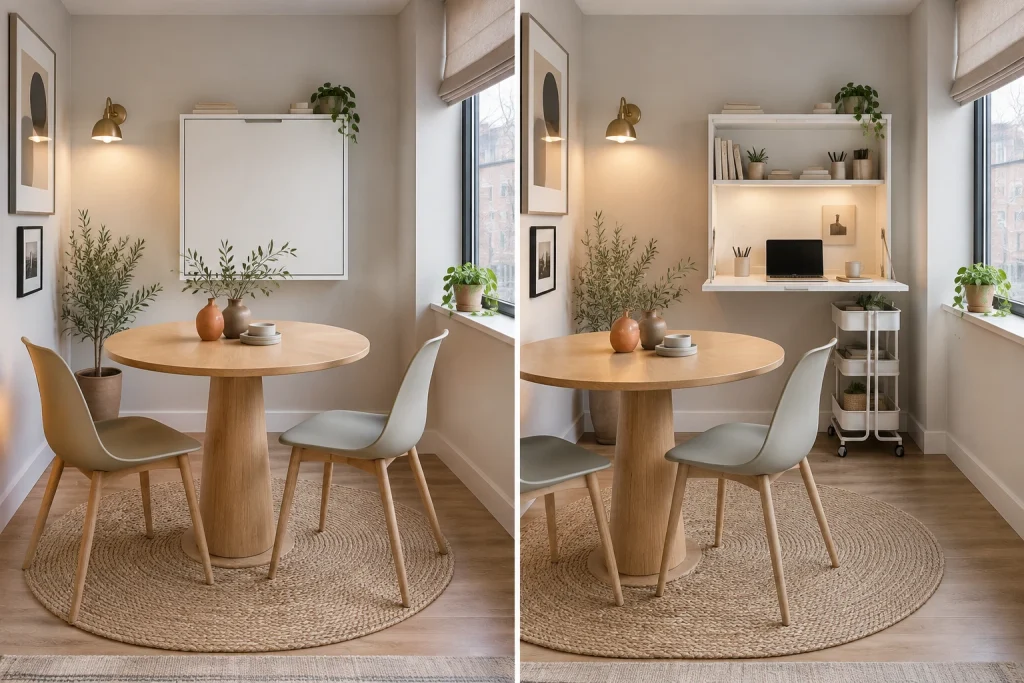
This paired view shows a small dining nook in two modes: the wall unit closed as a clean white panel, then opened as a compact desk. In both views, a round pale-wood pedestal table remains the anchor, paired with two light-gray chairs on a circular woven rug. When open, the wall-mounted unit reveals a shallow work surface with a laptop, mug, pencil cups, and a small framed picture, plus shelves holding books, planters, and containers. A slim white rolling cart tucks beneath the desk area for additional storage. The narrow window to the right brings light to both functions, while warm brass wall sconces and pale finishes keep the small footprint visually quiet. Plants and terracotta-toned vases add softness without crowding the floor.
Why it works: A fold-down desk turns unused wall area into a work surface and closes away when the nook needs to read simply as dining space.
- Wall-mounted fold-down desk shown closed and open
- Round pedestal dining table
- Slim rolling storage cart
- Right-side window and brass sconces
- Circular woven area rug
Design tip: Choose a wall desk with interior shelving to keep everyday supplies off the dining table.
4. Extend a Banquette Into a Built-In Desk Niche
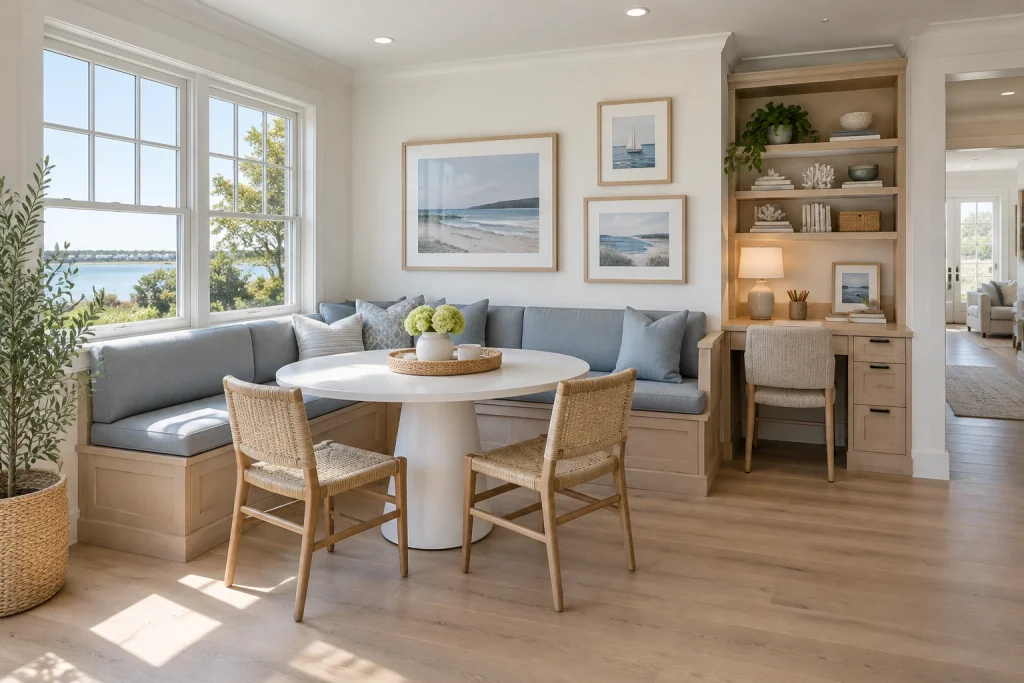
This breakfast corner uses one continuous built-in composition for dining, storage, and desk work. An L-shaped banquette with soft blue-gray cushions wraps around a white round pedestal table, while two woven wood chairs provide flexible seating on the open side. At the banquette’s right end, the millwork transitions into a shallow desk niche with a light wood worktop, a cushioned chair, drawers, and open shelves above. A small table lamp warms the desk zone, while the shelving displays books, bowls, coral-like objects, and plants. Large white-trimmed windows illuminate the banquette and leave the pale wood floor in front of it open. Coastal landscape art and a soft blue, white, and natural-wood palette visually connect the dining and office functions.
Why it works: Running the desk directly from the banquette cabinetry makes efficient use of one wall and gives the office zone a clear boundary beside, rather than within, the dining table.
- L-shaped built-in banquette
- Round white pedestal table
- Integrated desk with drawers
- Open wood shelving and table lamp
- Large windows and open floor area
Design tip: Carry the desk cabinetry into the banquette base to make the two functions feel like one planned installation.
1. Make a Wall-Run Table Do Double Duty
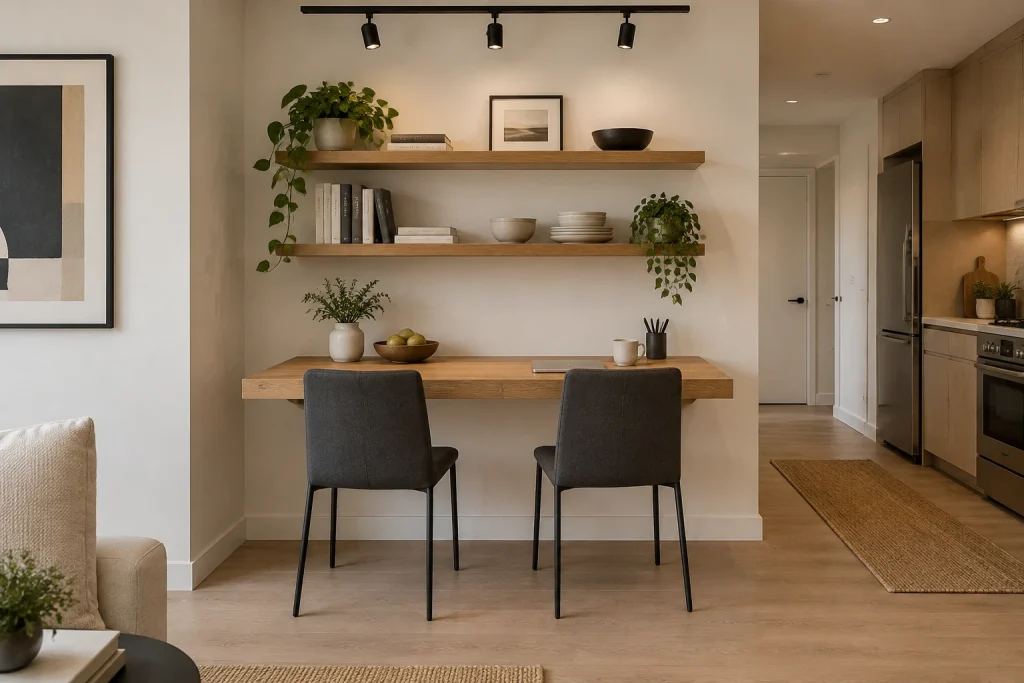
This multipurpose-dining-room-home-office-setup makes one long wood surface work harder without making the alcove feel crowded. The table runs flush along the wall beneath two floating shelves, creating a focused zone for both meals and laptop time. Two charcoal upholstered chairs keep the composition tailored and can tuck close to the table when the surface is not in use. Above, the shelves hold a practical mix of books, stacked dishes, framed art, bowls, and trailing plants, so dining storage and workday reference material occupy the same vertical zone. A compact laptop, mug, and pencil cup demonstrate how little needs to remain on the tabletop for it to read as a work surface. Black track lights add directed illumination without taking up visual room.
Why it works: The continuous wall placement concentrates seating, storage, and task space into one orderly plane, leaving the center of the room visually open.
- Wall-length wood table
- Two charcoal upholstered chairs
- Floating wood shelves
- Books and stacked dinnerware
- Black track lighting
Design tip: Keep the tabletop mostly clear, using shelves for the items that do not need daily access.
2. Use the Back of a Sofa as a Work-and-Serve Zone
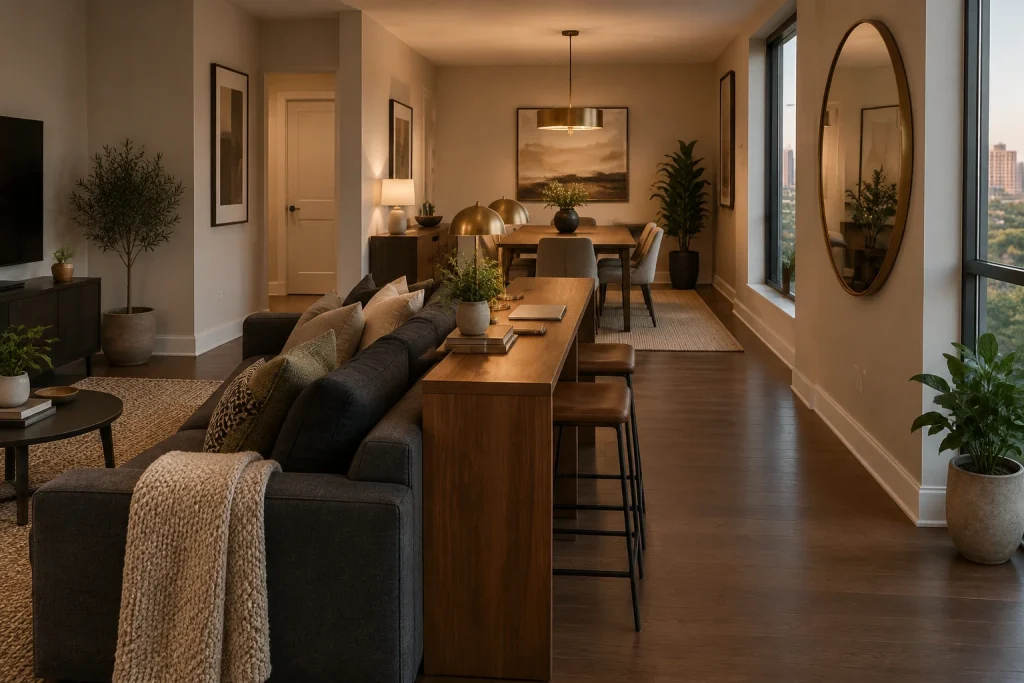
A slim walnut console behind the deep charcoal sofa creates a useful dividing line between lounging and dining. Its narrow, bar-height profile supports a laptop, a small stack of books, and a planted arrangement while preserving a clean, linear silhouette. Two black stools slide beneath the console, allowing it to function as a compact perch for computer work or as extra surface space during a meal. The large oval mirror on the window wall reflects the warm interior and helps animate the long, neutral passage beside the console. At the far end of the room, a separate wood dining table and upholstered chairs sit under a brass pendant, making the console feel like a flexible supporting station rather than a replacement for dining.
Why it works: The console gives the sofa a finished back while creating a separate usable surface that does not interrupt the room’s long sightline.
- Walnut console table
- Charcoal sofa
- Two backless stools
- Oval wall mirror
- Laptop and stacked books
Design tip: Choose stools that nest fully below the console so the aisle stays visually calm when they are not needed.
3. Put Storage and Seating on Wheels
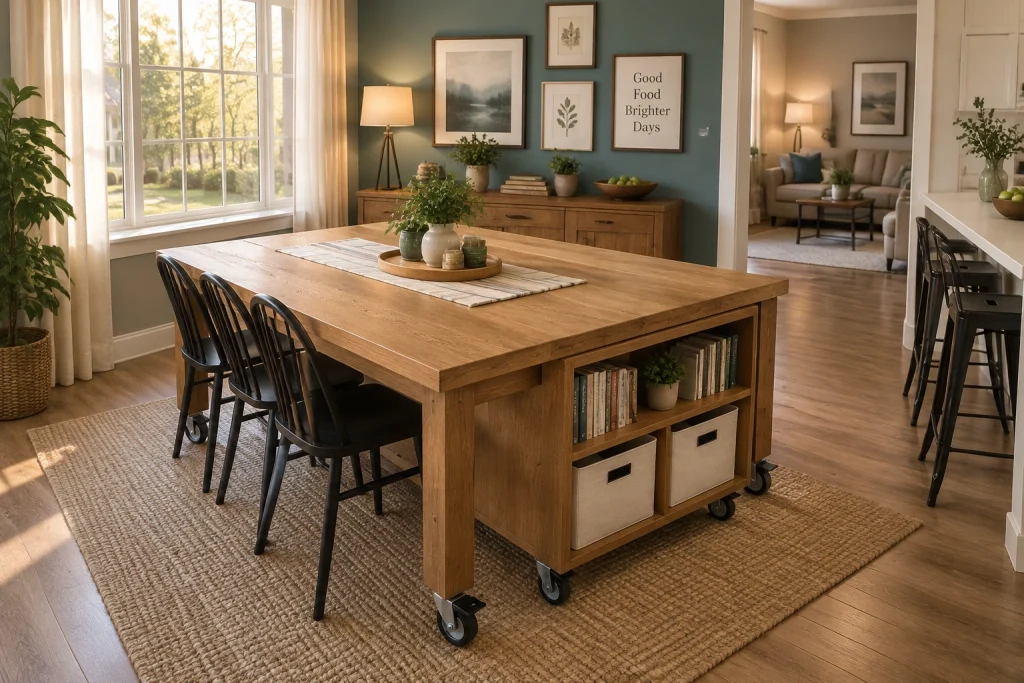
This family-minded arrangement centers on a broad honey-oak table fitted with prominent black casters. The generous top is set for dining with a runner, tray, small vessels, and greenery, yet its scale also suits spread-out homework, projects, or paperwork. Along one long side, a rolling open-cubby unit adds books, a small plant, and two fabric bins within easy reach. It sits beneath the tabletop, using the table’s footprint rather than claiming another section of floor. Black spindle-back chairs create a crisp contrast with the pale oak and echo the black wheels. A textured natural-fiber rug defines the work-and-dine zone, while the nearby counter with black stools and the opening to the sitting room keep the larger space connected.
Why it works: Mobile pieces make it easier to change the working arrangement, and the under-table cubbies keep supplies contained instead of spreading across the surface.
- Honey-oak table on black casters
- Rolling open-cubby storage unit
- Fabric storage bins
- Black spindle-back chairs
- Textured area rug
Design tip: Store project supplies in labeled bins that can roll with the table instead of migrating to the dining surface.
4. Build the Office Into the Dining Room Wall
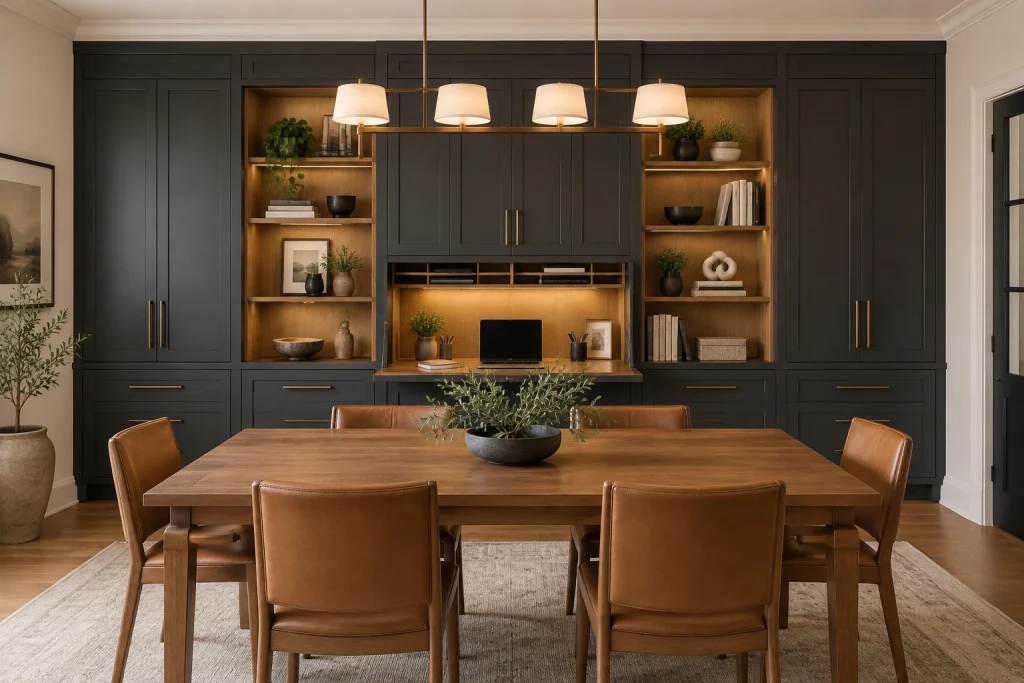
A full wall of matte charcoal cabinetry turns this formal dining setting into an organized work zone without sacrificing the room’s symmetry. At center, a wood-lined desk niche is open beneath upper cabinet doors, with a laptop, pencil cup, small plant, framed picture, and shallow paper compartments visible inside. Flanking oak shelves bring warmth to the dark millwork and display books, bowls, ceramics, and greenery in edited groupings. Closed tall cabinets and lower drawers provide a strong visual frame around the desk while keeping the wall composed. In front, a substantial rectangular wood dining table is surrounded by caramel leather chairs; its simple centerpiece leaves the broad tabletop usable. A long brass-and-cream-shade fixture aligns with the table and reinforces the room’s axial order.
Why it works: Concentrating office functions in the cabinetry lets the dining table remain available while open shelving softens the utility of the storage wall.
- Matte charcoal built-in cabinetry
- Central wood-lined desk niche
- Open oak shelving
- Rectangular wood dining table
- Caramel leather dining chairs
Design tip: Reserve open shelves for a limited mix of books and dining objects so the desk niche remains the clear focal point.
1. Define Two Zones With a Light-Filtering Folding Screen
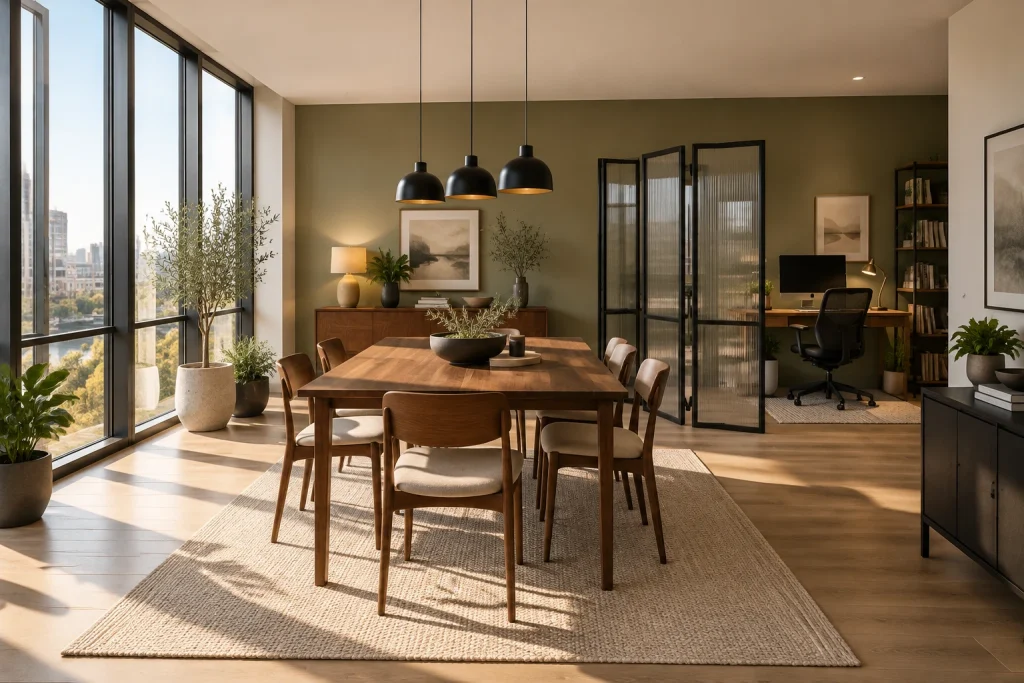
This multipurpose-dining-room-home-office-setups approach gives each activity a clear visual address without closing off the room. A rectangular walnut dining table, surrounded by six wood chairs with upholstered seats, anchors the foreground on a large woven rug. Three matte-black pendants create a strong overhead dining focus, while a ribbed-glass folding screen establishes a separate work zone beyond it. Behind the screen, a wood desk holds a large monitor and task lamp, paired with a black rolling office chair on a smaller rug. The screen’s black frame echoes the pendant shades and window mullions, so the division reads as part of the design rather than an afterthought. Floor-to-ceiling windows, plants, and open floor area keep the composition bright and visually breathable.
Why it works: The folding screen creates separation at standing and seated height, yet its translucent panels preserve daylight and long sightlines. Distinct rugs and lighting reinforce the dining and work areas without requiring a solid partition.
- Ribbed-glass folding screen with black frame
- Walnut rectangular dining table
- Three black dome pendants
- Dedicated desk with monitor and task lamp
- Separate woven rugs for dining and office zones
Design tip: Choose a translucent screen rather than an opaque divider to zone the desk without blocking window light.
2. Turn a Bay-Window Built-In Into a Compact Workstation
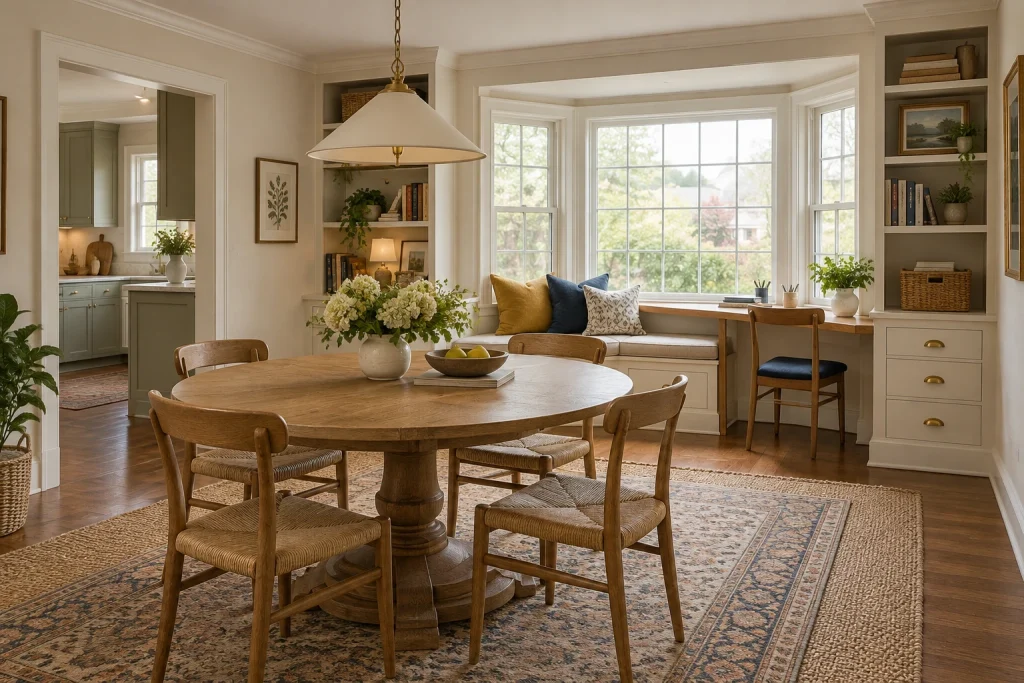
A built-in bay-window arrangement lets the office function occupy the room’s perimeter while the round oak table remains the central gathering piece. Here, a slim wood desk ledge runs along the right side of the window seat, with a wood chair tucked beneath it. Pencil cups and a small stack of papers sit on the work surface, making the desk’s purpose legible but restrained. The adjoining window seat is softened with cream upholstery and mustard, navy, and patterned pillows; it reads as a useful pause point beside the desk rather than competing office seating. Tall built-in shelves on both sides of the bay hold books, baskets, framed art, and plants. In front, four woven-seat dining chairs gather around the pedestal table beneath a broad cream pendant.
Why it works: Placing the desk against the window wall keeps work materials out of the dining table’s center. The built-ins connect storage, seating, and the desk in one continuous composition, while the round table maintains softer circulation around its edges.
- Narrow wood desk ledge at the bay window
- Upholstered window seat with accent pillows
- Built-in shelves and lower drawers
- Round oak pedestal dining table
- Woven-seat wood dining chairs
Design tip: Keep a perimeter desk shallow enough that the dining area remains visually and physically open.
Final thoughts
A multipurpose dining room works best when the office function is designed into the room rather than added as an afterthought. A wall-mounted desk, cabinet niche, console, or built-in ledge can establish a dedicated workstation, while rolling storage, folding screens, and flexible seating help the layout adapt as needed. Keep work supplies contained, maintain clear paths around the table, and repeat the room’s existing finishes in the desk area. With those choices, the dining room can shift comfortably between everyday work and shared meals.