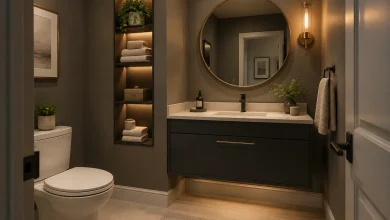
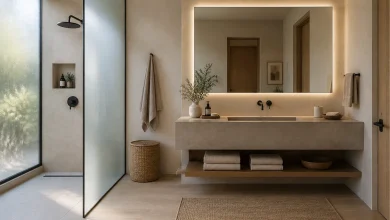
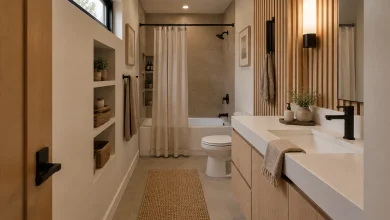
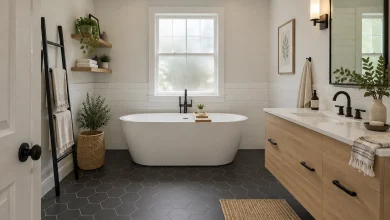
A spa-wood-texture-bathroom is less about matching every finish than building a balanced mix of warm grain, mineral surfaces, soft textiles, and uncluttered forms. Wood-clad walls, floating vanities, slatted benches, woven baskets, and open shelving add warmth and touchable detail, while stone-look tile, marble, glass, and restrained metal fixtures keep the overall composition clean. Whether the room is compact, shared, shower-focused, or designed to include laundry storage, these examples use contrast and continuity to make practical elements feel more considered.
1. Let a Wood-Clad Wall Quietly Frame the Tub
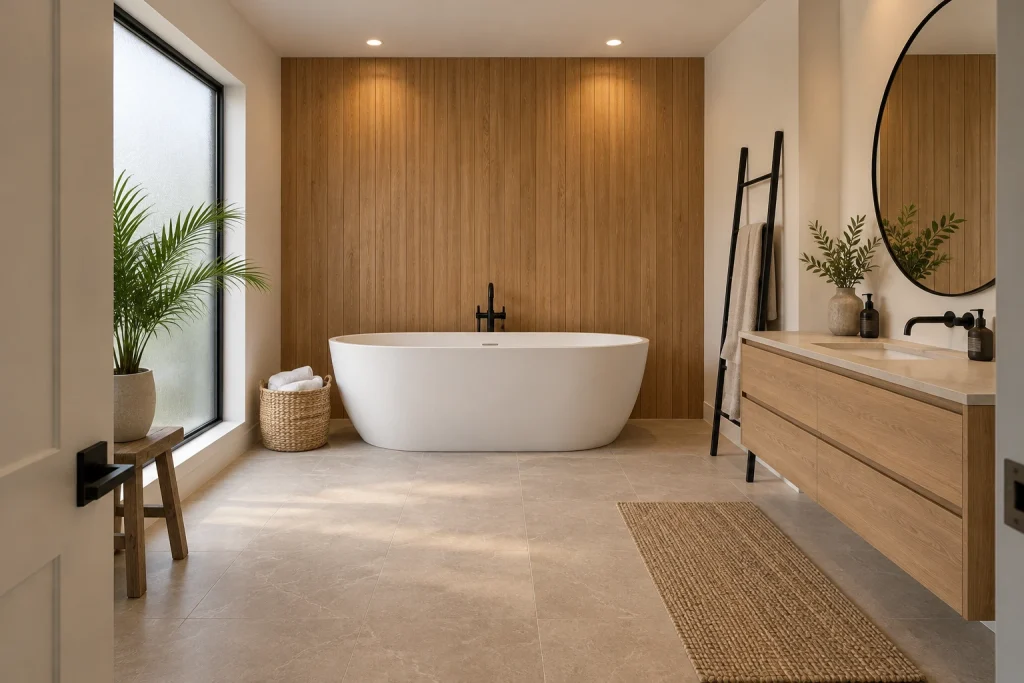
A freestanding white oval tub becomes the visual pause point in this spa-wood-texture-bathroom scheme, set directly against a full wall of narrow vertical wood paneling. The warm grain gives the room depth without competing with the tub’s clean silhouette. Pale large-format floor tile and creamy walls keep the surrounding surfaces low contrast, while matte black details—on the tub filler, towel ladder, mirror rim, vanity faucet, and door hardware—supply definition. At right, a light wood floating vanity with a pale stone-look counter sits below a large round mirror. A woven basket of white towels, a ribbed floor runner, two leafy plants, and a small wood stool introduce softer, irregular texture. Most importantly, the open tile expanse before the tub keeps the composition from feeling crowded.
Why it works: The room balances broad, simple planes with a few tactile accents. Vertical paneling adds height, and the white tub reads clearly against the warmer backdrop.
- Vertical warm wood wall paneling
- White oval freestanding tub
- Light wood floating vanity
- Matte black plumbing and mirror frame
- Woven basket and textured runner
Design tip: Use one wood feature wall, then leave the tub zone visually open.
2. Use Continuous Stone Tile to Simplify a Wet Room
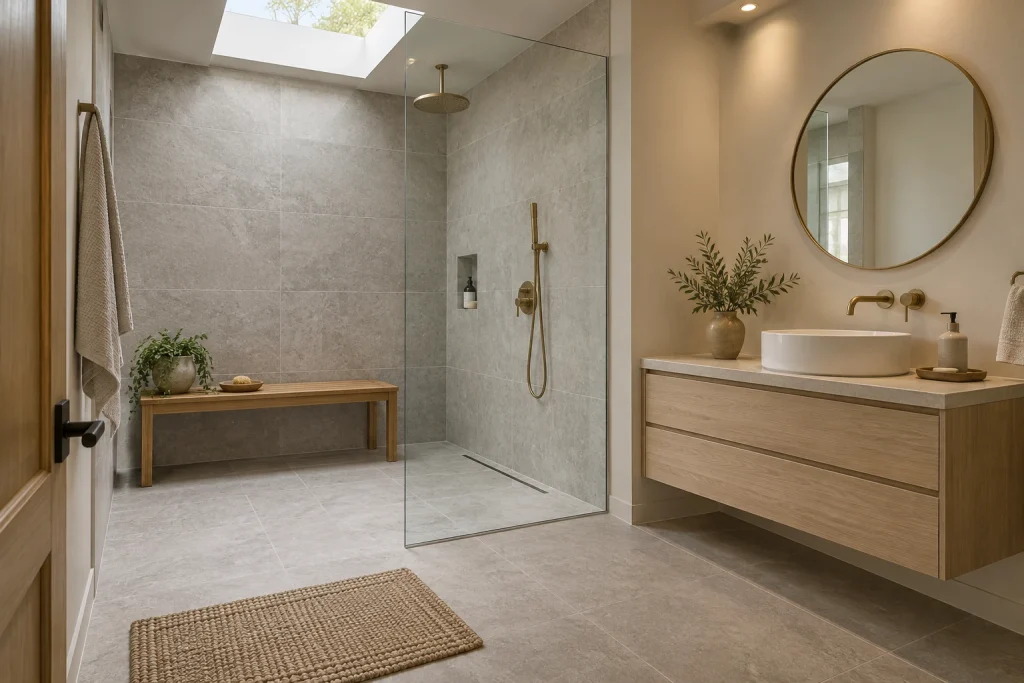
This bathroom uses the same soft gray, stone-look tile across the shower walls and floor, making the walk-in shower feel like part of one continuous surface. A nearly full-height clear glass panel defines the shower without visually closing it off. Inside, a simple slatted wood bench brings warmth to the gray tile, with a small trailing plant and shallow dish placed on top. Brass-toned fixtures—an overhead shower, handheld wand, control, and drain-adjacent details—add a subdued metallic contrast. A large skylight above floods the shower end with daylight, while the vanity zone on the right is warmer and more softly lit. There, a pale wood floating cabinet, white vessel sink, round brass-rimmed mirror, and restrained countertop objects maintain the Scandi-Japandi mix of clean forms and natural materials.
Why it works: Continuous tile minimizes visual breaks, while the glass panel preserves sightlines. The wood bench and pale vanity prevent the stone finish from feeling austere.
- Continuous gray stone-look tile
- Clear fixed glass shower panel
- Slatted wood shower bench
- Brass-toned shower and sink fixtures
- Pale floating vanity with vessel sink
Design tip: Limit the shower to one wood bench and keep the floor clear of extras.
3. Build Warmth Around a Dark Wood Double Vanity
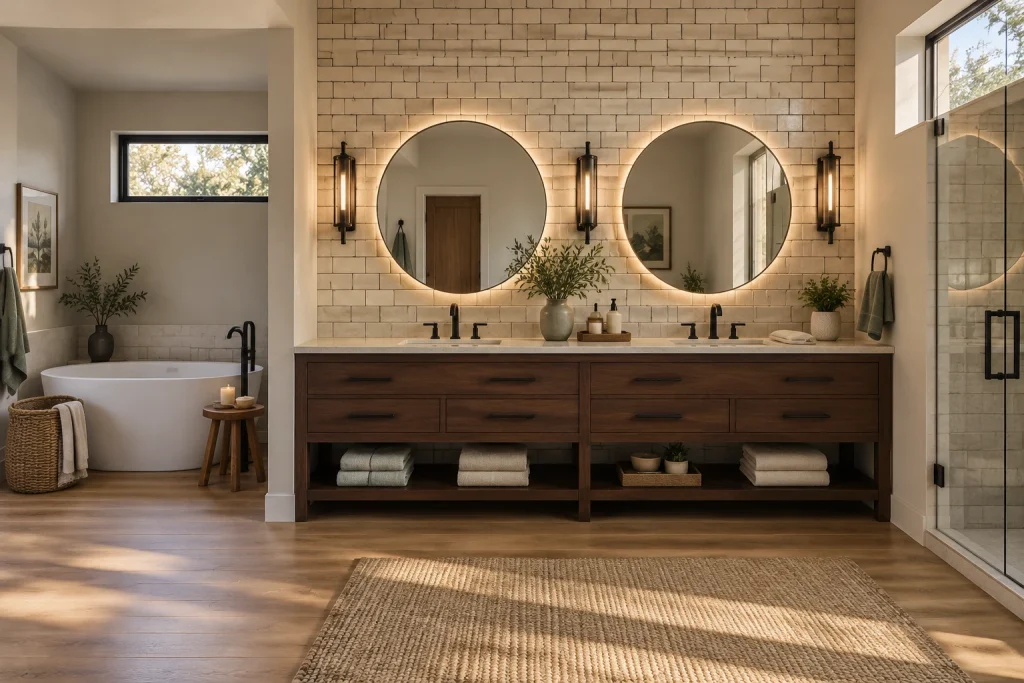
A long dark wood double vanity anchors this bathroom with a grounded, furniture-like presence. Its substantial drawers, slim black pulls, and open lower shelf provide strong horizontal structure beneath two round mirrors. The mirrors are outlined by a soft backlit glow, and three black-framed wall sconces punctuate the creamy, hand-laid-look rectangular tile behind them. Black faucets and accessories repeat the darker notes without interrupting the warm palette. On the open shelf, stacks of folded towels, a small tray, and a plant are arranged in contained groups rather than scattered across the room. To the left, a white freestanding tub occupies a recessed nook beneath a horizontal window; a woven hamper and small round wood side table give that zone a relaxed, layered finish. A broad woven rug softens the wood-look floor in the central open area.
Why it works: The deep vanity establishes contrast against cream tile, while the repeated circles of mirrors and tub soften the room’s rectilinear cabinetry and wall grid.
- Dark wood double vanity with open shelf
- Two round backlit mirrors
- Cream rectangular textured tile
- Black sconces, faucets, and hardware
- Woven rug and hamper
Design tip: Pair a dark vanity with light tile and reserve open shelving for folded essentials.
4. Keep a Small Bath Airy with a Floating Vanity
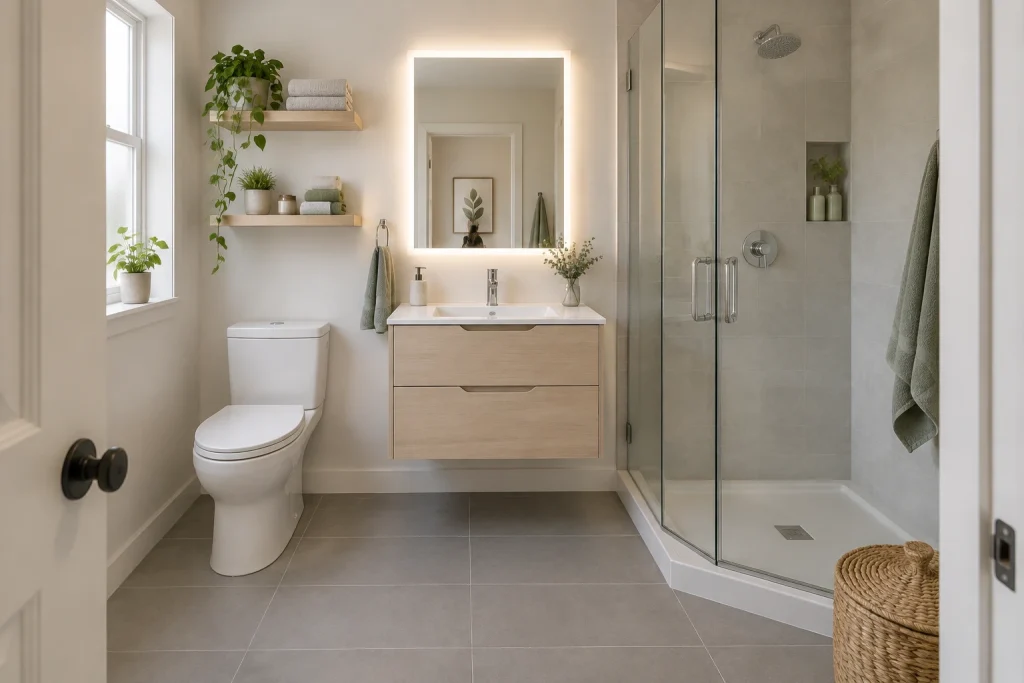
In this compact bathroom, a pale wood wall-mounted vanity leaves the floor visible below, helping the narrow room read as more open. The vanity has two integrated drawers, a white rectangular sink, and a slim chrome faucet; above it, a softly illuminated rectangular mirror adds a clean, even glow. To the left, a white toilet sits below two simple pale wood shelves holding folded towels, small containers, and potted greenery. A trailing plant falls from the upper shelf, while another plant rests on the window ledge. On the right, a glass-enclosed corner shower keeps its tiled interior fully visible, with chrome handles and fixtures matching the sink hardware. Soft green towels and small plants bring color to the mostly white, pale wood, and gray tile palette. A woven lidded basket adds one grounded natural-fiber note near the shower.
Why it works: Visible floor area, transparent shower glass, and pale finishes reduce visual weight. The open shelves add storage without the heaviness of a tall cabinet.
- Pale floating two-drawer vanity
- Illuminated rectangular mirror
- Clear glass corner shower
- Pale wood open shelves
- Soft green towels and live plants
Design tip: Choose wall-mounted storage and transparent shower panels to preserve sightlines.
1. Pair Cedar With Gray Stone for a Grounded Spa-Wood-Texture Bathroom
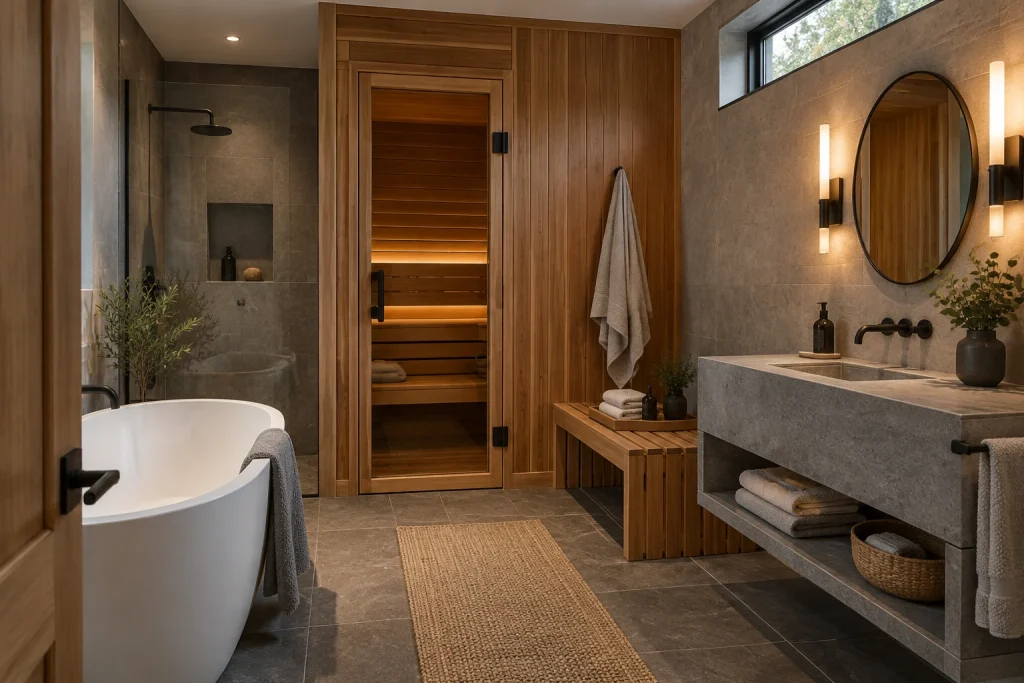
Vertical cedar paneling creates the visual center of this bathroom, wrapping the door at the back wall and continuing across the adjacent wall. Its amber tone warms the large-format gray tile used on the shower walls, floor, and substantial floating vanity. A white freestanding tub keeps the left side light, while black details—the shower set, faucet, mirror frame, and hardware—give the composition definition. The materials are layered rather than matched: a nubby woven runner, folded towels, a woven basket, and leafy stems introduce softer texture against the hard stone surfaces. Warm sconces around the round mirror and a narrow high window provide two distinct kinds of light.
Why it works: The cedar supplies warmth, while the cool stone and white fixtures prevent the room from reading too dark or overly rustic.
- Cedar-paneled door and wall
- Large-format gray tile
- White freestanding tub
- Black-framed round mirror
- Woven runner and basket
Design tip: Repeat one wood tone on a door, bench, or panel wall, then limit the remaining finishes to stone, white, and black.
2. Keep an Accessible Shower Visually Open
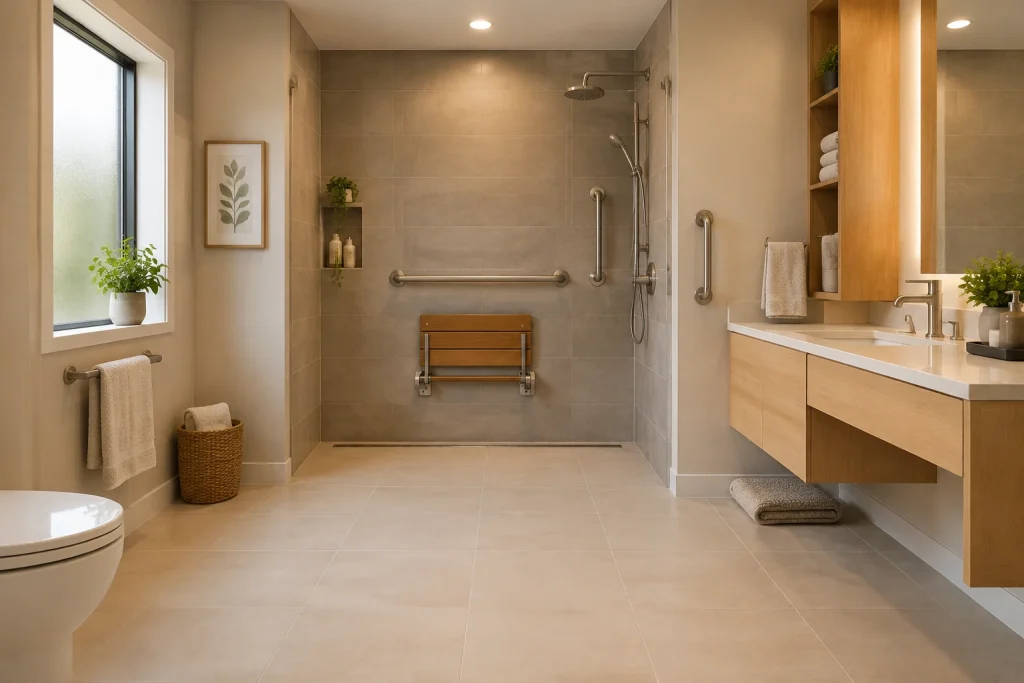
The shower occupies the full back wall with a level-looking tile floor that continues into the open room. Its broad gray-tile backdrop is fitted with a wood slat fold-down seat, horizontal and vertical brushed-metal grab bars, a handheld shower, and a fixed showerhead. The open floor in front remains free of furniture, emphasizing an uncluttered route between shower and vanity. On the right, a floating pale-wood vanity leaves the floor visible beneath it; a folded bath mat rests below rather than filling the passage. Cream-colored floor tile, warm white walls, a frosted window, and wood cabinetry keep the practical elements within a calm, domestic palette. Recessed niches and open shelving contain the displayed toiletries and towels.
Why it works: Open sightlines, continuous flooring, and wall-mounted pieces make the room feel spacious while keeping support features clearly integrated into the design.
- Open shower entry
- Fold-down wood seat
- Brushed-metal grab bars
- Floating wood vanity
- Frosted window
Design tip: Use the same metal finish for shower controls, grab bars, faucet, and towel hardware to make support elements feel intentional.
3. Use Dark Wainscot to Give a Small Bath Depth
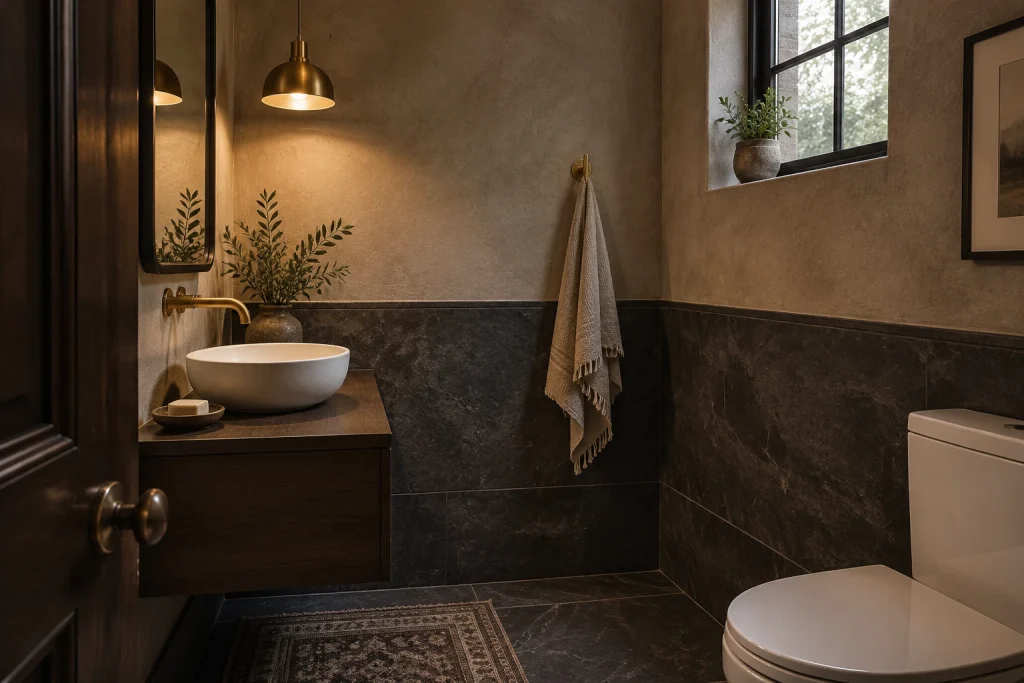
This compact bathroom relies on contrast rather than a long list of finishes. Dark, veined stone wraps the lower walls and floor, forming a crisp horizontal break beneath the warm brown plaster-like upper walls. At left, a dark floating vanity supports a rounded off-white vessel sink, paired with a wall-mounted brass faucet. The slim black-framed mirror and brass pendant create a vertical focal point over the vanity. A second brass accent appears at the single towel hook, while a textured neutral hand towel softens the dark surround. Daylight enters through the high black-framed window, where a small potted plant is placed on the sill. The toilet and clear floor area remain visually simple, preserving the room’s intimate scale.
Why it works: The dark lower half anchors the room, and the lighter upper wall plus small window stop the palette from becoming heavy.
- Dark stone wainscot and floor
- Floating dark-wood vanity
- Off-white vessel sink
- Brass pendant and faucet
- High black-framed window
Design tip: In a small bath, carry one dark material across the floor and lower wall, then reserve a lighter finish for above the wainscot.
4. Conceal Laundry Storage in a Textured Bath Scheme
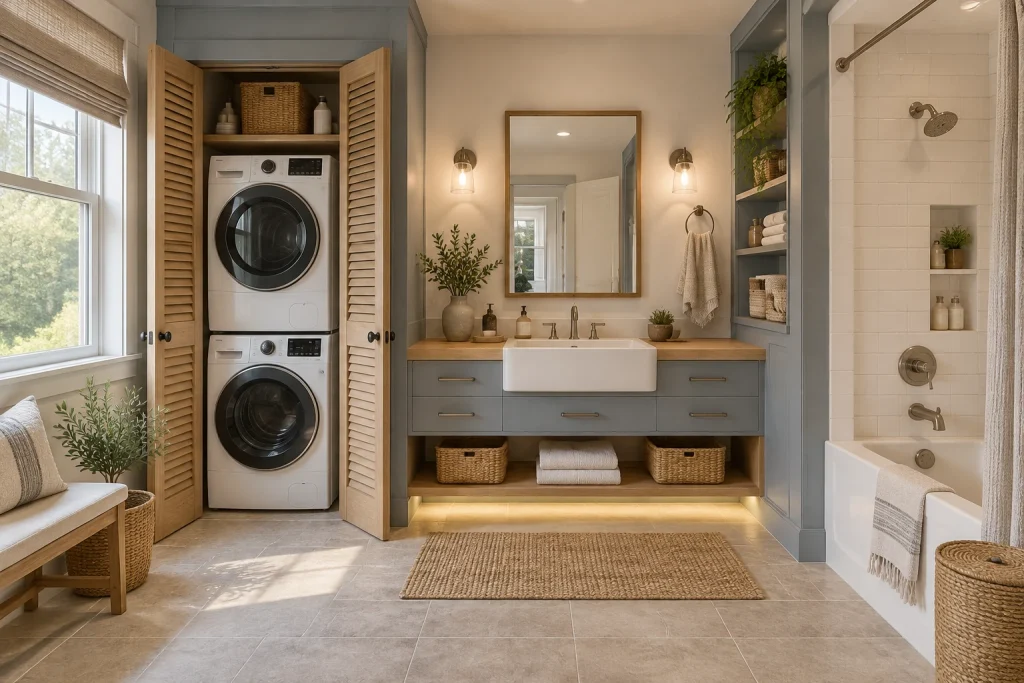
A stacked washer and dryer sit inside a tall cabinet with open louvered pine doors, making the laundry function visible but framed by warmer material. A large window alongside the cabinet brightens this end of the room, where a wood bench, cushion, woven basket, and plant add texture. At center, muted blue-gray cabinetry supports a wood counter and deep white apron-front sink. Open storage below holds folded linens and woven bins, while a tall open shelf beside the vanity repeats the blue-gray finish. On the right, white tile wraps the tub and shower area, including a recessed niche with bottles and a small plant. The woven rug, towel textiles, and baskets connect the work zone to the relaxed bathroom palette.
Why it works: Wood slats, baskets, and linens soften the appliance zone, while consistent cabinetry and repeated natural textures tie the room together.
- Stacked washer and dryer
- Louvered pine cabinet doors
- Blue-gray vanity cabinetry
- Apron-front sink
- Woven baskets and rug
Design tip: Place appliances behind ventilated doors and repeat their surrounding wood tone in a bench, counter, or storage detail.
1. Pair Veined Marble With a Floating Wood Vanity
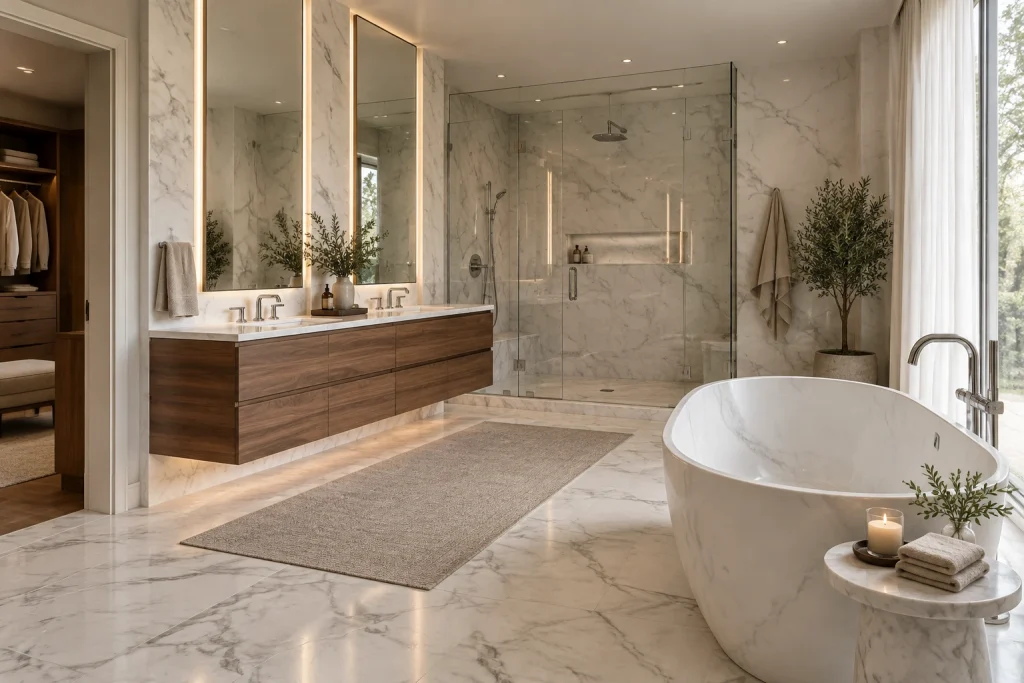
This spa-wood-texture-bathroom balances cool, veined white marble with the warmth of a long floating wood vanity. The vanity’s horizontal grain and flat drawer fronts create a calm counterpoint to the active movement in the marble floor, shower walls, and freestanding tub. Two tall mirrors, each edged in warm vertical lighting, establish an orderly rhythm above the paired sinks. A frameless glass shower enclosure keeps the marble visible rather than interrupting it with heavy framing. Near the tub, a round marble table holds folded towels, a candle, and a small leafy arrangement, while a soft taupe runner adds a low-pile textile layer across the floor. Sheer curtains diffuse the window light at the right.
Why it works: The room uses a restrained mix of stone, wood, glass, and soft textiles, so the surfaces feel layered without competing for attention.
- Floating wood double vanity
- Veined white marble floor and walls
- Backlit full-height mirrors
- Frameless glass shower enclosure
- Taupe floor runner and marble tub table
Design tip: Use warm vertical mirror lighting to soften a marble-heavy vanity wall.
2. Build Storage Into a Green Tile Retreat
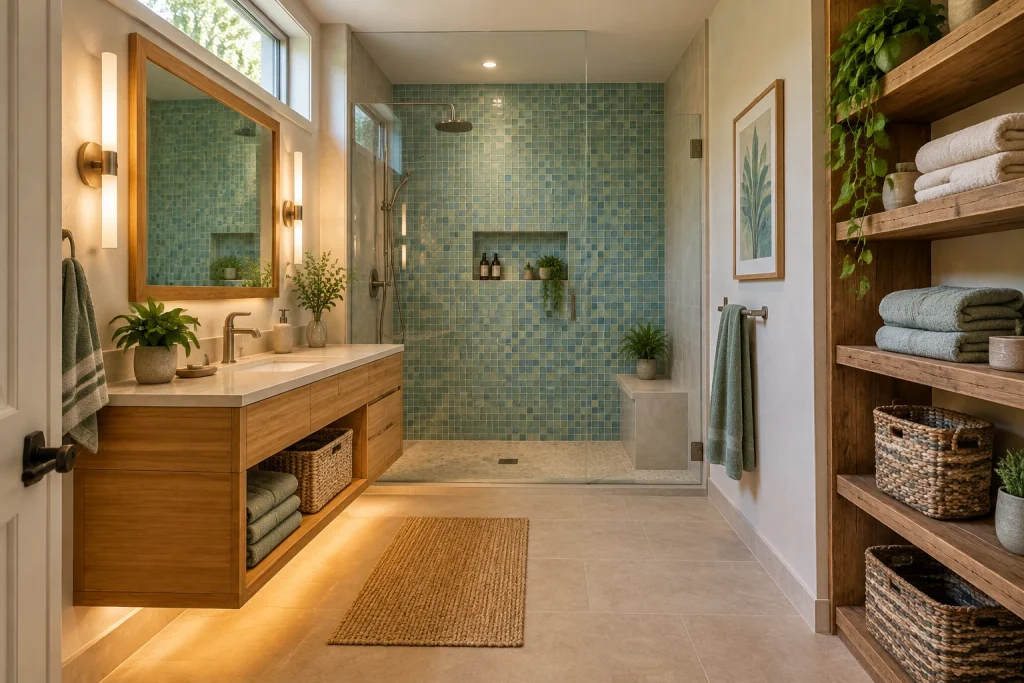
Here, a warm wood vanity and open wood shelving bring natural texture to a bathroom anchored by a blue-green mosaic-tile shower wall. The small square tiles shift subtly in tone, giving the shower a watery, textured backdrop behind the glass panel. A recessed niche holds dark bottles and small potted plants, while a built-in bench continues the shower’s pale floor tile. On the vanity wall, a wood-framed mirror and slender vertical sconces repeat the room’s warm, linear details. Open cubbies beneath the vanity hold folded green towels and a woven basket; the tall shelving unit displays more towels, baskets, pottery, and trailing greenery. A woven runner down the center reinforces the earthy material mix against the large-format light floor tile.
Why it works: Wood, woven fibers, plants, and tonal towels offset the crisp tile grid, making the green shower wall feel connected to the rest of the room.
- Blue-green mosaic shower wall
- Warm wood vanity with open cubbies
- Wood-framed mirror and vertical sconces
- Tall open shelves with woven baskets
- Woven runner and green textiles
Design tip: Repeat one towel color on open shelves and at the vanity for a more cohesive display.
Final thoughts
The most successful spa-style bathrooms give each material a clear role: wood brings warmth, tile or stone creates a durable visual foundation, and woven or planted accents soften the harder surfaces. Keep the palette focused, repeat a few fixture finishes, and use floating pieces, glass panels, or continuous flooring where an airier look is wanted. With storage contained and decorative objects grouped rather than scattered, the result can feel restful without losing everyday function.