The most effective monochrome-bathroom-schemes are built with more than one shade and finish of the same color family. Rather than depending on high contrast, they create depth through tile scale, cabinetry, stone-look surfaces, metalwork, glass, and carefully placed light. From matte black and charcoal to olive, warm taupe, deep navy, and slate blue, these bathrooms show how a focused palette can feel calm, layered, and practical.
1. Matte Black With Soft Edges
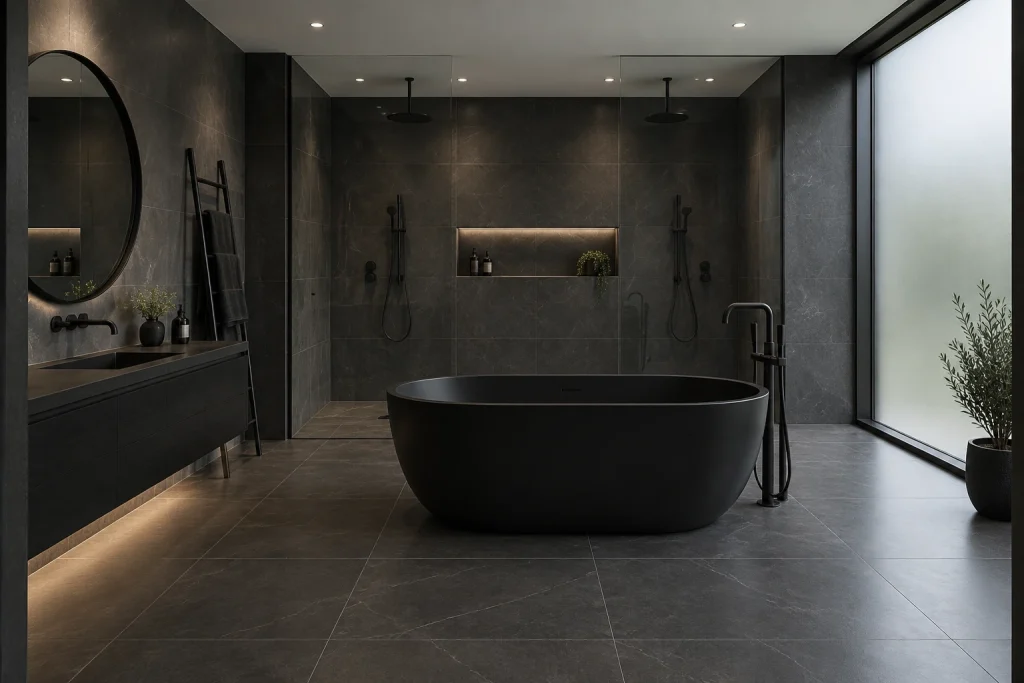
Among monochrome-bathroom-schemes, this nearly black room shows how a dark palette can still read as calm rather than severe. A low, oval freestanding tub is placed in the center, its matte finish set against charcoal large-format wall and floor tile with faint veining. The vanity at left combines dark flat-front drawers, a slim integrated sink, and a large round mirror; its under-cabinet glow gives the long surface definition. At the back, a full-width glass shower enclosure keeps the dark tile uninterrupted, while a warm-lit recessed niche breaks up the wall plane. Black shower fittings, faucet, towel ladder, and tub filler keep the detailing disciplined. Daylight filtered through the tall frosted window on the right adds a pale counterpoint to the room’s deep tones.
Why it works: The scheme relies on variation in sheen, curve, scale, and lighting—not contrasting colors—to make charcoal and black feel layered.
- Matte-black oval tub
- Charcoal veined tile
- Round black-framed mirror
- Glass shower enclosure
- Warm recessed and under-vanity lighting
Design tip: Pair dark wall tile with a frosted or filtered daylight source to prevent the room from feeling visually flat.
2. Concrete Tones With Black Framing
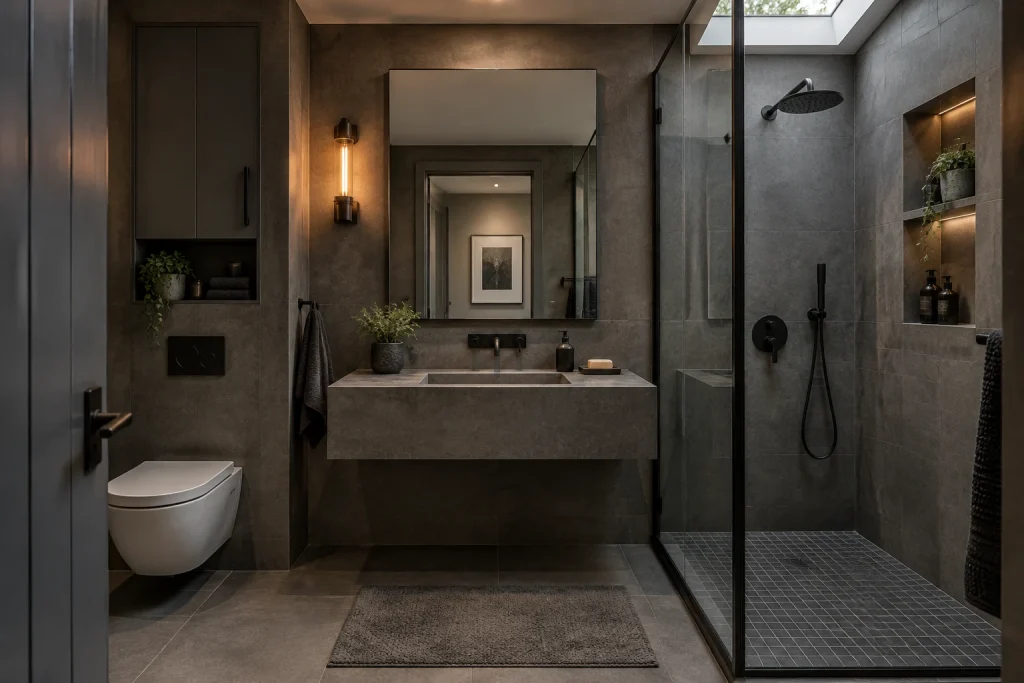
This compact gray bathroom takes an industrial direction without crowding the view. The central wall-mounted vanity has a thick, rectangular concrete-look surround and an integrated rectangular basin, creating one strong horizontal element beneath the large frameless rectangular mirror. Gray tile continues across the walls and floor, but the shower introduces a finer grid of small dark mosaic tile underfoot. A black metal-framed glass shower screen creates a crisp vertical line without blocking sightlines across the room. Overhead, a skylight brings daylight directly into the shower area; a warm wall sconce beside the mirror and illuminated recessed shelves bring a second, softer layer after dark. A tall cabinet, open wall niche, and shower recess demonstrate storage as part of the architectural composition rather than a separate addition.
Why it works: Concrete-look surfaces establish a unified base, while black outlines and small-scale tile supply enough graphic contrast to clarify each zone.
- Wall-mounted rectangular vanity
- Large rectangular mirror
- Black-framed glass shower screen
- Skylight above shower
- Illuminated recessed shelving
Design tip: In a gray bathroom, repeat one dark finish on the faucet, shower frame, and hardware for a more intentional outline.
3. Deep Navy With Traditional Structure
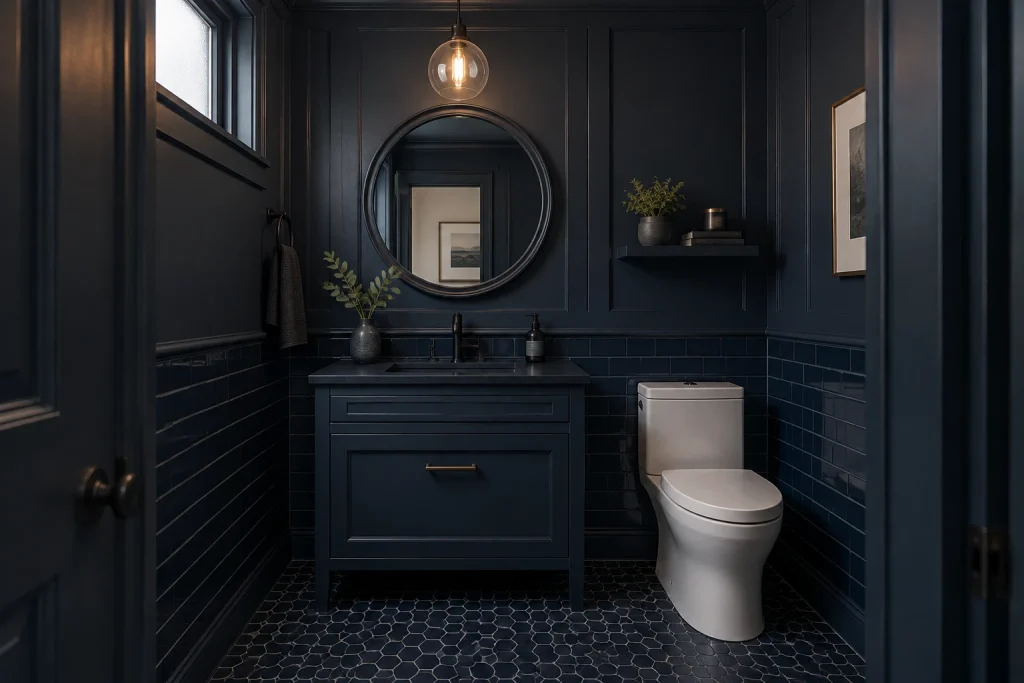
Deep navy makes this small bath feel composed through repetition rather than contrast. Paneled walls rise above glossy navy subway-tile wainscoting, while the floor shifts to a dark small-scale hexagonal mosaic. The vanity continues the same navy finish in a traditional framed profile, with a dark counter, integrated sink, and a single brass-toned pull. Above it, a large round mirror softens the room’s many straight panel lines. A clear globe pendant with an exposed warm bulb becomes the visual center overhead, and the high frosted window at left supplies a restrained wash of daylight. The white toilet is the strongest break in the palette, but it is visually contained by the dark tile and wall color. One narrow floating shelf to the right keeps the decorative layer limited and orderly.
Why it works: A single saturated hue links the millwork, wall panels, and tile, while changing tile shape and sheen prevents the navy from becoming monotonous.
- Navy paneled walls
- Glossy navy subway-tile wainscoting
- Navy hexagonal mosaic floor
- Round framed mirror
- Clear-glass pendant
Design tip: Use a round mirror in a paneled monochrome bath to offset the grid of rectangular trim and tile.
4. Slate Gray Balanced by Natural Texture
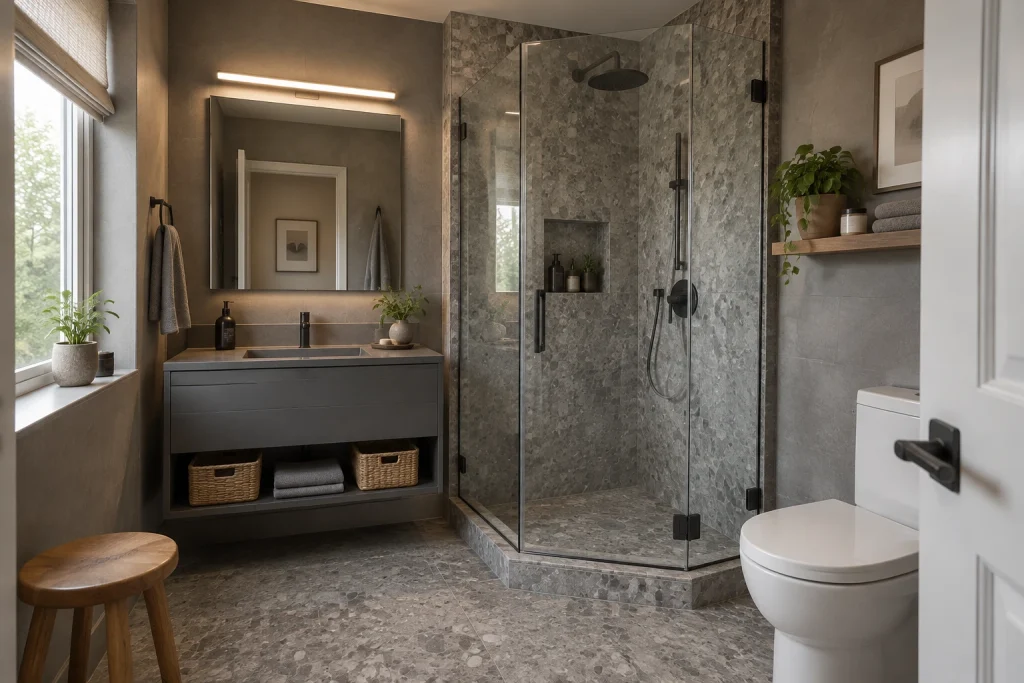
This slate-gray bathroom uses tonal materials and natural accents to make a compact setting feel measured and warm. The wall-hung gray vanity has clean, handle-free drawers above an open lower shelf, where woven baskets and folded gray towels add useful texture. A broad rectangular mirror and slim linear light keep the vanity wall quiet and horizontal. To the right, the shower is enclosed in clear glass with black hinges and pulls; its walls, curb, and floor are wrapped in a gray pebble-patterned surface that contrasts with the larger gray tile beyond. The same terrazzo-like pattern continues across the main floor, visually tying the shower to the room. Daylight enters from the left window, where a woven shade and potted plant soften the harder finishes. A wood stool and wood-toned shelf bring in small, deliberate notes of warmth.
Why it works: Gray remains the dominant visual field, but basket weave, wood grain, leafy plants, and varied stone-like patterns keep the composition from reading cold.
- Wall-hung slate-gray vanity
- Open shelf with woven baskets
- Clear glass shower enclosure
- Gray pebble-patterned shower surround
- Wood stool and floating shelf
Design tip: If your gray scheme feels stark, introduce warmth through one or two removable wood or woven accessories rather than another major finish.
1. Olive Green Uses Stone and Daylight to Add Depth
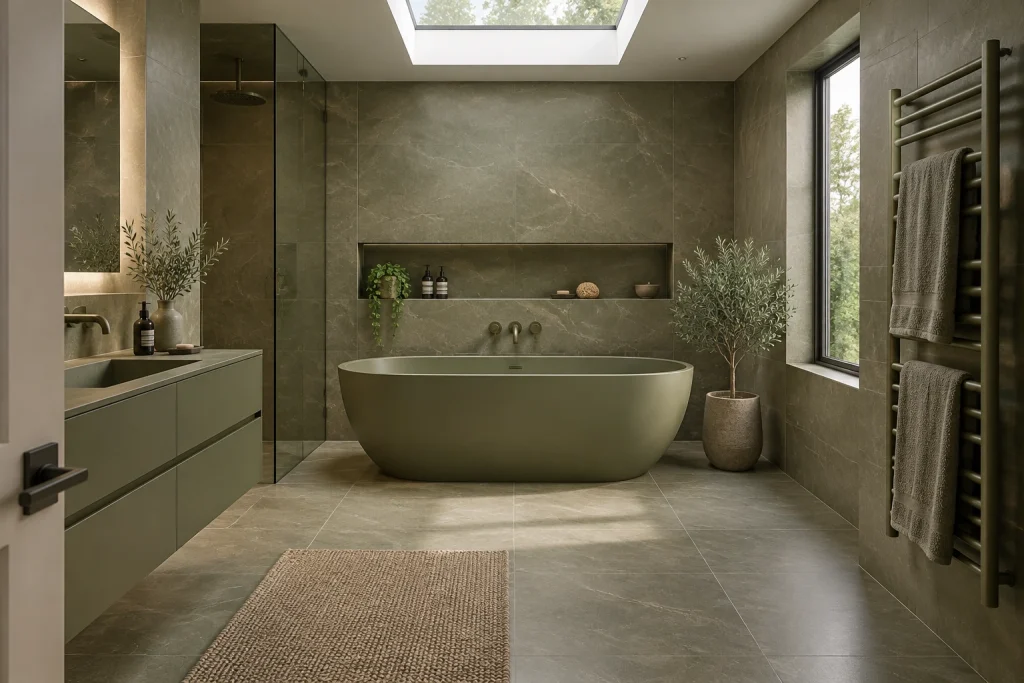
Among monochrome-bathroom-schemes, olive green offers a particularly grounded alternative to white or gray. Here, a soft-oval green tub sits against large-format, green-gray veined wall tile, while a rectangular skylight brings daylight directly over the bathing area. The same family of hues continues through the low matte-green vanity, dark green shower glass surround, tile floor, and towel warmer. Rather than relying on a single flat shade, the room varies sheen and scale: smooth cabinet fronts, softly matte tub surfaces, stone-look tile, glass, and textured towels all read differently. A long recessed niche behind the tub breaks up the tiled wall and keeps a few bottles and small objects contained. The narrow window and potted greenery introduce natural variation without interrupting the restrained palette.
Why it works: The limited olive range feels cohesive because daylight, veining, and material changes give the surfaces definition. The tub’s rounded silhouette also softens the room’s grid of tile, glass, cabinetry, and window frames.
- Soft-oval olive freestanding tub
- Large-format green-gray veined tile
- Matte-green double-drawer vanity
- Back-wall recessed display niche
- Skylight and tall narrow window
Design tip: Pair one deep green with at least two tactile finishes, such as stone-look tile and matte cabinetry.
2. Warm Taupe Makes Accessibility Features Feel Integrated
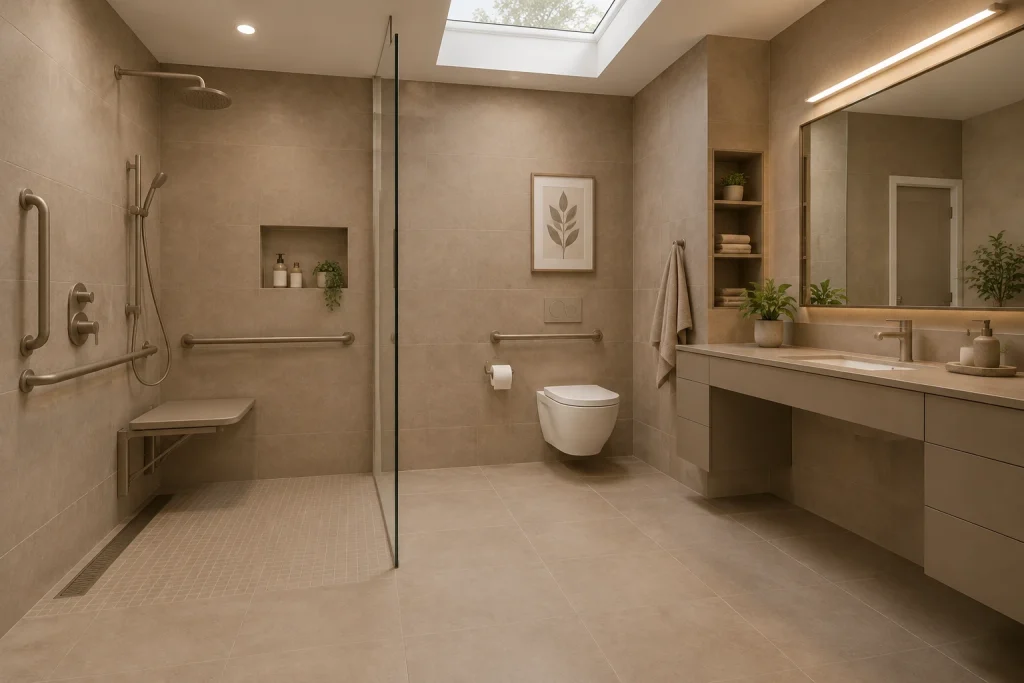
This warm-taupe bathroom shows how a monochrome scheme can organize an accessibility-minded room without making the support elements visually dominant. Large taupe wall and floor tiles form a quiet envelope around the open shower, where a fold-down bench, linear drain, handheld shower, and several grab bars are clearly visible. The grab bars and shower fittings stay close to the wall color, while the shower floor shifts to a small-scale mosaic for a distinct surface underfoot. Across the room, a broad floating vanity combines drawers with an open center section beneath the countertop. A large mirror, a slim illuminated bar above it, and a skylight brighten the tonal room. Recessed shelves beside the vanity and within the shower keep everyday items off the main surfaces, preserving the open floor area shown.
Why it works: Matching the grab bars and fittings to the taupe tile makes practical hardware part of the overall composition. Changes in tile scale, along with the glass shower screen, define zones without introducing a competing color.
- Open shower with glass screen
- Fold-down shower bench
- Taupe-toned grab bars and fixtures
- Wall-hung vanity with open center section
- Skylight and illuminated mirror
Design tip: Use a smaller mosaic tile in the shower floor to distinguish the wet zone while keeping the color continuous.
3. Charcoal Glamour Relies on Relief and Glow
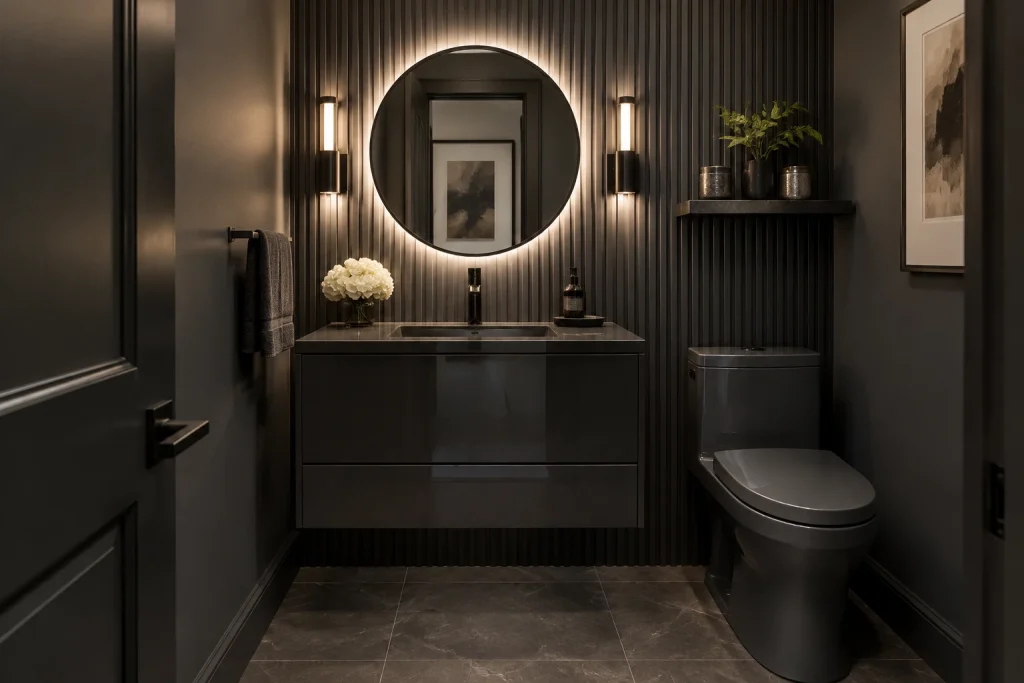
A dark powder room benefits from contrast in texture rather than contrast in color. This charcoal space centers on a glossy floating vanity with an integrated rectangular basin, set against a full-height fluted wall. The vertical grooves make a disciplined backdrop for the large round mirror and pull the eye upward. Warm backlighting behind the mirror, plus a pair of slender cylindrical sconces, creates a soft halo across the ribs and defines the vanity area. The toilet, walls, door, towel, and stone-look floor all remain in closely related charcoal tones, but their finishes vary from polished to matte. A slim black shelf above the toilet holds two vessels and a leafy plant, while pale flowers on the counter offer a small, high-contrast accent. Framed monochrome art continues the focused palette on the side wall.
Why it works: The fluted wall gives a nearly all-dark room dimension, and the layered lighting prevents the charcoal from reading as flat. The circular mirror provides a useful counterpoint to the room’s linear paneling, cabinet fronts, and tile joints.
- High-gloss floating charcoal vanity
- Round backlit mirror
- Vertical fluted feature wall
- Matching pair of cylindrical sconces
- Charcoal toilet and dark stone-look floor
Design tip: In a charcoal powder room, light the mirror from behind and add side sconces to reveal textured walls.
4. Ink Blue Balances Glossy Tile With Brass Details
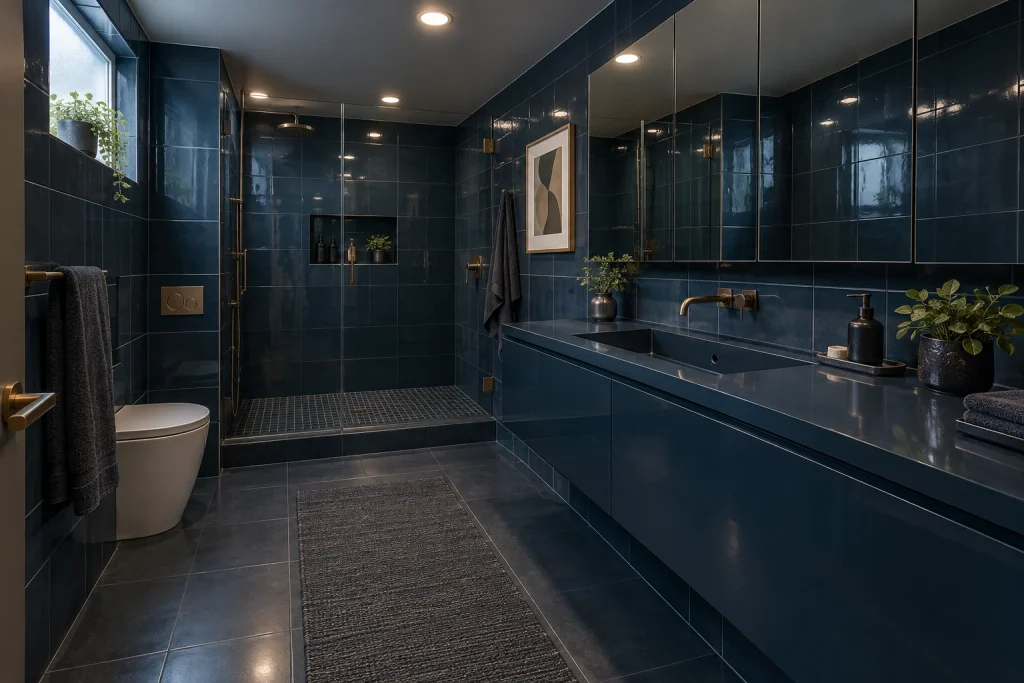
Ink blue becomes expansive rather than heavy here because reflective surfaces repeat light across the room. Glossy blue wall tile wraps the shower and vanity wall, catching the glow from recessed ceiling lights and the reflection from a wide mirrored cabinet. The long, deep-blue floating vanity has a broad integrated basin and streamlined drawer fronts, extending the color field horizontally. At the far end, a glass shower enclosure reveals the same blue wall tile and a tighter mosaic floor pattern. A small frosted window introduces muted daylight beside a planted ledge. Brass-toned faucets, shower fittings, towel bars, and flush plate add a warm metallic counterpoint, while a pale toilet breaks up the darker fixtures. The dark floor tile, charcoal runner, towels, framed abstract artwork, and several plants bring tonal and textural variation without changing the dominant blue direction.
Why it works: Glossy tile and mirror panels multiply the available light, which is especially helpful in a room with a low, dark ceiling. The vanity’s long horizontal line reinforces the room’s length, while brass provides definition against the ink-blue surfaces.
- Glossy ink-blue wall tile
- Long floating blue vanity with integrated basin
- Full-width mirrored cabinet
- Glass-enclosed shower with blue mosaic floor
- Small frosted window and brass-toned fixtures
Design tip: For a dark blue bathroom, reserve the brightest reflective finishes for the walls and mirror area.
1. Build Depth With Graphite and Soft Light
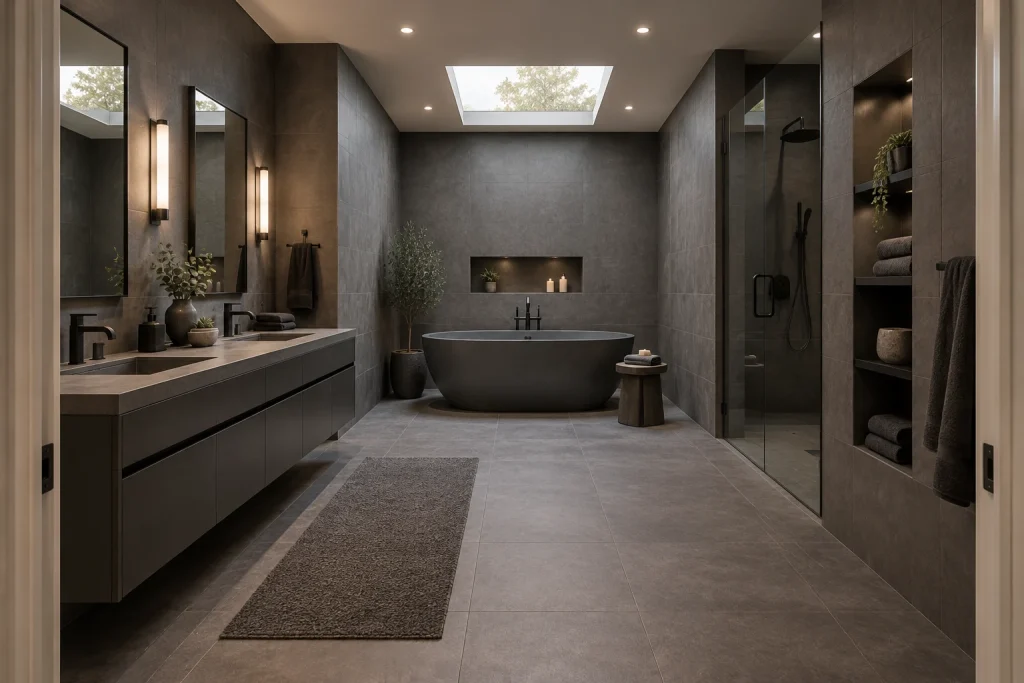
Among monochrome-bathroom-schemes, graphite is especially effective when the room is composed in several values rather than one flat dark finish. Here, charcoal vanity cabinetry, large gray wall tile, a near-black freestanding tub, and a paler gray tiled floor create that progression. The long floating vanity is kept visually clean with integrated basins, black faucets, and slim horizontal drawer reveals. At the back, the tub sits against a tiled wall with a low recessed niche, while a glazed shower enclosure and open built-in shelving add further dark planes on the right. A large skylight, small ceiling downlights, and vertical illuminated sconces at the mirror keep the palette from reading heavy.
Why it works: The scheme relies on tonal separation and lighting: matte-looking graphite surfaces gain dimension beside reflective glass, warm sconces, and daylight from above.
- Floating graphite double vanity
- Integrated sink basins and black fixtures
- Charcoal freestanding tub
- Large skylight with recessed ceiling lights
- Built-in open shelving and a wall niche
Design tip: Use at least three gray values—dark cabinetry, mid-tone walls, and a lighter floor—to give a dark bathroom clear definition.
2. Let Slate Blue Soften a Sloped Ceiling
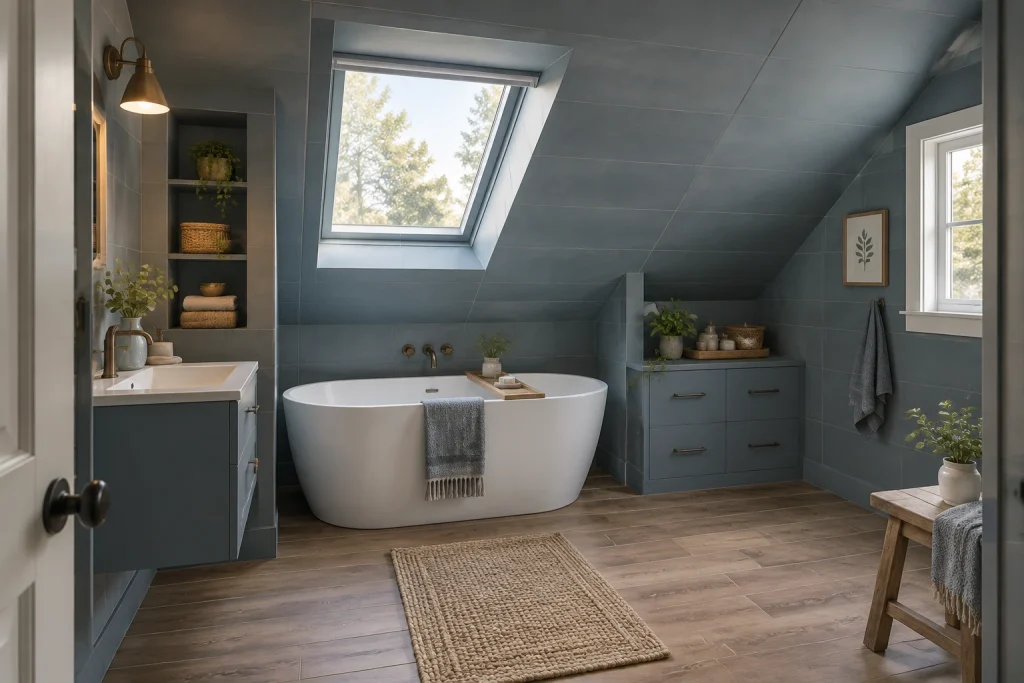
This attic bath shows how a slate-blue monochrome palette can make an angled ceiling feel intentional. Blue-gray tile continues from the walls across the steep roofline, visually wrapping the room and drawing attention to the skylight. Beneath that slope, a white freestanding tub becomes a crisp counterpoint, with a gray fringed towel and a narrow wood bath tray adding softness. The compact blue vanity at left has a white counter and warm brass-toned faucet, while a low blue drawer cabinet follows the lower wall on the right. Recessed shelving beside the vanity and a tall open niche hold folded towels, baskets, and plants. Wood-look floor tile, a woven rug, and a small wood bench introduce earthy texture without competing with the blue envelope.
Why it works: Extending one muted blue across the wall and ceiling planes unifies the awkward angles, while white, wood, and brass provide measured contrast.
- Slate-blue wall and sloped-ceiling tile
- Skylight set into the roofline
- White freestanding tub
- Compact blue vanity with brass-toned fixture
- Low built-in drawer storage and open shelving
Design tip: Carry the same wall finish onto a sloped ceiling, then reserve a light-colored tub or fixture for contrast at the room’s focal point.
Final thoughts
A monochrome bathroom works best when its materials provide the variation that color contrast normally would. Pair lighter and darker values within one hue, mix matte and reflective finishes, and use lighting to define key areas such as the vanity, shower, or tub. Whether the palette is near-black, earthy green, or blue-gray, these monochrome-bathroom-schemes show that a limited color range can still deliver warmth, clarity, and visual depth.