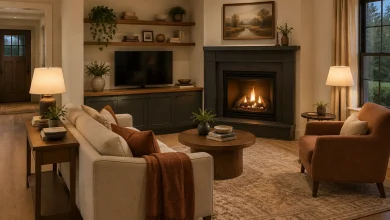
A dedicated office is not the only way to create a useful place to work. The best Small Home Office Ideas begin by looking at the space already available: a hallway recess, an unused closet, the wall beneath a window, a living room, or even the area under the stairs. A well-chosen desk, accessible storage, focused lighting, and a chair sized for the room can turn these compact areas into composed work zones. From fold-down desks and built-in cabinet walls to window-facing surfaces and L-shaped layouts, these examples show practical ways to give every inch a clear purpose.
1. Turn a Hallway Recess Into a Focused Desk Zone
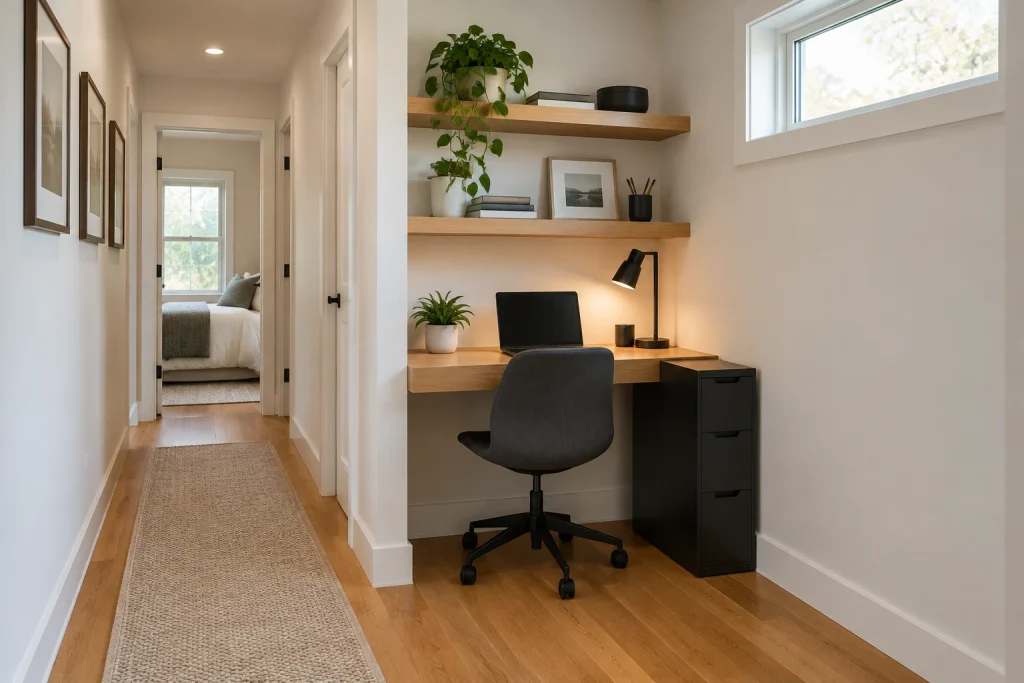
Among the most efficient Small Home Office Ideas, this hallway workstation uses a recessed wall rather than asking for a separate room. A slim oak floating desk creates a clean work surface while keeping the floor visually open beneath it. Above, two matching wood shelves pull storage upward, holding books, small boxes, framed art, and plants instead of crowding the desktop. A black filing cabinet anchors one end, and the charcoal swivel chair adds support without interrupting the restrained palette. The narrow horizontal window supplies daylight at desk height, while the black task lamp provides a concentrated pool of light after dark. Warm wood flooring, white walls, and the runner maintain the hall’s calm, continuous look.
Why it works: The desk reads as a deliberate built-in moment, not furniture squeezed into circulation space. Wall-mounted surfaces and vertical shelving preserve visual breathing room in a narrow area.
- Oak floating desktop
- Two shallow wood wall shelves
- Compact charcoal swivel chair
- Black three-drawer filing cabinet
- Narrow horizontal window and black task lamp
Design tip: Keep hallway-office shelves shallow so they store essentials without projecting heavily into the passage.
2. Build a Closet Office With a Complete Storage Frame

This closet office shows how a single opening can hold a workstation and its supporting storage in one composed installation. With the white doors open, the pale wood desk spans the back wall beneath a framed landscape. Tall, narrow cubbies flank the work surface, giving books, baskets, and small plants a place to land without taking over the desktop. A full-width upper shelf extends the storage plan, with woven baskets softening the orderly grid. The armless, cream-upholstered task chair sits neatly at center, and the compact rolling drawer unit below the desk supplies enclosed storage. Soft sage walls, birch-toned wood, cream curtains, and natural fibers make the office feel connected to the bedroom rather than visually separate from it.
Why it works: The built-in surround uses the closet’s full height and width, so work supplies are contained within a clear boundary. Doors can visually define the office zone when open.
- Open white closet doors
- Full-width wood desk
- Side cubbies with books and baskets
- Upper shelf with woven storage baskets
- Rolling wood drawer unit and armless chair
Design tip: Use matching baskets on the top shelf to conceal irregular supplies and keep the closet office visually quiet.
3. Put the Desk Directly Beneath the Window
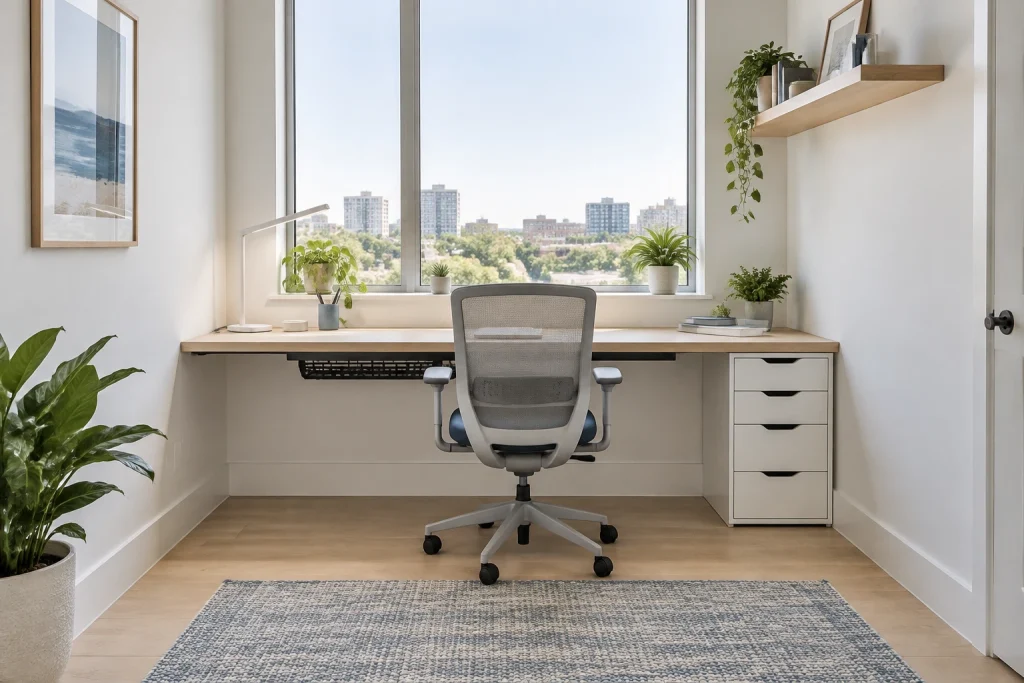
A window wall can do more than brighten a room: here, it becomes the organizing feature for a streamlined workstation. The pale oak desk runs directly below a large, nearly full-height window, placing the chair in the center of the view. Small potted plants line the sill and desktop, bringing a softer edge to the crisp white room without sacrificing usable work space. A slender white task lamp occupies the left side, while a shallow white drawer cabinet on the right keeps files and small tools within reach. Under the desk, a black cable tray keeps the exposed underside more orderly. The light gray mesh chair introduces a practical, airy profile, and the blue-gray rug defines the work area against the pale wood floor.
Why it works: Centering the desk on the window gives the compact room a strong focal point and leaves the floor area around the chair uncluttered. Side storage keeps the long work surface open.
- Large window directly above the desk
- Continuous pale oak work surface
- White drawer cabinet
- Under-desk black cable tray
- Light gray mesh task chair
Design tip: Place frequently used plants and decor along the sill, leaving the desk center clear for screens and paperwork.
4. Make a Corner Desk Work Harder With an L Shape
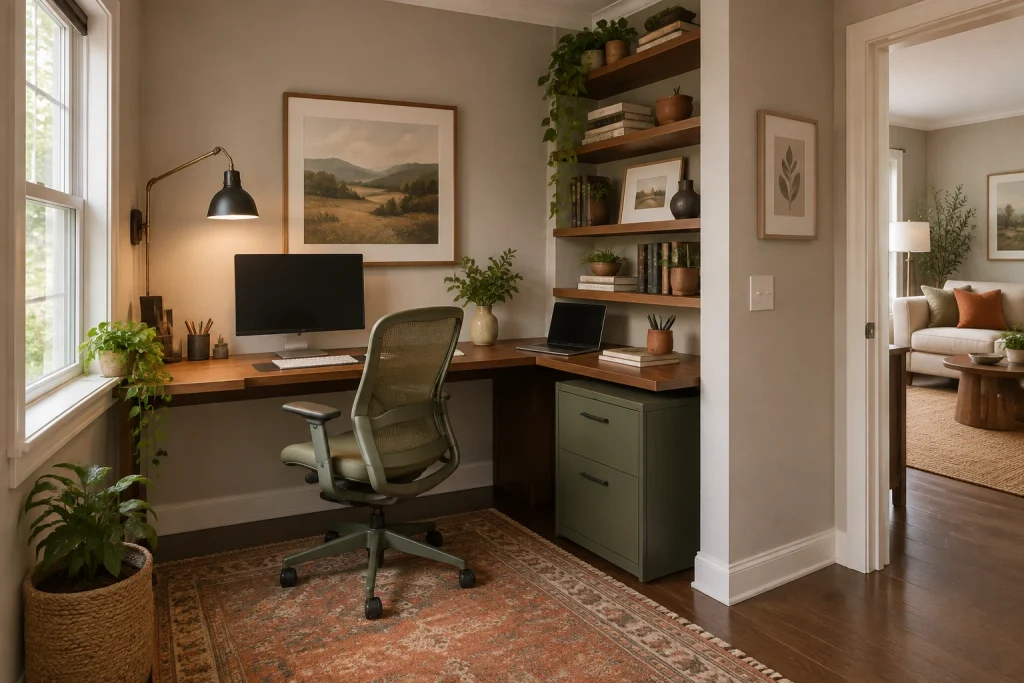
An L-shaped desk makes this compact corner feel like a full workstation without spreading furniture across the room. The longer walnut-toned run sits beneath the window and holds a monitor, keyboard, plants, and a black wall-mounted task lamp. The return creates a second work surface for an open laptop, books, and a pencil cup, making use of the adjacent wall. Above it, dark wood floating shelves turn vertical space into display and book storage, layered with pottery, framed art, and trailing greenery. A muted green two-drawer filing cabinet fits below the return, while the green mesh office chair echoes the foliage and cabinet finish. Terracotta tones in the patterned rug and accent pillow seen through the doorway add warmth to the gray-brown room.
Why it works: The two desk runs separate monitor work from the secondary laptop surface while keeping both within a seated reach. Shelves above the return add storage without consuming more floor area.
- Walnut-toned L-shaped desktop
- Window-side monitor station
- Secondary laptop surface
- Wall-mounted wood shelves
- Green two-drawer filing cabinet
Design tip: Reserve the shorter desk return for a second device or active project instead of using it as a catchall surface.
1. Small Home Office Ideas: Use a Fold-Down Desk Wall
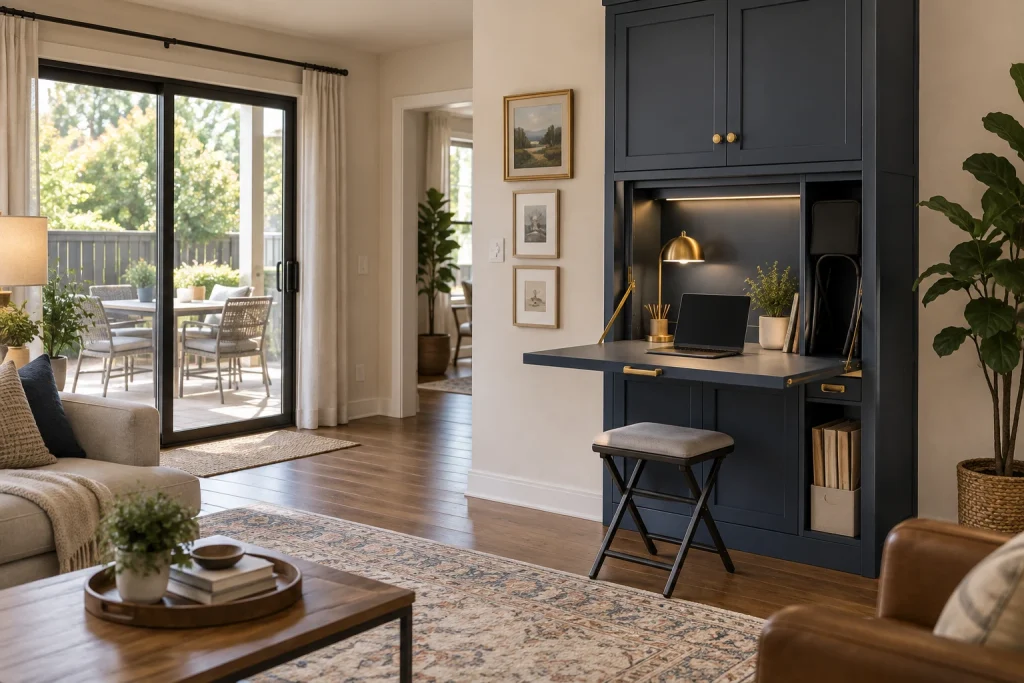
A wall of muted navy cabinetry gives this living room a work zone that can visually recede when the desk is closed. In the open position, the fold-down desktop creates a generous-looking surface for a laptop, brass task lamp, pencil cup, small plant, and a few upright books. The cabinet’s dark interior adds depth, while an integrated light brightens the immediate work area. A compact folding stool keeps the seating footprint light, and a vertical open compartment neatly holds the stool along with a fabric file box. Brass knobs, hinges, and support arms carry the transitional detailing through the built-in. Positioned beside a large sliding glass door, the workspace benefits from visible daylight without interrupting the room’s soft, residential character.
Why it works: The desk is contained within one tall cabinet composition, so office functions do not spread across the living room. Its folding surface and stowable stool make the workspace easier to visually reset.
- Navy paneled cabinet doors
- Fold-down desktop with brass support arms
- Compact folding stool
- Integrated under-cabinet task light
- Sliding glass door with curtains
Design tip: Choose a folding chair or stool that can store inside the desk cabinet when possible.
2. Build a Productive Nook Beneath the Stairs

The angled void under this staircase becomes a purposeful workstation through tailored millwork rather than a freestanding desk. Cream vertical paneling follows the stair line and gives the niche a finished backdrop, while the warm wood desktop introduces contrast with the surrounding painted built-ins. Three drawers sit directly beneath one end of the work surface, and an open bookcase at the other end combines shelves, a woven basket, books, and plants. A black wall sconce focuses warm light onto the desktop, where a laptop, framed art, pencil cup, and small plant are arranged with restraint. The low-back mesh task chair is proportioned to sit below the sloped ceiling. Nearby, the wood front door and sidelights bring daylight into the hall, reinforcing the nook’s connection to the entry.
Why it works: Built-ins use the irregular under-stair geometry efficiently while keeping the desk surface, drawers, and display storage in a single compact zone. The open hallway remains visually clear because the cabinetry follows the wall line.
- Under-stair cream beadboard paneling
- Wood desktop
- Three built-in drawers
- Open shelving with woven basket
- Black swing-arm wall sconce
Design tip: Carry wall paneling or paint into an under-stair desk niche to make the addition feel intentional.
3. Turn the Back of a Sofa Into a Desk Zone
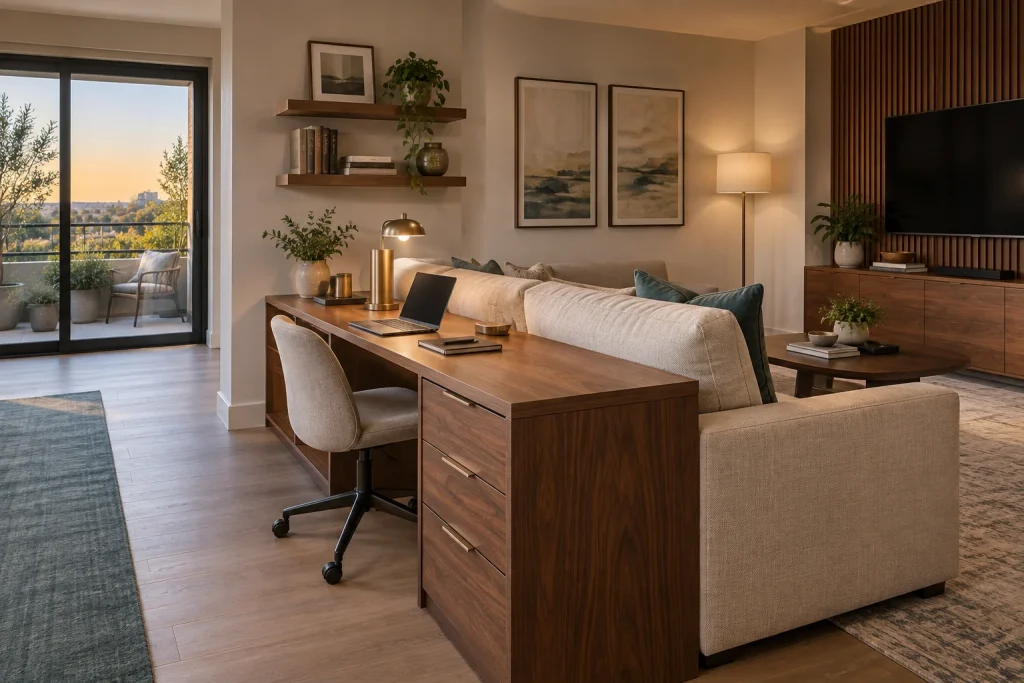
A long walnut desk placed directly behind the sofa gives this living room a second function without introducing a separate office corner. The desktop works like a tailored console from the seating side, yet offers a laptop workspace on the opposite side. An armless upholstered task chair rolls neatly beneath the desk, and the drawer stack at one end provides closed storage within reach. Above, two floating wood shelves hold books, framed art, and trailing greenery, creating a vertical focal point that relates to the desk instead of competing with it. A brass desk lamp adds a warm pool of light, echoed by the floor lamp and the brass drawer pulls. The desk sits near a large sliding glass door, while the sofa, TV wall, and low media cabinet maintain a cohesive living-room setting around it.
Why it works: Using the sofa back as a boundary makes the workstation feel integrated with the room’s existing furniture arrangement. Closed drawers and a chair that slides under the desktop help preserve a composed look between work sessions.
- Slim walnut desk behind sofa
- Integrated drawer pedestal
- Armless upholstered rolling chair
- Floating wood shelves
- Brass task lamp
Design tip: Match the desk wood tone to nearby media furniture for a workstation that reads as part of the living room.
4. Make a Bedroom Corner Do Double Duty
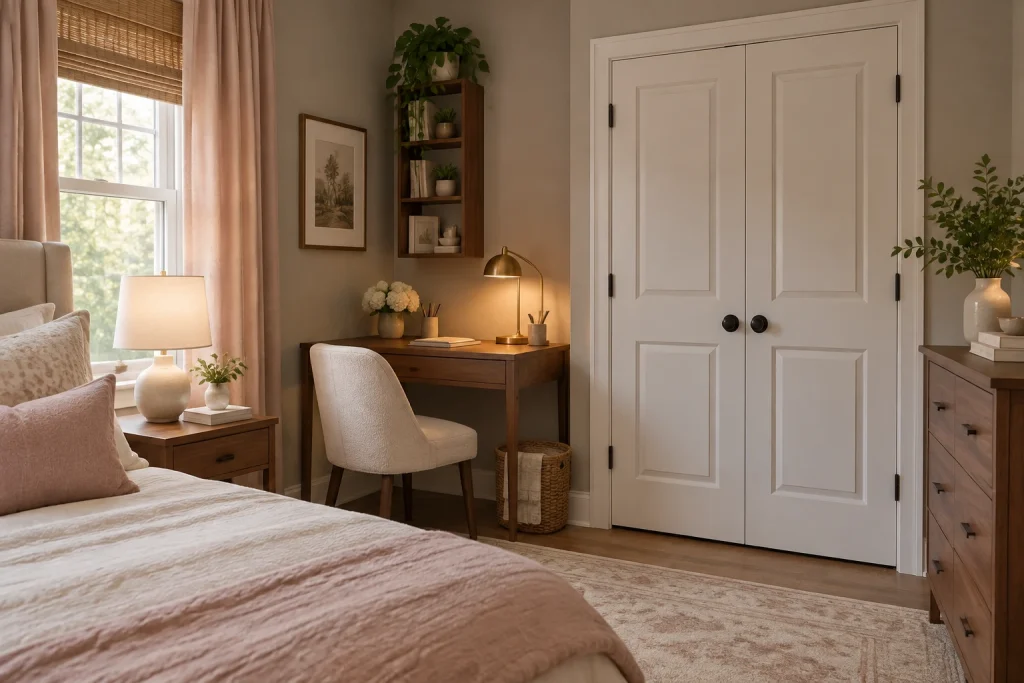
This bedroom corner shows how a compact wood desk can settle into a restful room without overwhelming it. The desk is placed between the bed area and a pair of white closet doors, with an upholstered armless chair that keeps the profile soft and unobtrusive. A brass lamp, pencil cup, stacked books, and a vase of flowers make the desktop feel considered but not crowded. Above it, a narrow wall-mounted wood shelf uses vertical space for small plants, books, and framed art. The desk is also close to a window dressed with woven shades and blush curtains, which brings visible natural light into the corner. Warm wood furniture repeats across the nightstand, desk, and dresser, while cream, taupe, and blush textiles keep the work zone aligned with the bedroom palette.
Why it works: The desk relies on a compact footprint and vertical shelf storage, allowing it to occupy a corner rather than dominate the sleeping area. Repeating the room’s woods and soft textiles makes the workstation feel visually calm.
- Compact wood writing desk
- Upholstered armless chair
- Narrow wall-mounted shelf
- Brass desk lamp
- Nearby window with woven shade and curtains
Design tip: In a bedroom, select a desk chair upholstered in a fabric that coordinates with the bedding or curtains.
1. Make a Desk Disappear Into a Storage Wall
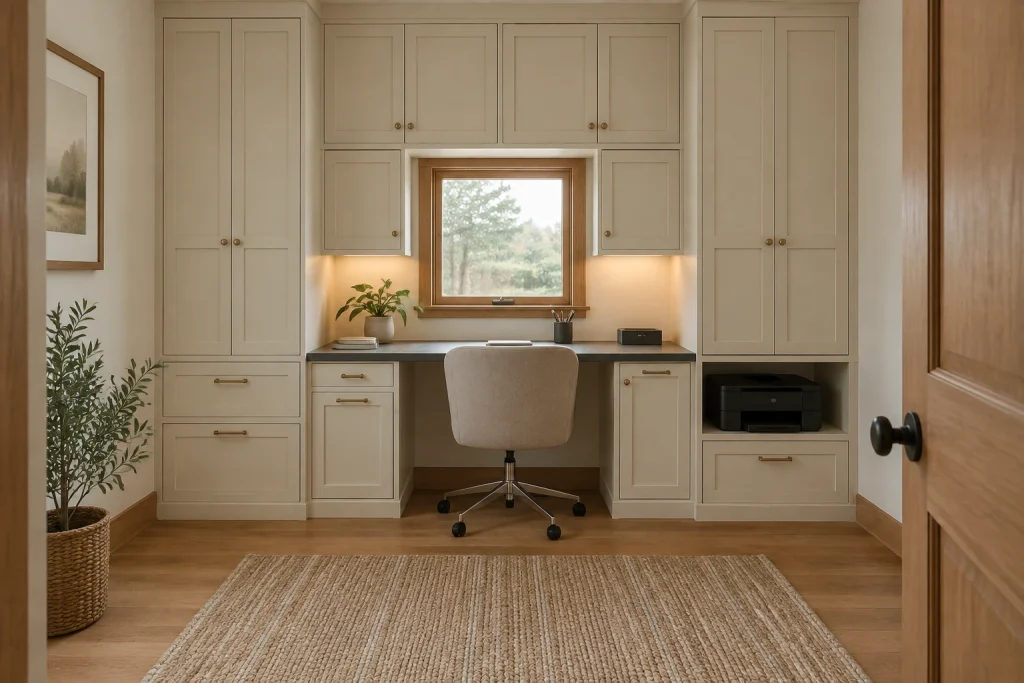
Among the most effective Small Home Office Ideas, this one treats the desk as part of a complete cabinet composition rather than a separate piece of furniture. Muted cream, shaker-style cabinets rise around a charcoal work surface, with tall cupboards at both sides and a row of cabinets above. A wood-trimmed window sits directly over the desk, bringing daylight to the central work zone. Smaller cabinets flank the window, while under-cabinet lighting warms the counter below. Base storage is carefully varied: drawers and a cabinet sit to the left of the knee space, with a narrow cabinet, an open printer cubby, and a drawer to the right. The armless upholstered task chair keeps the center visually open, and a low textured rug defines the floor without competing with the millwork.
Why it works: The floor-to-ceiling cabinetry consolidates work surface, concealed storage, and printer placement on one wall, so the room retains a clear central path.
- Full-height cream shaker cabinetry
- Charcoal desk surface beneath the window
- Closed overhead and side storage
- Open cubby sized for a printer
- Armless wheeled task chair
Design tip: Use one continuous cabinet finish to make a desk wall read as architecture, not added furniture.
2. Turn a Bay Window Into a Light-Filled Work Zone
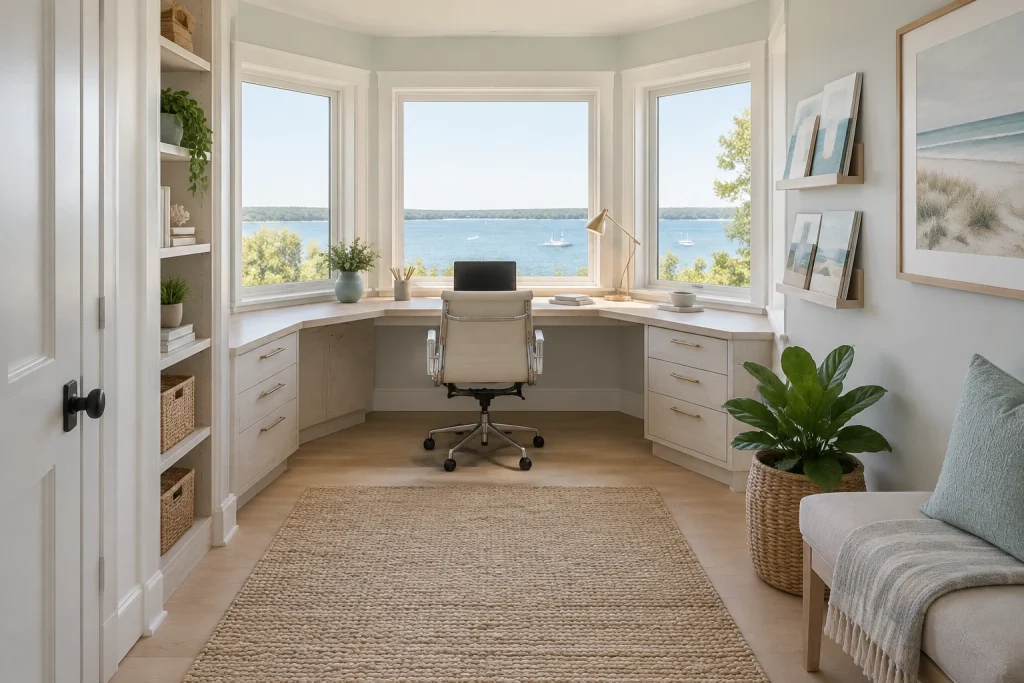
A three-window bay becomes the organizing feature in this soft aqua office. The pale wood desk wraps beneath all three windows, creating a broad, angled work surface that follows the bay rather than interrupting it. A white swivel chair is centered at the middle window, with a laptop placed directly ahead and open water views beyond. Drawer banks support each end of the desk, while a slim open bookcase beside the entry holds plants, books, and woven baskets. On the opposite wall, two narrow picture ledges display framed coastal artwork, echoed by the larger framed print nearby. A woven rug anchors the open floor, and a light upholstered chair, folded throw, and leafy plant add a quieter seating edge without crowding the desk area.
Why it works: Following the window shape creates a generous workstation while preserving an open, unobstructed area in front of the desk.
- Three-sided bay window
- Wraparound pale wood desk
- Drawer storage at both desk ends
- Tall open shelving with baskets
- Wall-mounted picture ledges
Design tip: When working beneath windows, keep desk accessories low so daylight and sightlines remain clear.
Final thoughts
Small Home Office Ideas work best when the workspace is planned as part of the room, not added as an afterthought. Use vertical shelving when floor area is limited, choose closed storage for a calmer visual finish, and match the desk scale to the available wall or niche. Whether the solution is a closet office, a desk behind a sofa, or a built-in beneath a bay window, a compact work area can feel orderly, comfortable, and connected to the rest of the home.