Small living rooms work best when each major piece has a clear role. Rather than filling the perimeter with furniture, start with a seating arrangement that supports conversation, keeps pathways open, and responds to the room’s strongest feature—whether that is a window, fireplace, TV wall, or open-plan boundary. Then look to vertical space, built-in cabinetry, low storage, and multifunctional pieces to add utility without crowding the floor. These Small Living Room Ideas show how thoughtful placement can make a compact footprint feel complete without making it feel overfilled.
1. Run the Seating and Media Storage Along Opposite Walls

Among the most effective Small Living Room Ideas for a narrow footprint is this straightforward, wall-to-wall arrangement. A cream sofa sits lengthwise on one side, facing a wall-mounted TV and a low walnut media cabinet on the other. The center is kept deliberately simple: a rectangular coffee table, large neutral rug, and an open route toward the window and adjacent door at the far end. Because the media piece stays low on slender legs, more of the wall and floor remain visible. Two floating wood shelves above the TV provide display space without adding a bulky bookcase. Framed art, a brass floor lamp, and a few plants make the long room feel furnished without crowding its central passage.
Why it works: Placing the largest pieces on opposing walls creates a clear viewing axis while preserving open floor space between them. The low, legged console reduces visual weight in a room with limited width.
- Three-seat sofa placed along the long wall
- Wall-mounted TV
- Low walnut media cabinet on legs
- Floating shelves above the TV
- Rectangular coffee table on a large neutral rug
Design tip: Choose a low media cabinet that is narrower than the wall to keep the room’s edges visually open.
2. Build a Compact Conversation Area Around One Focal Point
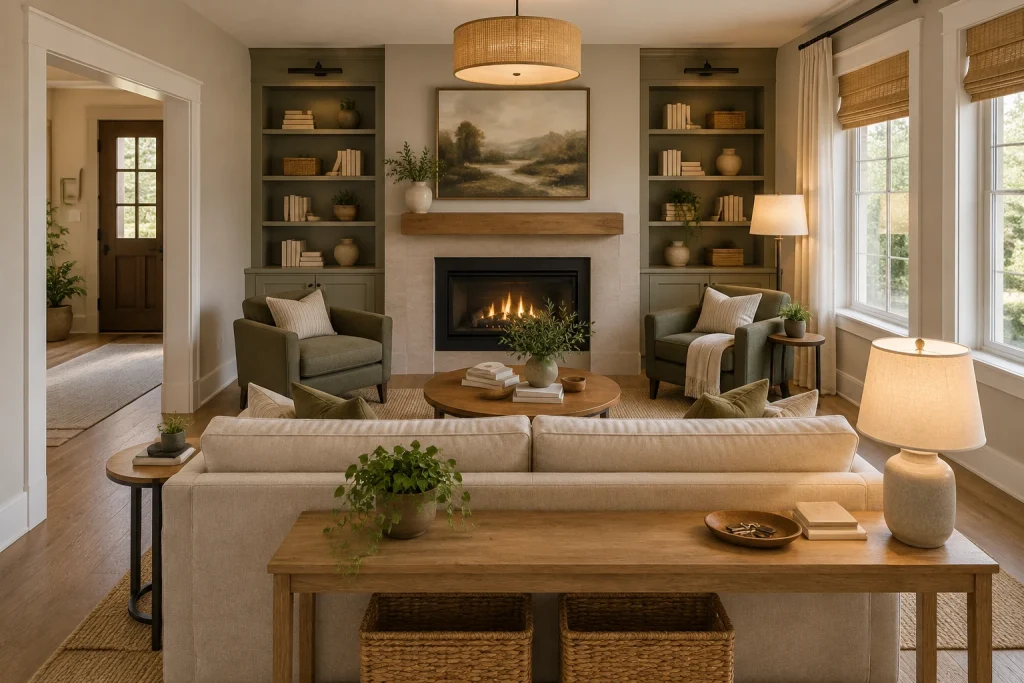
This room shows how several seating types can still read as one composed gathering area. A cream sofa faces a fireplace wall, while two olive-green armchairs sit to either side of a round wood coffee table. The chairs angle inward, directing attention toward the center instead of spreading furniture around the perimeter. Behind the sofa, a narrow wood console adds a useful surface and holds two woven baskets below; it also visually finishes the sofa’s back. The fireplace is framed by built-in shelving and lower cabinets, with a landscape painting above the wood mantel. Windows along one side bring in daylight, while woven shades and full-height drapery soften the wall. An open doorway remains clear to the left of the seating group.
Why it works: The round table supports circulation more gracefully than a square or rectangular piece at the center of this compact grouping. Symmetrical built-ins make the fireplace wall feel intentional while consolidating storage and display.
- Cream sofa with a slim console behind it
- Two inward-facing olive armchairs
- Round wood coffee table
- Fireplace with a wood mantel
- Built-in shelves and closed lower cabinets
Design tip: Angle compact chairs toward a shared coffee table so they serve conversation without requiring a large sectional.
3. Turn the TV Wall Into Your Main Storage Wall

A full-width media installation concentrates the room’s technology, storage, and display into one disciplined wall. The TV sits in a recessed graphite surround, flanked by warm wood niches with integrated lighting. Beneath it, a continuous run of flat-front cabinets offers concealed storage, while the open shelves hold a restrained mix of books, framed art, vessels, and plants. In front, a compact cream sofa and simple wood coffee table rest on a large pale rug, leaving the media wall unobstructed. A tall window at the left brings in side light, balanced by a slender floor lamp. The wall’s dark frame gives the screen a defined home rather than allowing it to dominate a blank expanse.
Why it works: Combining closed cabinets with a limited number of open shelves reduces the need for separate storage furniture. Recessed elements add depth and organization while the uninterrupted cabinet line keeps the composition calm.
- Recessed wall-mounted TV
- Full-width graphite surround
- Closed base cabinets
- Lit wood open shelving
- Compact sofa facing the media wall
Design tip: Use closed cabinetry for cords and everyday clutter, reserving open shelves for only a few larger objects.
4. Make a Window Bench Work as Seating, Storage, and a Focal Point
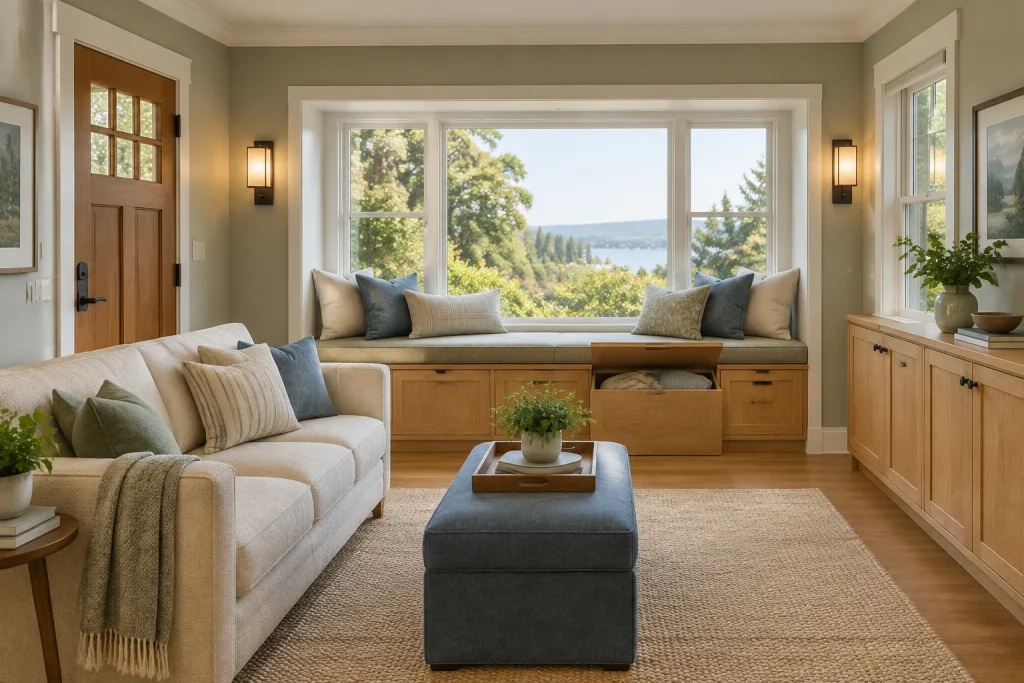
Here, the window wall does much more than admit light. A long built-in bench stretches beneath a three-part picture window, creating substantial extra seating while framing the leafy water view beyond. Cushions in cream, muted blue, and soft green make the bench read as an inviting extension of the living area. Honey-oak drawers and cabinet fronts run below it, and one center compartment is shown open with a hinged top and soft goods inside. A cream sofa sits perpendicular to the bench, paired with a blue upholstered ottoman that doubles as a coffee-table surface with a tray. Along the right wall, a continuous bank of shallow-looking oak cabinetry offers another storage zone without interrupting the window-focused composition.
Why it works: A built-in bench uses the perimeter efficiently and gives the room a second seating option without introducing another freestanding chair. Storage integrated below and alongside the windows keeps utility close to the seating area.
- Built-in window bench with cushions
- Under-bench drawers and hinged storage compartment
- Perpendicular cream sofa
- Blue upholstered ottoman
- Continuous oak cabinetry on the side wall
Design tip: When planning a window bench, include a mix of drawers and lift-up compartments so different items are easy to access.
1. Build One Wall That Handles Work, Media, and Storage
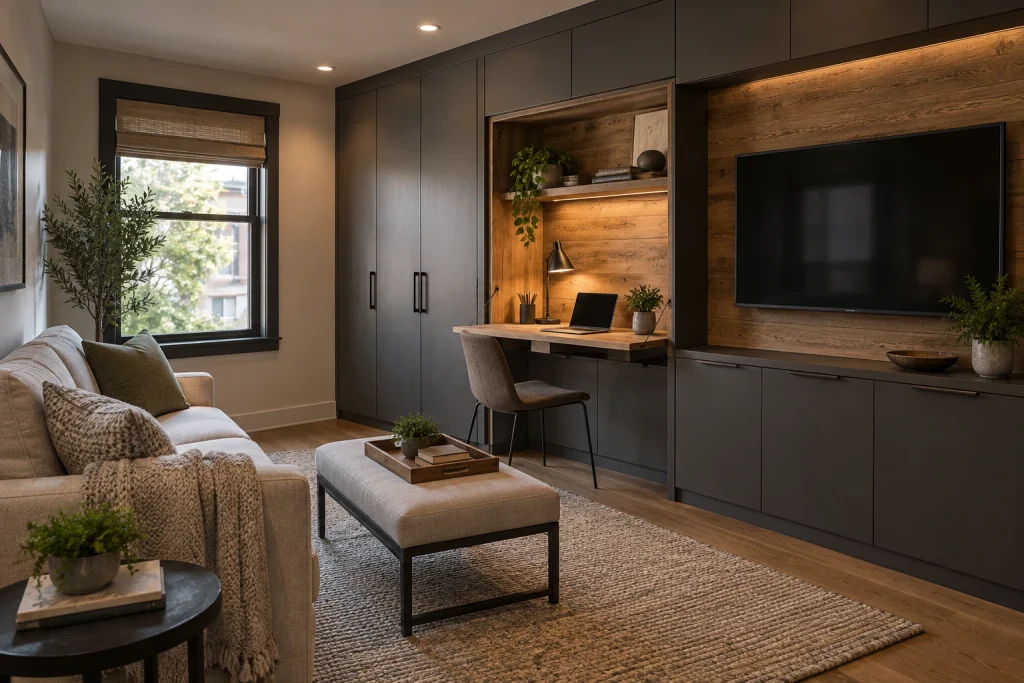
Among the most effective Small Living Room Ideas, a full-height storage wall earns its footprint by combining several everyday functions in one composed elevation. Here, matte charcoal cabinetry runs from floor to ceiling, framing a warm wood-lined desk niche and a larger TV niche. Tall flush doors keep the wall visually quiet, while the desk area feels purposeful rather than temporary: it includes a wood work surface, task lamp, laptop, and open shelf. Long, low cabinets beneath the TV add another layer of closed storage without introducing separate furniture. Across the room, a compact light sofa and upholstered ottoman keep the center arrangement soft and low. Black pulls, dark window trim, and the ottoman’s slim metal base tie the industrial notes together.
Why it works: Consolidating storage, a workstation, and media in one wall preserves a cleaner central floor area and reduces the visual clutter of multiple small pieces.
- Floor-to-ceiling charcoal cabinets
- Wood-lined desk niche with shelf lighting
- Wall-mounted TV over low closed cabinets
- Compact sofa and upholstered ottoman
- Black metal hardware and furniture base
Design tip: Use full-height doors in a wall color close to the surrounding paint for a calmer, less fragmented look.
2. Tuck an L-Shaped Sectional Into a Bright Corner
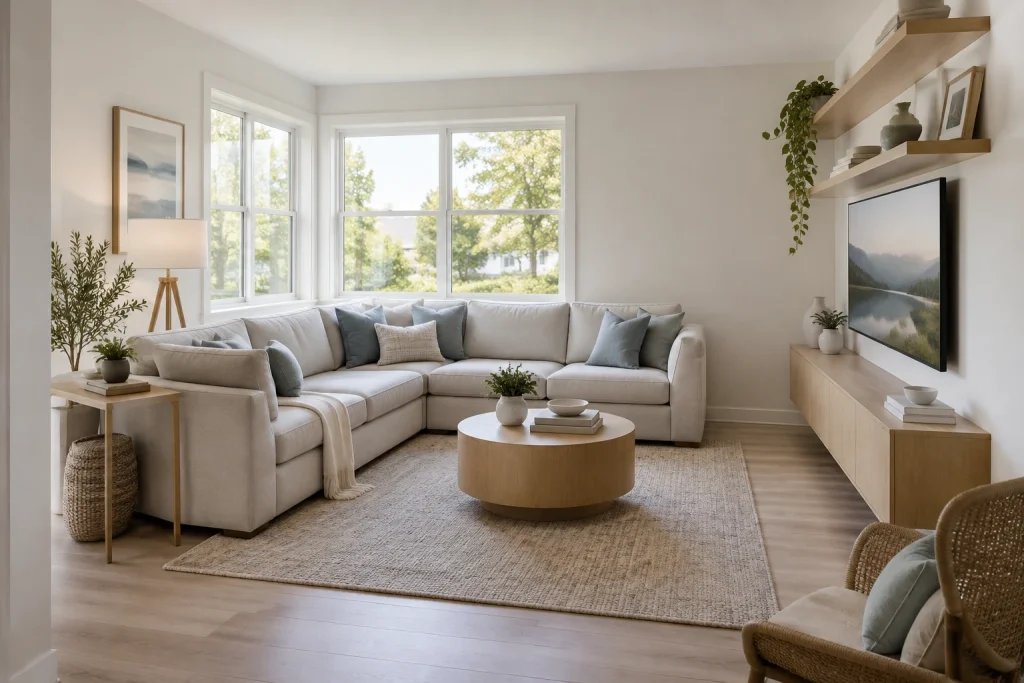
A compact sectional can make a small living room feel more accommodating without filling it with separate chairs. In this room, the pale upholstered sectional follows the corner beneath a bank of windows, leaving its open side directed toward the media wall. The arrangement establishes a broad, uninterrupted seating zone while the round wood coffee table softens the geometry at its center. A slim wood media console sits below the wall-mounted TV, and floating shelves above use the upper wall for books, ceramics, framed art, and a trailing plant. Light wood floors, a large neutral rug, white walls, and soft blue-gray pillows maintain an airy palette. A narrow side table at the sectional arm supplies a useful surface with minimal visual weight.
Why it works: The sectional uses two walls instead of projecting several individual seats into the room, while round and wall-mounted pieces keep the center from feeling boxy or congested.
- Corner-hugging light sectional
- Large windows behind the seating
- Round wood coffee table
- Wall-mounted TV and low wood console
- Floating shelves for vertical storage and display
Design tip: Choose a round coffee table when seating forms an L; it makes the inner corner easier to navigate visually and physically.
3. Use a Low Bookcase to Define an Open Living Area
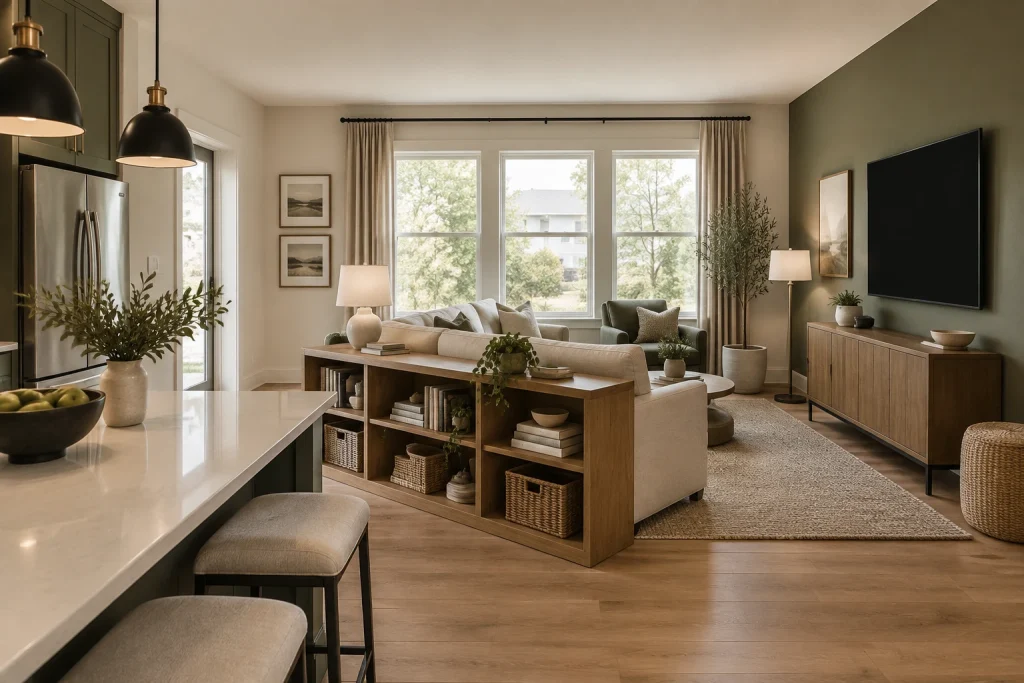
In an open kitchen-and-living setting, a low bookcase can establish a distinct lounge area without blocking daylight or sightlines. This wood unit sits behind the sofa, creating a clear threshold between the kitchen island and the living room while remaining open on top. Its cubbies hold stacks of books, small decorative objects, plants, and woven baskets, so the divider also takes on practical storage. The living zone beyond it is organized around a pale sofa, a green accent chair, a round coffee table, and a substantial textured rug. On the opposite wall, a wall-mounted TV and low wood cabinet create a second grounded horizontal line. Tall windows with light drapery visually extend the room, while the deep green kitchen cabinetry and black pendants add definition at the kitchen end.
Why it works: A waist-high divider separates functions more gently than a solid wall. Its open shelving provides storage and display while allowing light to move through the larger space.
- Low open-cubby wood bookcase
- Books, baskets, plants, and bowls in the divider
- Kitchen island with woven counter stools
- Large living-room rug
- Wall-mounted TV above a low cabinet
Design tip: Keep a room-dividing bookcase low enough to preserve views across the space, then reserve its top for a restrained display.
4. Let a Fireplace Set the Seating Angle

A corner fireplace can guide a compact conversation arrangement more naturally than a conventional straight-on layout. Here, the cream sofa is positioned at an angle toward the dark charcoal fireplace surround, with a cognac-toned armchair facing inward from the opposite side. The round dark coffee table fits neatly between the two seats and echoes the room’s softened circulation. A narrow wood console behind the sofa makes use of the otherwise slim strip along its back, while built-in dark cabinets extend beneath the TV wall beside the fireplace. The fireplace itself has a warm wood mantel, stone surround, framed landscape art, and a picture light that strengthen it as the visual anchor. Rust pillows and a fringed throw repeat the armchair’s warmth against the cream upholstery and patterned rug.
Why it works: Angling the sofa toward the fireplace creates a focused seating group without requiring every piece to align with a single wall. The round table supports that more fluid geometry.
- Charcoal fireplace surround with wood mantel
- Angled cream sofa
- Cognac-toned armchair
- Round dark coffee table
- Built-in cabinets and wall-mounted TV
Design tip: When working around a corner focal point, use a round coffee table to maintain an easy visual and physical path between seats.
1. Turn One Wall Into Floor-to-Ceiling Storage
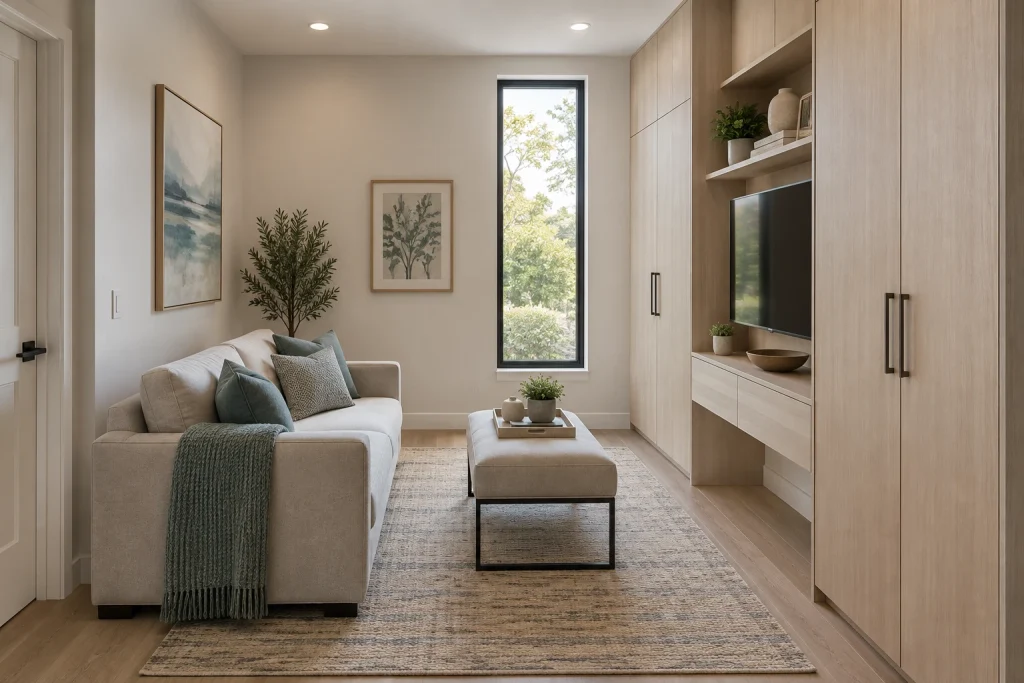
Among the most effective Small Living Room Ideas is to consolidate storage on a single wall rather than scatter it around the room. Here, pale wood cabinetry rises almost to the ceiling, framing a recessed TV area with open, lit shelves above and drawers below. Long black pulls give the doors definition without adding visual clutter. The cabinet wall also holds the television, books, small vessels, and plants, allowing the rest of the room to stay restrained. Across from it, a compact upholstered sofa and a large blue-gray ottoman create a complete seating zone on a softly patterned rug. The narrow vertical window beside the sofa brings in daylight without interrupting the storage composition.
Why it works: The tall cabinet fronts create a calm, continuous plane while placing both concealed storage and media functions in one footprint. Open shelving breaks up the millwork just enough to keep the wall from feeling monolithic.
- Full-height pale wood cabinets
- Recessed TV niche
- Integrated drawers and open shelves
- Slim black cabinet pulls
- Large upholstered ottoman in place of a coffee table
Design tip: Use closed cabinets for the bulk of storage, then limit open shelves to a few purposeful objects.
2. Reflect Light and Keep the Center Open

This room shows how a light palette and low-profile pieces can make a compact seating area feel more expansive. A slim cream sofa sits along the left wall beneath two softly colored framed prints, with woven baskets tucked beneath its raised base. In the middle, two round nesting tables provide a flexible surface without the visual weight of a large coffee table. The pale rug, light wood floor, linen curtains, and broad bank of windows maintain an airy, closely related range of tones. On the opposite wall, a large rectangular mirror reflects the windows, while a narrow floating console offers storage without taking up floor space. Blue pillows and greenery add gentle contrast rather than interrupting the room’s brightness.
Why it works: The open floor around the nesting tables and beneath the wall-mounted console preserves visible floor area. Window light is echoed in the large mirror, helping the long, narrow room read brighter from wall to wall.
- Large window wall with sheer curtains
- Oversized framed mirror
- Slim wall-mounted console
- Round nesting coffee tables
- Under-sofa woven baskets
Design tip: Choose wall-mounted storage and tables with open bases to keep more of the floor visible.
Final thoughts
The most successful small living room ideas are less about using fewer pieces than using the right pieces in the right places. Concentrate storage on one wall, choose seating that fits the room’s shape, keep the center clear for circulation, and let a focal point guide the layout. A window bench, low bookcase, narrow console, or integrated media wall can often do the work of several standalone furnishings. With a restrained palette and a deliberate plan, even a limited living area can provide seating, storage, display space, and everyday comfort.