A well-planned vanity can make a small bathroom feel more functional without making it look overfilled. The key is to give every category of daily essentials a clear home, then keep the visible layers edited. Floating cabinets, tall linen towers, mirrored medicine cabinets, deep drawers, corner units, and wall-mounted shelves all add storage in different ways. For small-bathroom-vanity-styling-storage that feels polished, pair closed storage for visual calm with a few intentional open elements, such as matching baskets, neatly folded towels, or a single plant. Keep the counter mostly clear, use vertical wall space where possible, and choose finishes that connect the vanity to the rest of the room.
1. Use a Floating Vanity to Keep Storage Light on Its Feet
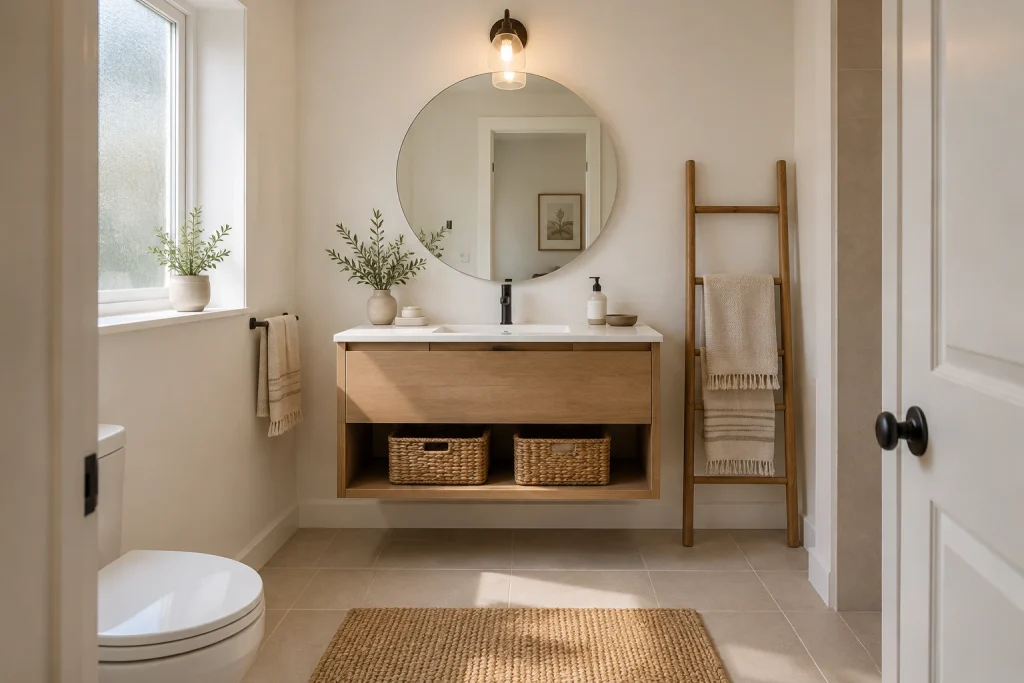
This warm oak vanity makes a small-bathroom-vanity-styling-storage plan feel orderly without turning the wall into a block of cabinetry. A broad top drawer handles concealed storage, while the open cubby below holds two matching woven baskets. That pairing gives everyday supplies a place to land while keeping the visible palette restrained. The wall-mounted construction leaves the floor beneath the vanity exposed, so the light gray tile continues uninterrupted to the woven runner. Above, the round mirror softens the vanity’s straight lines, and a single black sconce adds contrast. Styling stays deliberately spare: a small vessel of leafy stems, a lidded container, soap dispenser, and shallow dish occupy the countertop without crowding the integrated sink.
Why it works: Closed and open storage work together: the drawer hides visual clutter, while paired baskets make the lower shelf look intentional rather than overfilled.
- Wall-mounted oak vanity
- Single wide drawer
- Open shelf with two woven baskets
- Round mirror and black sconce
- Wood towel ladder with neutral towels
Design tip: Use matching baskets on an open shelf to make exposed storage read as one clean unit.
2. Build Upward With a Tall Storage Cabinet
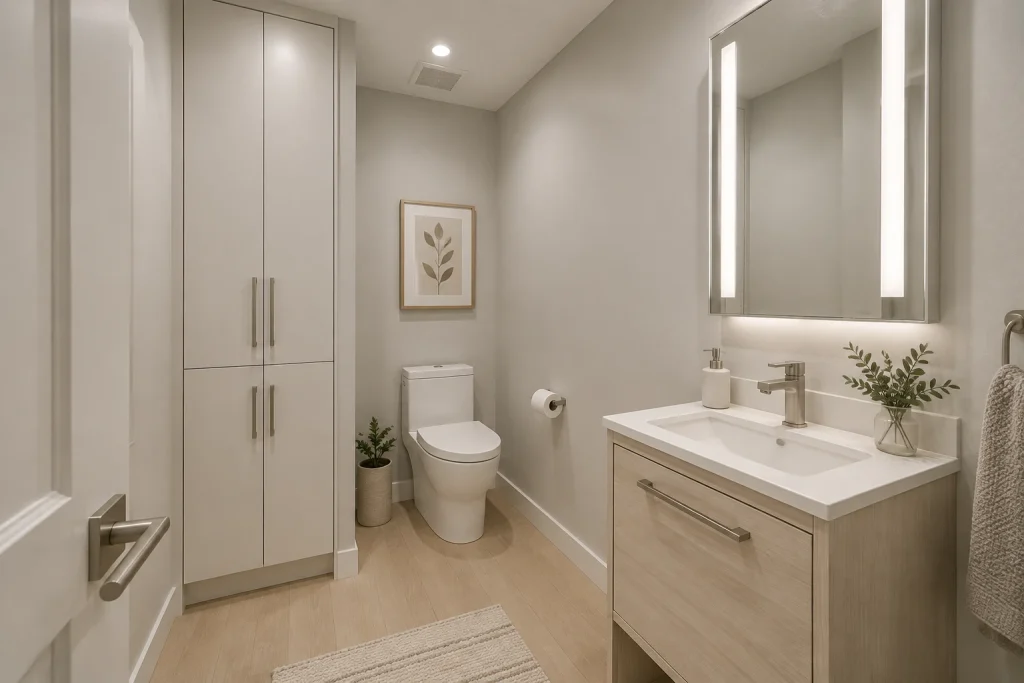
This narrow bathroom makes the most of vertical surface area with a full-height cabinet beside the toilet and a compact vanity opposite it. The cabinet’s pale doors, long brushed-metal pulls, and simple panel breaks keep the tall form visually quiet against the light walls. At the sink, a light ash-wood vanity uses one large drawer instead of several smaller fronts, reinforcing the clean Scandinavian look. The mirrored medicine cabinet adds another storage layer above the counter while its vertical LED strips brighten the sink zone. A single soap dispenser and small glass vase with greenery keep the countertop functional and uncluttered. The open stretch of pale wood-look flooring between the door, cabinet, toilet, and vanity remains easy to read, which helps the room feel less compressed.
Why it works: Storage is concentrated in two tall or deep zones—the full-height cabinet and mirrored cabinet—so the floor and vanity top are not asked to carry everything.
- Full-height double-door storage cabinet
- Mirrored medicine cabinet with vertical lighting
- Single-drawer ash-wood vanity
- Brushed-metal pulls and faucet
- Clear pale flooring through the center
Design tip: Choose a tall cabinet in a wall-matching finish when you need more storage without adding visual weight.
3. Make Open Storage Look Deliberate With a Console Vanity
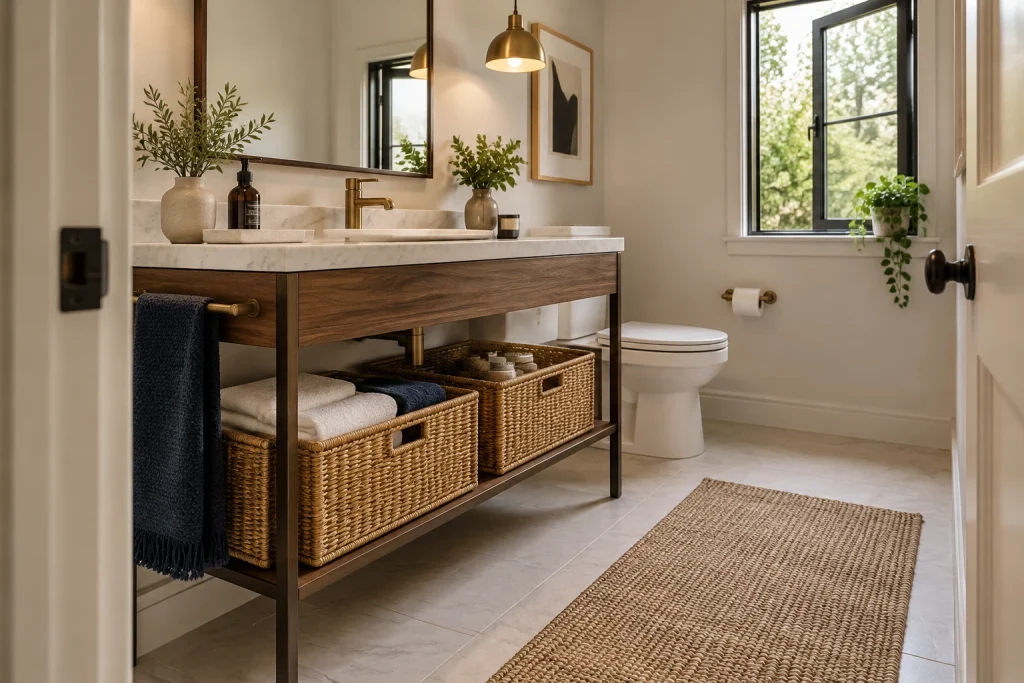
A slim console vanity proves that visible storage can still feel composed. Here, a white marble counter and integrated backsplash sit over a walnut-fronted frame with dark metal legs, creating a furniture-like profile rather than a solid cabinet mass. The shelf beneath holds two woven baskets: one contains folded white and navy towels, while the other organizes bottles and smaller items. Their shared material and scale turn practical storage into part of the composition. A deep navy towel hangs from the brass bar at the vanity’s left edge, repeating the darker note from the basket contents. On top, a few contained objects—amber soap bottle, tray, small vessels, and greenery—keep the long counter from looking bare while leaving generous clear space around the sink. The open base also preserves a continuous view of the tiled floor.
Why it works: The slender frame, open floor beneath it, and limited number of baskets prevent a storage-heavy vanity from feeling visually dense.
- White marble countertop and backsplash
- Walnut drawer front
- Dark metal console frame
- Two woven under-shelf baskets
- Brass towel bar with navy towel
Design tip: For an open vanity, limit under-shelf storage to matching containers and group like items inside each one.
4. Turn a Corner Into Accessible Storage
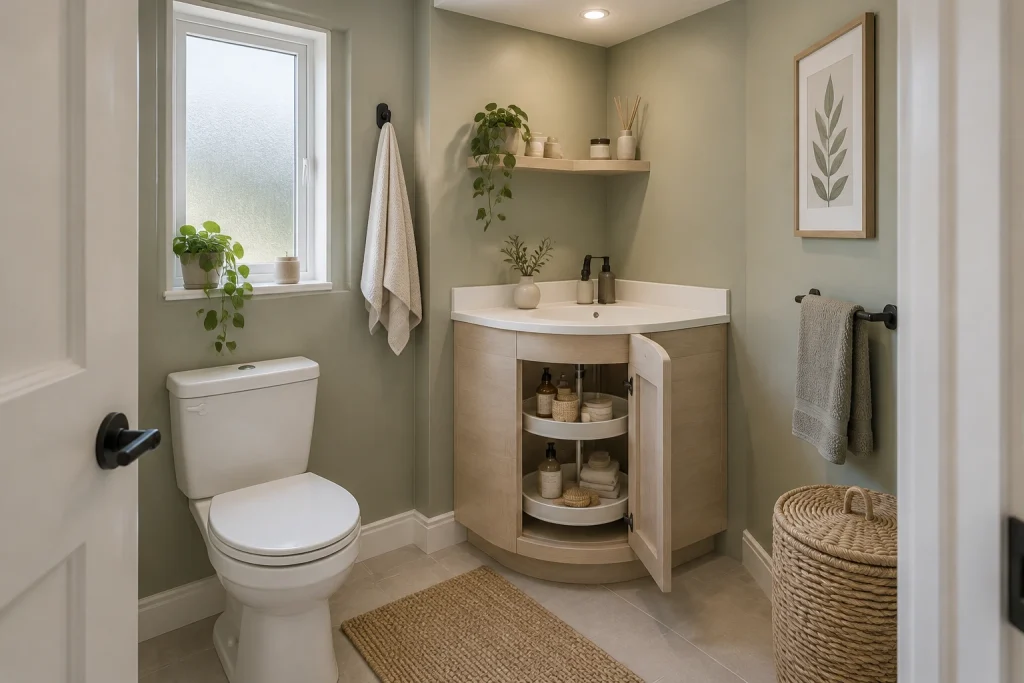
This curved corner vanity uses an otherwise awkward meeting of walls for a compact sink and substantial concealed storage. Its light blonde-wood cabinet follows a rounded front, while the white counter curves around the single basin. With the door open, two circular cabinet tiers are visible around the plumbing, holding bottles, jars, folded cloths, and a brush in an organized arrangement. The rounded shelves bring stored items forward rather than burying them in the back of a squared-off corner cabinet. A narrow floating wood shelf above the sink takes on a few daily-use containers, a reed diffuser, and trailing greenery, keeping the counter relatively open. Soft sage walls, matte black faucet and hardware, pale wood, and white fixtures make the compact grouping feel cohesive. A woven lidded basket adds another contained storage option near the doorway.
Why it works: The curved cabinet face fits the corner cleanly, and the rotating interior shelves make the deep cabinet volume more reachable and easier to sort.
- Curved light-wood corner vanity
- White curved countertop and basin
- Visible two-tier rotating cabinet shelves
- Narrow floating shelf
- Matte black faucet, hooks, and towel bar
Design tip: Reserve rotating corner shelves for bottles and small categories that are frustrating to retrieve from a deep cabinet.
1. Let Wall Storage Carry a Pedestal Sink
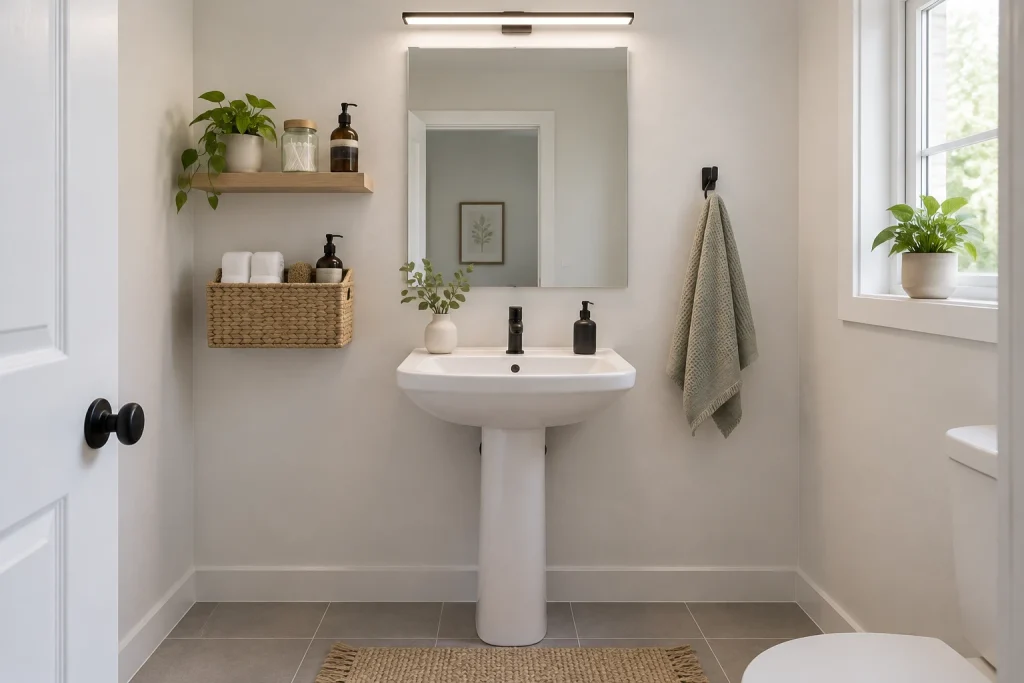
A pedestal sink keeps the floor open, but it offers almost no built-in landing space or storage. Here, the solution stays vertical: a light wood shelf to the left of the mirror holds a trailing plant, a lidded jar, and an amber pump bottle, while a woven wall basket below corrals rolled white towels and another bottle. A black wall hook on the right gives the textured hand towel a dedicated place without crowding the basin. The white sink, pale walls, gray floor tile, and large frameless mirror maintain an airy backdrop; matte black faucet and dispensers add useful contrast. Keep the sink ledge restrained—a small vase and one dispenser are enough—so the compact vanity zone remains easy to use.
Why it works: Storage is moved onto otherwise blank wall space, preserving the clear floor beneath the pedestal and keeping everyday items within reach.
- White pedestal sink
- Frameless rectangular mirror
- Light wood wall shelf
- Woven wall basket with rolled towels
- Black hook and black faucet
Design tip: Use one shelf and one basket, then stop before the wall starts to feel busy.
2. Divide a Double Vanity by Daily Routine
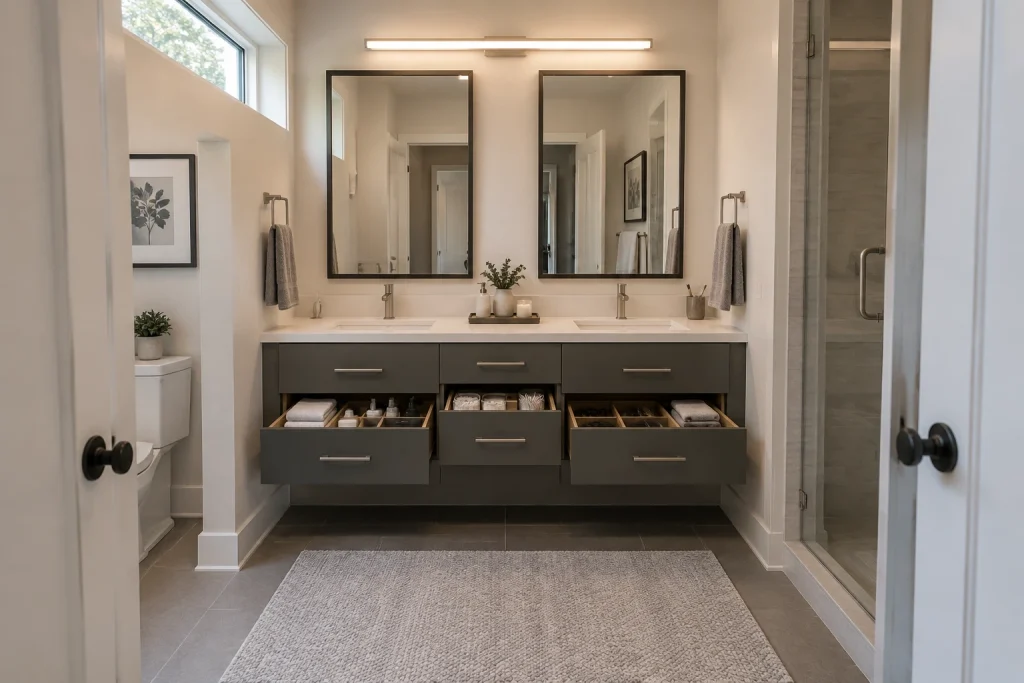
This shared setup shows how a double vanity can stay orderly when each sink has its own drawer territory. Two large black-framed mirrors align with the separate rectangular basins, while a continuous warm-white counter creates one clean horizontal surface. Below, the soft charcoal vanity has open drawers on both sides, each fitted with compartments for folded towels, bottles, and smaller grooming items. The narrower center drawer is also organized into sections, making it a natural spot for shared essentials. A tray between the faucets holds a small plant and a few contained accessories rather than scattering objects across the counter. Slim towel rings at either side reinforce the paired arrangement without interrupting the counter or drawer access.
Why it works: The symmetrical sink-and-drawer layout gives two users clear storage zones, while inserts prevent deep drawers from becoming mixed catchalls.
- Two rectangular undermount basins
- Soft charcoal drawer fronts
- Compartmented open drawers
- Matching black-framed mirrors
- Centered countertop tray
Design tip: Assign one drawer bank to each person and reserve the center drawer for items both people use.
3. Pair Deep Pull-Outs With an Open Cubby
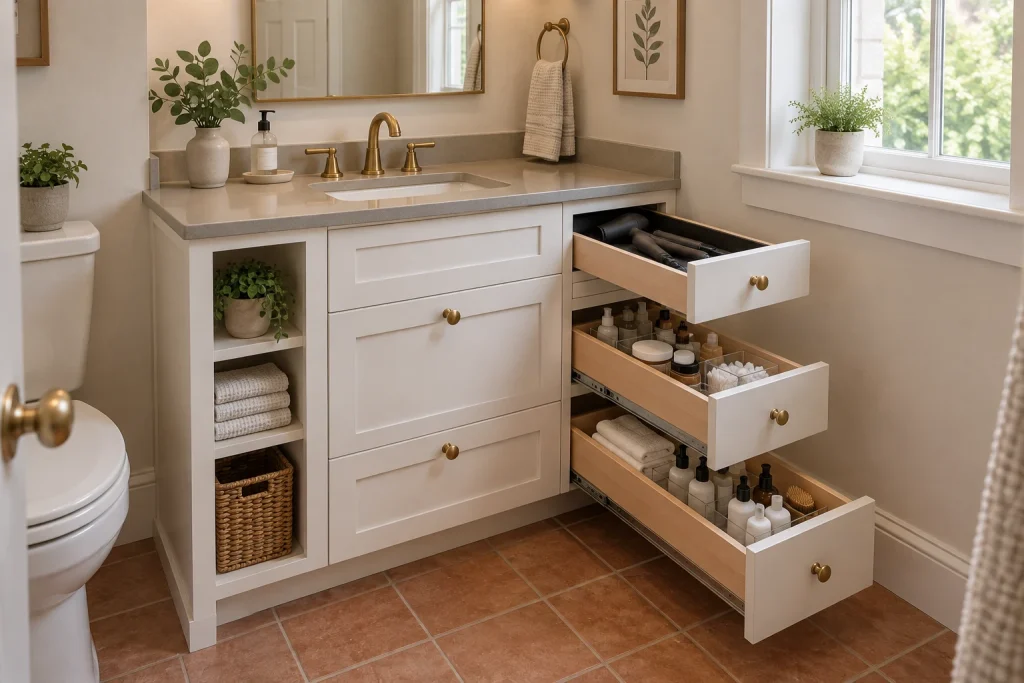
This white Shaker vanity uses three distinct storage modes in a compact footprint. At the left, a tall open cubby stacks a potted plant, folded towels, and a woven basket, turning everyday supplies into a tidy vertical display. On the right, three drawers are pulled fully forward to reveal separate roles: the shallow top drawer holds hair tools, the middle drawer uses clear dividers for bottles and small containers, and the deeper bottom drawer accommodates towels and taller pump bottles. The countertop remains deliberately light, with a vase, hand soap, and small dish beside the undermount sink. Warm gray counter material, brass faucet and knobs, and terracotta-look floor tile give the storage-heavy vanity visual warmth rather than a utility-room feel.
Why it works: Open shelving provides quick access and softness, while the full-depth drawers conceal bulkier items and visibly separate small categories.
- White Shaker-style vanity
- Open end cubby
- Woven storage basket
- Clear drawer organizers
- Brass hardware and faucet
Design tip: Keep the shallowest drawer for the items you reach for most often, and group bottles upright in divided bins.
4. Turn the Wall Above the Sink Into a Tool Station
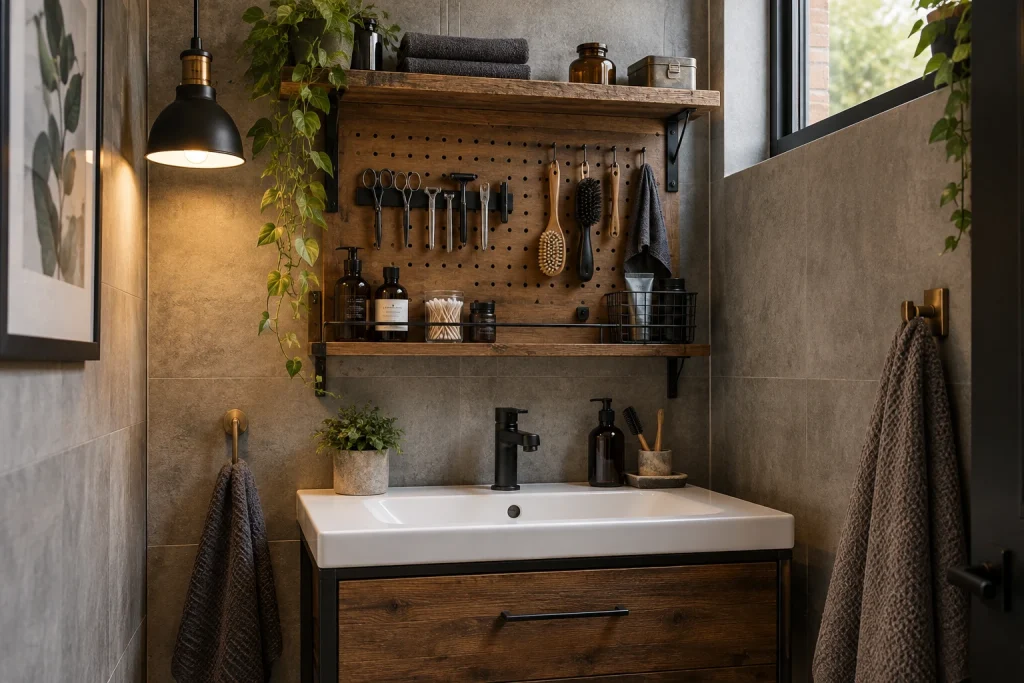
For small-bathroom-vanity-styling-storage that stays visible and intentional, this wall makes every layer work. A broad wood pegboard sits above the compact vanity, fitted with black magnetic strips and hooks that hold grooming tools, razors, brushes, and a small towel. The narrow shelf directly below contains amber pump bottles, a glass jar of swabs, and a black wire basket; a thicker reclaimed-wood shelf above carries folded dark towels, a glass bottle, and a metal box. The white integrated basin stays comparatively open, with only a small plant, soap dispenser, and brush cup around the black faucet. Concrete-gray wall tile, black metal brackets, and the pendant’s black shade unify the industrial palette while the wood prevents it from feeling flat.
Why it works: The pegboard and rails place small tools in plain sight, freeing the compact sink surface while giving each item a repeatable home.
- Wood pegboard panel
- Black magnetic tool strips
- Hook-hung grooming tools
- Reclaimed-wood shelves
- Black wire basket
Design tip: Mount only the tools used regularly; store backups elsewhere so the pegboard remains legible.
1. Frame the Vanity With Lighted Wall Storage
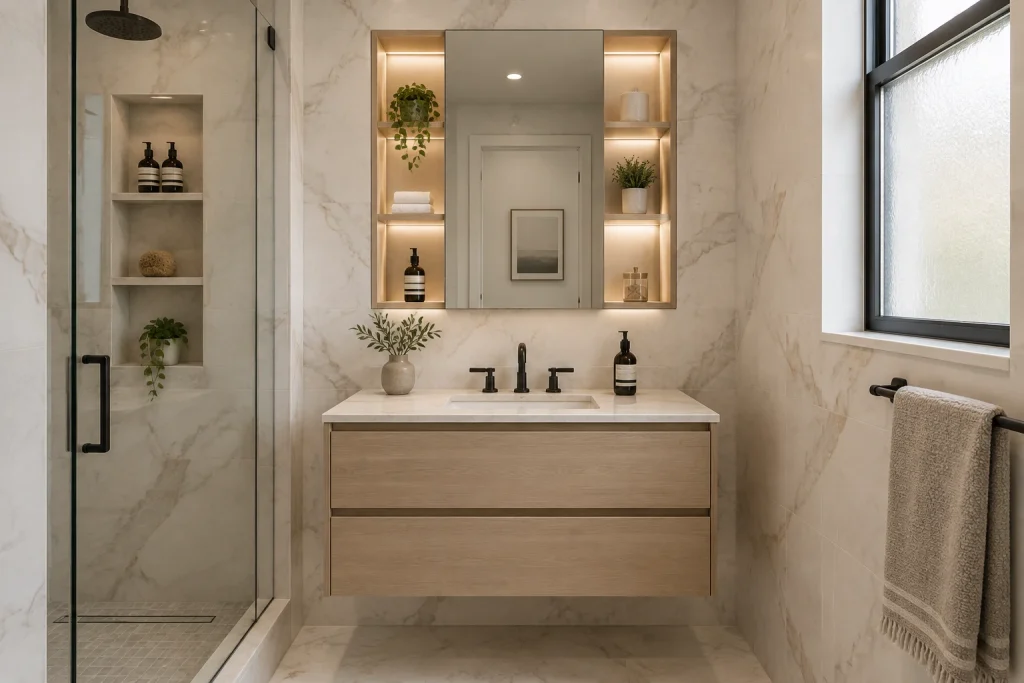
This vanity wall treats storage as part of the finish rather than an add-on. A pale wood, wall-mounted double-drawer vanity sits beneath a thin white counter and rectangular integrated sink, keeping the floor underneath open. Above it, a broad mirrored cabinet is flanked by warm-lit open shelves that hold a small plant, rolled white towels, a pump bottle, and a compact container. The counter stays disciplined: one dark pump bottle and a low vase of leafy stems sit clear of the basin and matte-black widespread faucet. At left, the shower wall adds another useful layer with a tall tiled niche holding matching pump bottles, a sponge, and a trailing plant. Pale marble-look wall tile, black shower hardware, and the black-framed frosted window give the soft wood a crisp contemporary edge.
Why it works: The illuminated shelving expands visible storage vertically while the floating vanity and restrained counter styling prevent the wall from feeling crowded.
- Wall-mounted light wood vanity with two wide drawers
- Mirror-front cabinet with illuminated open side shelves
- Tall tiled shower niche with multiple shelves
- Matte-black faucet, shower hardware, and window frame
- Minimal counter styling with a vase and pump bottle
Design tip: Keep daily products to one matching pump bottle on the counter; place backups on wall shelves.
2. Pair a Slim Linen Tower With a Clear Vanity Zone
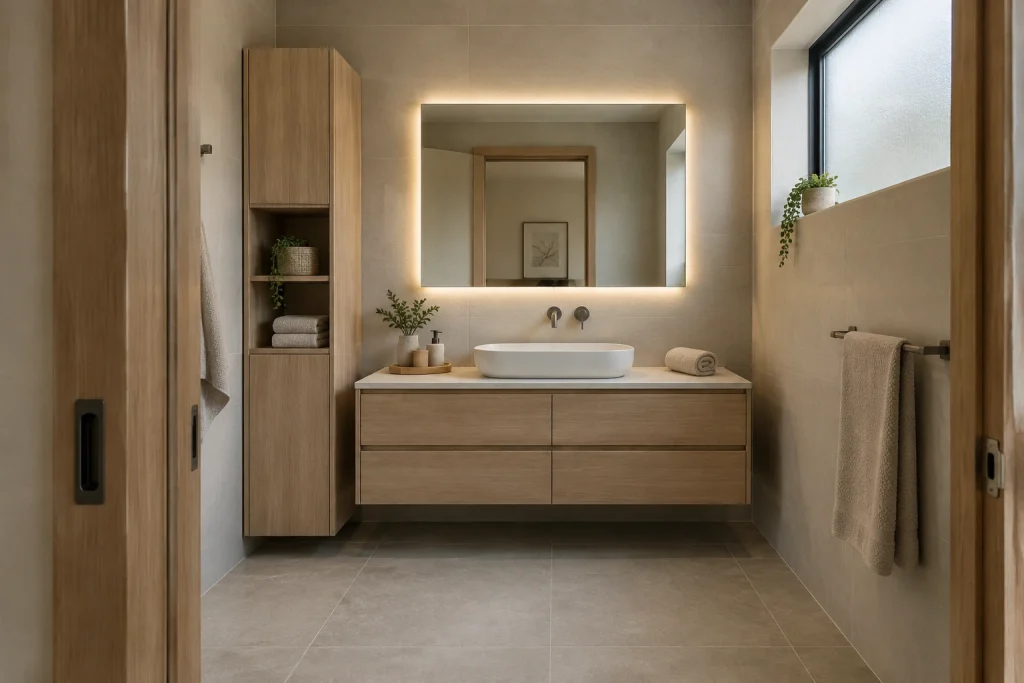
Warm ash-toned cabinetry creates a calm, ordered composition against large muted gray-beige wall and floor tiles. The floating vanity has four flat-front drawers and a slim pale counter topped by a white oval vessel sink. A softly backlit rectangular mirror brightens the wall above, while wall-mounted dark metal faucet controls preserve the clean counter line. To the left, a tall narrow cabinet combines a closed upper compartment, two open shelves, and a closed lower section. The shelves display a woven basket with a trailing plant and neatly stacked folded towels, showing how one vertical piece can handle both useful supplies and a small decorative note. A shallow tray groups a dispenser and a small vase beside the sink; a single rolled towel balances the other end. Sliding wood doors frame the view, and the uninterrupted tiled floor remains visibly open in front of the vanity.
Why it works: The tall cabinet concentrates linen storage in a narrow footprint, while suspended cabinetry and an uncluttered floor keep the central view visually quiet.
- Floating ash-toned four-drawer vanity
- Backlit rectangular mirror
- Slim tower cabinet with open and closed storage
- Grouped tray with dispenser and small vase
- Open tiled floor in front of the vanity
Design tip: Use one tall storage tower for towels, then limit open shelving to folded linens and one contained plant or basket.
Final thoughts
Small bathroom vanity storage works best when it balances access with restraint. Use drawers and cabinets to hide backup supplies, reserve open shelves and baskets for regularly used items, and let wall storage fill the gaps a compact vanity cannot. A consistent palette, repeated basket materials, and a lightly styled counter help practical pieces look considered rather than cluttered. Whether the layout calls for a floating vanity, pedestal sink, double basin, or corner cabinet, the most effective solution is one that supports your routine while preserving open visual space.