
Plants and natural materials can give a bathroom a calmer, more restorative visual rhythm without requiring a fully themed design. The strongest spa-bathroom-plants schemes use greenery as part of the composition: a fern in a recessed niche, trailing stems near a shower opening, a tall tree beside a soaking tub, or a layered display on open shelving. Surround those organic forms with materials that have visible texture, including oak-toned wood, warm stone, marble-look tile, woven fibers, concrete, and linen-like textiles. Whether the room is compact, dark and cocooning, or bright with daylight, these ideas show how to balance practical fixtures with greenery and grounded finishes.
1. Keep a Wet Room Open and Textural
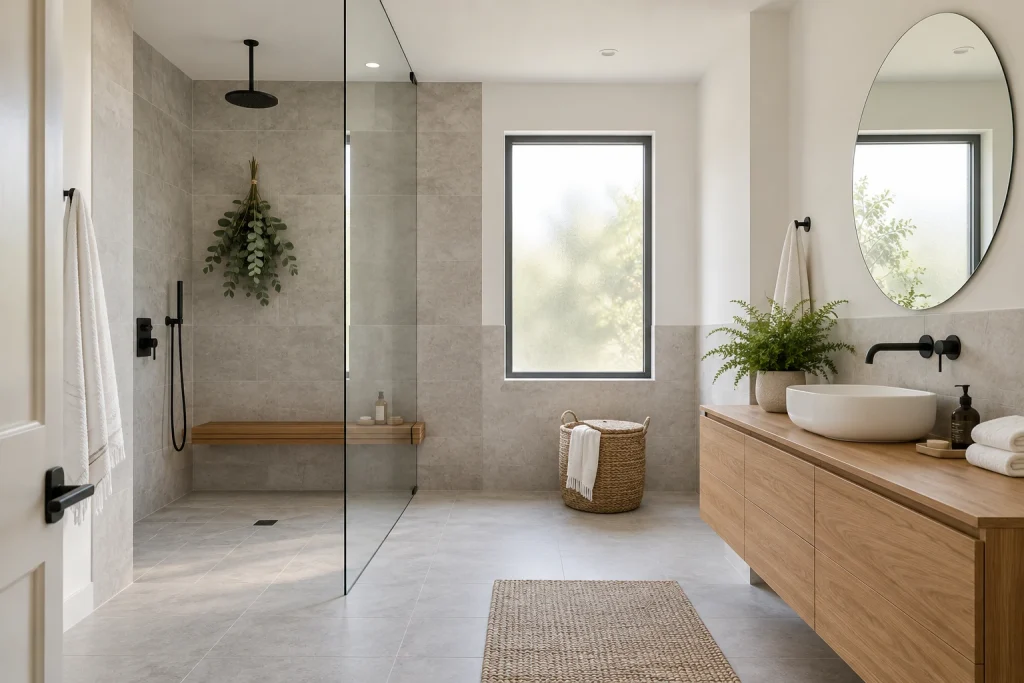
This spa-bathroom-plants approach relies on restraint: pale gray tile runs across the floor and shower walls, while a clear glass panel keeps the walk-in shower visually open. A leafy bundle hangs beneath the black rain showerhead, adding a soft organic silhouette against the large-format tile. On the opposite side, an oak-toned floating vanity introduces grain without interrupting the light palette. The white vessel sink, oversized oval mirror, woven hamper, and low woven rug repeat the room’s rounded, natural notes. A fern in a pale planter adds another layer of green at the vanity, while matte black plumbing and towel hooks give the quiet scheme needed definition.
Why it works: Continuous tile and nearly invisible glass preserve clear sightlines; wood, woven fiber, and greenery keep the pale surfaces from feeling stark.
- Pale gray large-format floor and wall tile
- Clear glass shower partition
- Leafy hanging shower bundle
- Oak-toned floating vanity with white vessel sink
- Fern, woven hamper, and woven rug
Design tip: Limit the palette to one light tile, one wood tone, black hardware, and two green plant moments.
2. Add Greenery to a Dark, Cocooning Bath
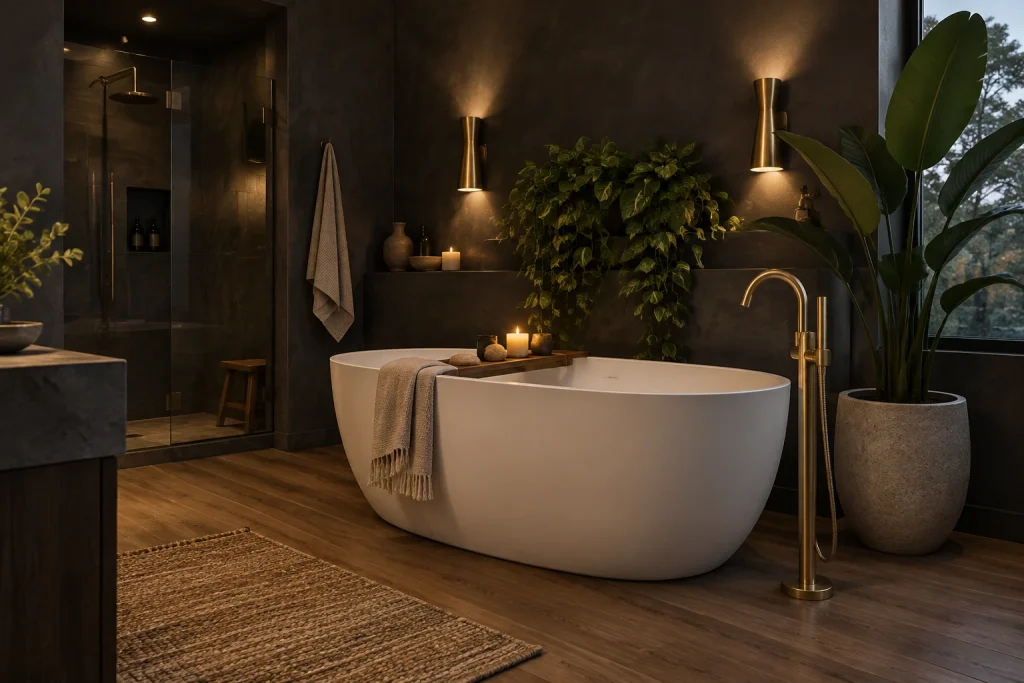
Dark, mottled wall surfaces set a dramatic backdrop for a white oval soaking tub and abundant foliage. A leafy trailing plant spills across the ledge behind the tub, creating a broad green band rather than a single small accent. Beside the window, a tall broad-leaf plant rises from a large textured gray planter, balancing the tub’s low, curved profile. Brass appears at the freestanding tub filler, wall sconces, and shower fittings, warming the charcoal setting with a controlled metallic note. The wood-look floor, small stool in the glass-enclosed shower, woven rug, and fringed taupe throw bring in softer, earthier texture. Candles and small vessels cluster on the rear ledge and a wooden bath tray without crowding the tub surround.
Why it works: The white tub creates strong contrast against the dark walls, while plants and warm brass prevent the scheme from reading flat or severe.
- Charcoal-toned textured walls
- White freestanding oval tub
- Trailing plant on the tub ledge
- Tall broad-leaf plant in a gray planter
- Brass tub filler and wall sconces
Design tip: Against dark walls, use one large floor plant and one trailing plant to create visible layers of green.
3. Use Hanging Plants in a Compact Shower
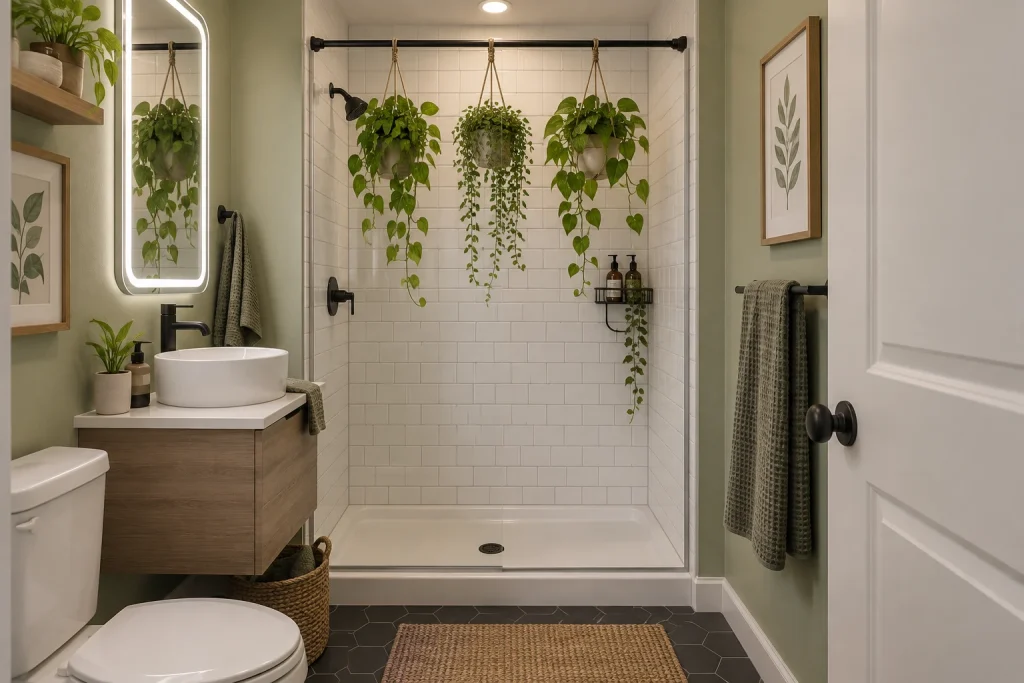
In this small bath, three hanging planters turn the shower opening into a green focal point. They are suspended from a black rod across the top of the white subway-tile surround, leaving the shower floor and wall-mounted fixture unobstructed. Their trailing stems echo the vertical lines of the grout and soften the crisp rectangular tile. The soft sage walls extend the botanical palette beyond the shower, while black fittings, a black showerhead, and a black corner shelf add contrast. A compact wood-toned vanity with a white vessel sink keeps the footprint visually light; its open space below holds a woven basket. Framed botanical prints, a small potted plant, textured gray-green towels, a woven mat, and dark hexagonal floor tile make the modest scale feel considered rather than busy.
Why it works: Vertical planting uses the shower’s upper wall area, so the room gains greenery without sacrificing floor space or countertop room.
- Three hanging planters on a black shower rod
- White subway-tile shower surround
- Soft sage painted walls
- Compact wood-toned vanity and vessel sink
- Woven basket, mat, and dark hexagonal floor tile
Design tip: Hang plants high enough that trailing stems stay clear of the shower controls and shelf.
4. Pair Stone, Linen, and an Olive-Style Tree
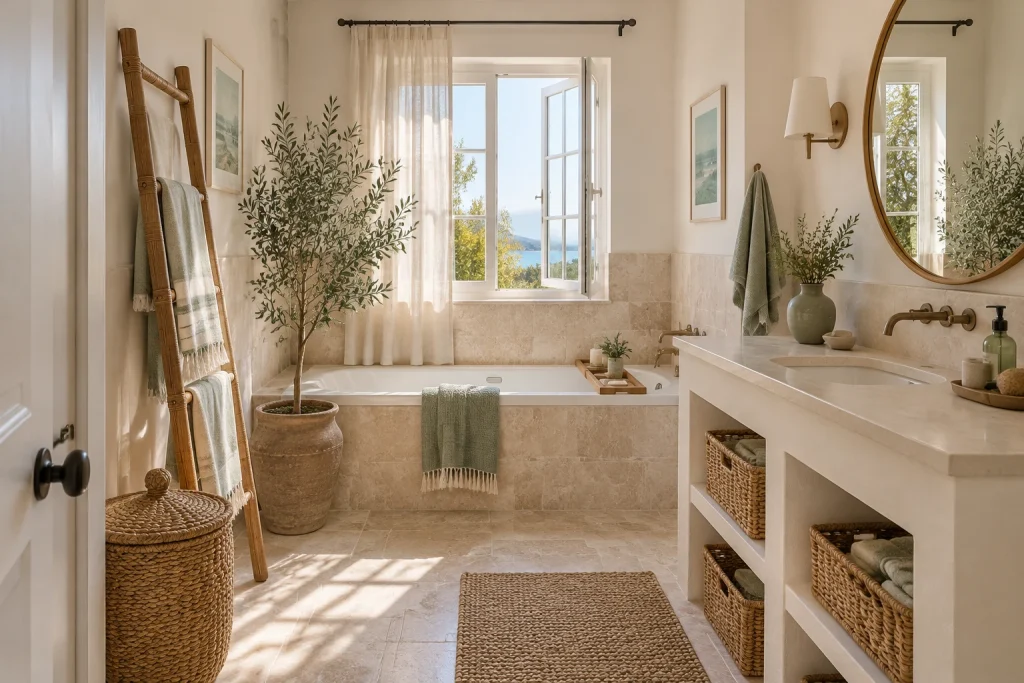
Warm beige stone surfaces give this bathroom a sun-washed foundation, from the tiled floor to the tub surround and vanity counter. A slender, olive-style tree in a weathered clay-toned pot stands beside the soaking tub, where its fine leaves provide a delicate contrast to the blockier stone forms. Soft green textiles repeat that foliage color: towels are draped over a wood ladder, a wall hook, and the tub edge. A sheer curtain filters the open window, and the large rounded mirror reflects both the window and branches. Woven storage appears in a lidded floor basket and in the vanity’s open cubbies, while the natural-fiber rug anchors the center of the room. Brass-toned fittings and a green vase with cut branches complete the relaxed, layered composition.
Why it works: The room repeats a short material vocabulary—stone, woven fiber, wood, linen-like textiles, and greenery—so its many functional pieces feel connected.
- Warm beige stone tile and tub surround
- Olive-style potted tree in a clay-toned pot
- Wood towel ladder with soft green textiles
- Woven lidded basket and vanity baskets
- Sheer curtain, rounded mirror, and natural-fiber rug
Design tip: Repeat one muted green across towels and foliage to link the plant to the rest of the room.
1. Pair a Wood-Clad Tub With Quiet, Grounded Greenery
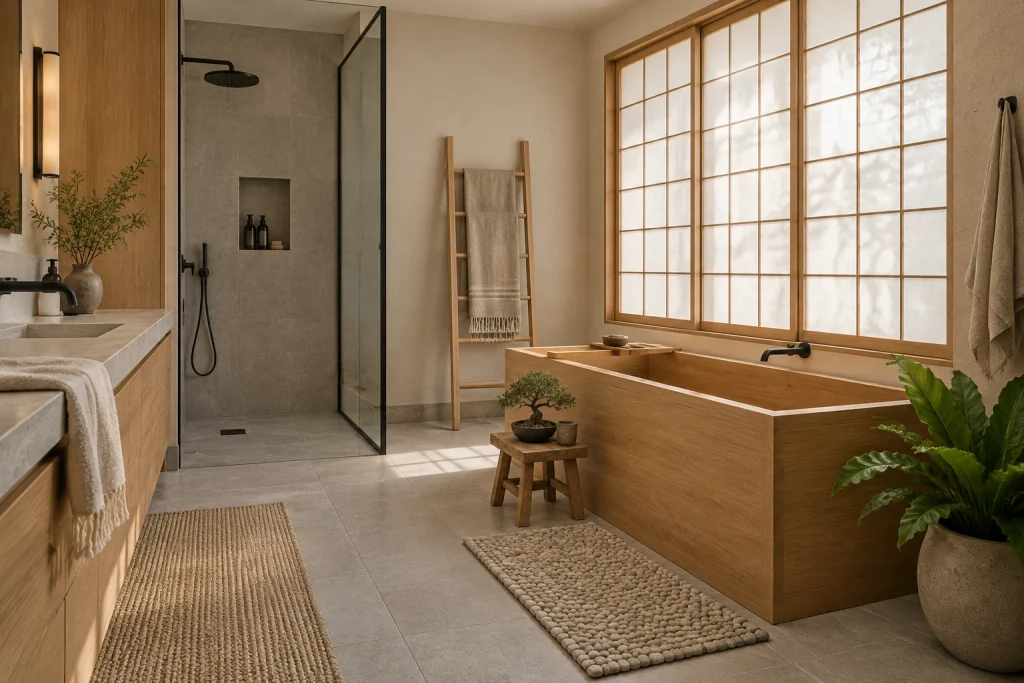
This spa-bathroom-plants approach relies on a tightly edited mix of warm wood, stone-gray tile, and soft textiles. The rectangular soaking tub is clad in oak-toned wood and set beneath large shoji-style window panels, whose gridded frames echo the tub’s clean lines. A compact bonsai on a small wood stool adds detail at floor level, while a larger leafy plant in a textured stone-colored pot softens the tub corner. Across the room, a slim branch arrangement brings another restrained note of green to the vanity. Black shower framing, a black rain showerhead, and a black tub filler give the pale room necessary definition without breaking its calm, natural palette.
Why it works: Repeating warm wood across the tub, vanity, stool, and towel ladder makes the varied textures feel intentional, while the plants stay sculptural rather than crowded.
- Oak-toned tub cladding
- Shoji-style window panels
- Small bonsai on a wood stool
- Large leafy floor plant in a textured pot
- Black-framed glass shower
Design tip: Use one small tabletop plant and one larger floor plant to create contrast without cluttering the tub area.
2. Let Daylight Lead a Marble-and-Walnut Scheme
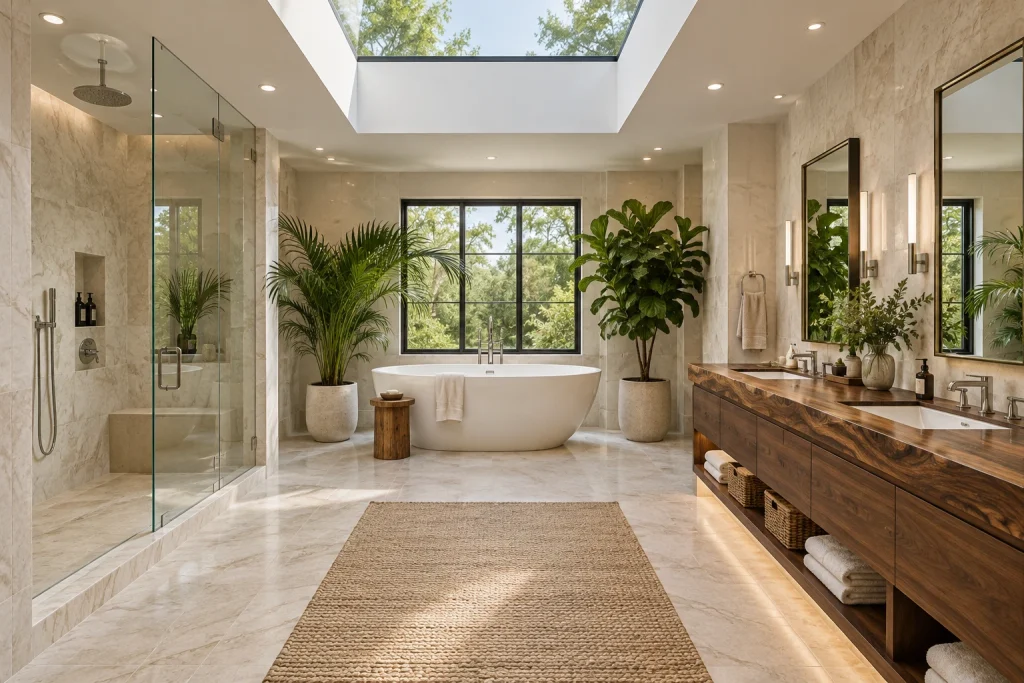
A broad skylight and a black-framed picture window turn daylight into the main decorative element in this plant-filled bathroom. Cream marble-look surfaces wrap the shower, walls, and floor, creating a continuous pale backdrop for the white freestanding tub. Two tall potted plants flank the tub: an arching palm at left and a broad-leaf tree at right. Their substantial scale holds its own against the expansive room and the window view beyond. On the opposite side, a long walnut vanity introduces a stronger grain pattern, with two integrated white basins, framed mirrors, vertical sconces, and open lower shelves holding folded towels and woven baskets. A large woven runner centers the polished floor and adds a softer, earthier texture.
Why it works: The room uses pale stone to amplify light, then anchors it with dark wood and oversized plants placed symmetrically around the tub.
- Large rectangular skylight
- White freestanding tub
- Cream marble-look tile
- Tall palm and broad-leaf plants
- Walnut double vanity with open shelving
Design tip: In a bright, large bathroom, choose fewer plants at a larger scale instead of lining every surface with small pots.
3. Build Character With Concrete, Reclaimed Wood, and Small Plants
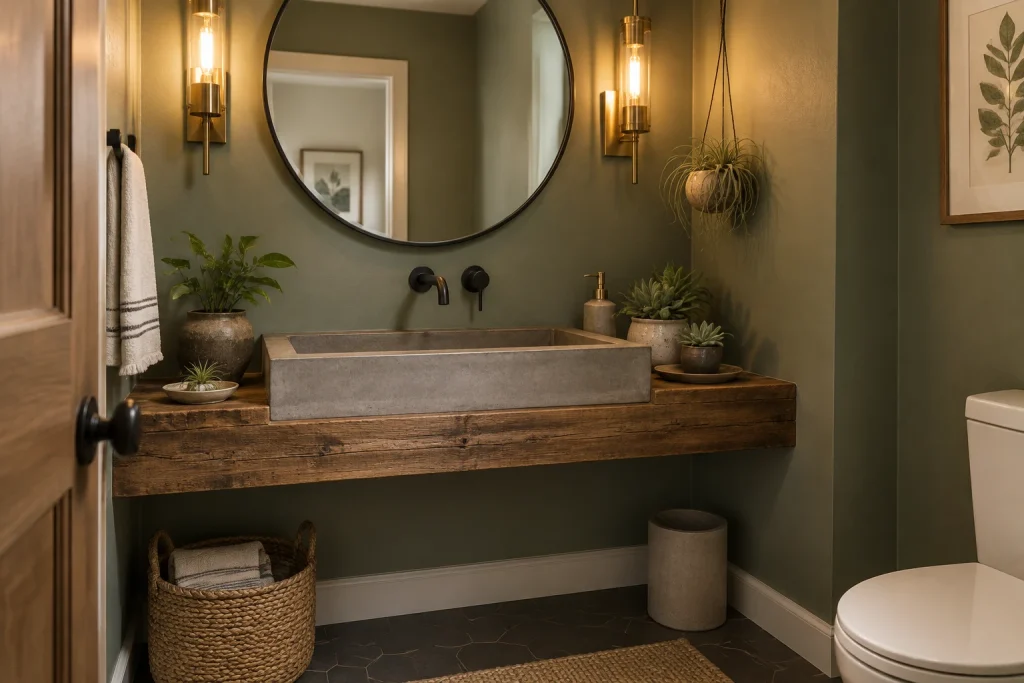
This compact bath shows how a few material contrasts can carry a smaller room. A thick, weathered wood shelf spans the wall as a floating vanity, topped by a rectangular concrete vessel sink. The sink’s cool gray surface is echoed in the cylindrical wastebasket and small planters, while matte black wall-mounted faucet hardware and the thin black frame of the round mirror provide crisp outlines. Green-painted walls give the natural materials a deeper backdrop. Rather than one large specimen, the counter holds a layered grouping: a leafy potted plant, small succulents, and an air plant, with another air plant suspended in a hanging holder. Warm brass-and-glass sconces add a glow that brings out the wood’s uneven grain and the plants’ muted greens.
Why it works: The rough wood and concrete establish a simple industrial-natural base, while several compact plants make the single vanity surface feel collected and alive.
- Concrete vessel sink
- Thick reclaimed-look wood shelf
- Round black-framed mirror
- Succulents and air plants
- Brass-and-glass wall sconces
Design tip: Keep a small-plant grouping visually cohesive by repeating one planter color or material, as seen here with gray stoneware.
4. Make Greenery Part of a Storage-Forward Bathroom
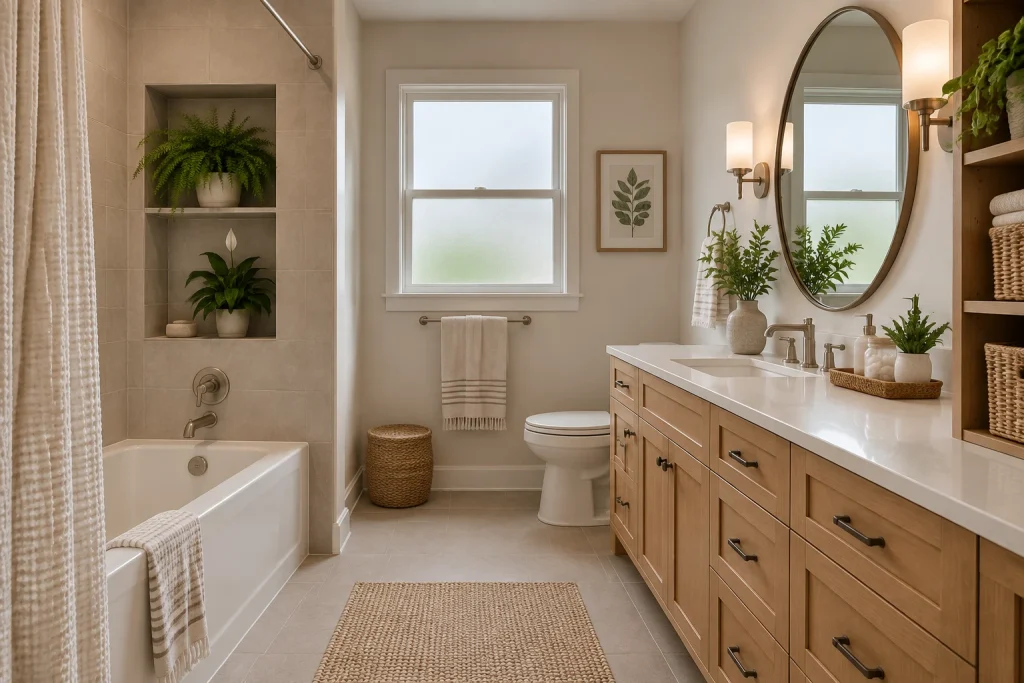
Here, greenery is integrated into the bathroom’s built-in elements instead of treated as an afterthought. A tiled recessed niche above the tub holds a full fern on the upper shelf and a flowering leafy plant below, leaving the tub ledge clear. More small plants appear beside the sink and on the open wood shelving at the far right, where folded towels and woven baskets add practical-looking texture. The long light-oak vanity is fitted with an orderly mix of drawers and cabinet doors beneath a white counter with an integrated sink. A large oval mirror, matching wall sconces, warm-white walls, and soft taupe floor tile keep the setting bright but gentle. Woven floor and accent textiles introduce another natural layer without competing with the plants.
Why it works: Plants gain a dedicated display zone in the tile niche, while closed vanity storage and baskets keep the visible palette clean and consistent.
- Tiled recessed tub niche
- Fern and flowering leafy plant
- Light-oak drawer-and-cabinet vanity
- Open shelving with baskets and towels
- Oval mirror with wall sconces
Design tip: Reserve a recessed niche shelf for plants, then keep countertop greenery limited to one or two compact pots.
1. Turn a Plant Wall Into the Bathroom’s Living Artwork
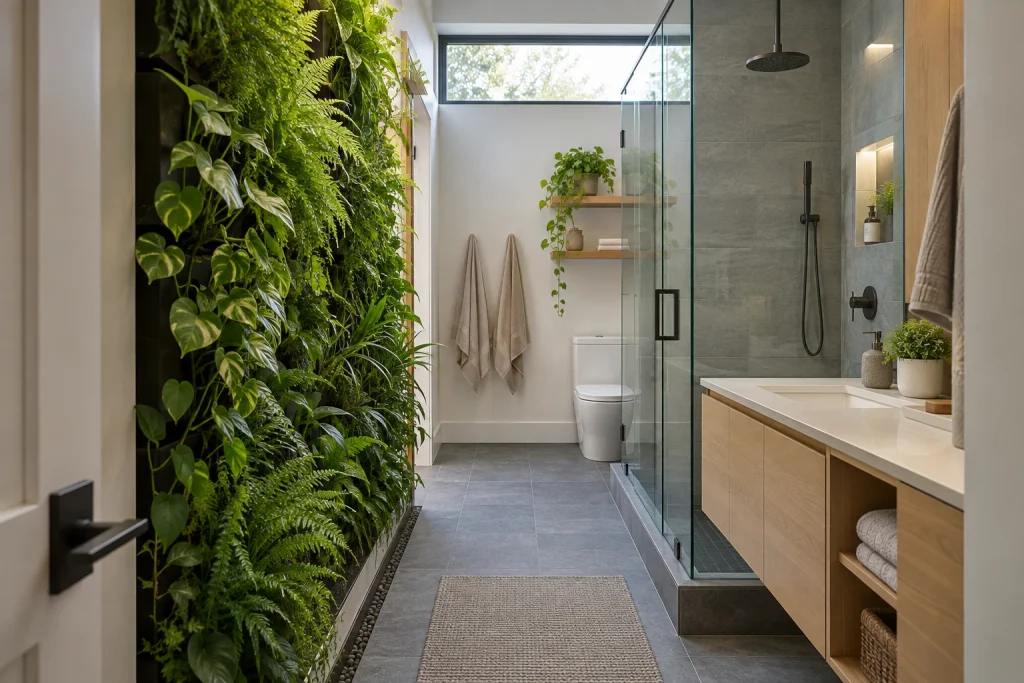
For spa-bathroom-plants inspiration in a narrow room, this bathroom shows the impact of giving one full wall to greenery. Fern-like fronds, trailing vines, and broad-leaf plants form a dense vertical composition along the left side, set off by dark backing and a slim bed of pebbles at the base. Across from it, a pale maple vanity keeps the material palette warm but visually light, while a clear glass shower enclosure preserves the sightline to the window. Slate-gray floor and shower tiles ground the brighter foliage. Small plant moments continue at the vanity and on two simple wood shelves above the toilet, making the green wall feel intentional rather than isolated.
Why it works: The planting is concentrated on one plane, so it adds softness and depth without filling the narrow passage with freestanding pots. Glass, pale wood, and restrained gray tile keep the foliage as the focal point.
- Full-height planted wall with varied leaf shapes
- Clear glass shower partition
- Pale maple floating vanity with open towel storage
- Slate-gray floor and shower tile
- Wood shelves with trailing plants above the toilet
Design tip: Use one planted feature wall, then repeat greenery in only two or three smaller locations.
2. Pair Barrier-Free Shower Details With Layered Greenery
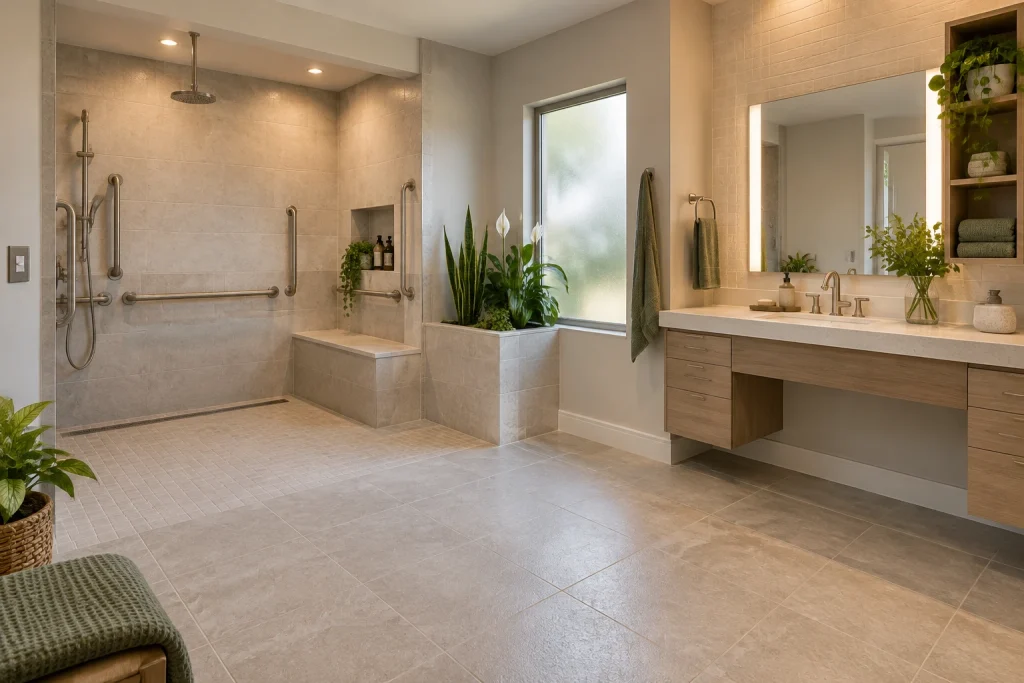
This spa-forward bathroom builds its calm effect through broad, unobstructed surfaces and plants placed at several heights. The open shower area has a flush-looking mosaic-tile floor, a tiled bench, and multiple brushed-metal grab bars that read as part of the room’s linear design. A built-in planter beside the frosted window holds tall upright leaves, arching foliage, and white flower spathes, creating a substantial green focal point outside the wet zone. More plants appear in the shower niche, on the vanity, and in the tall open shelving next to the illuminated mirror. Large warm-gray floor tile, pale stone-look shower walls, a wood vanity, and green towels hold the palette together without competing with the planting.
Why it works: The room uses texture rather than visual clutter: small shower-floor tile contrasts with larger floor tiles, while wood, stone-like surfaces, and greenery introduce warmth around the accessible shower features.
- Open shower with mosaic-tile floor
- Tiled shower bench and integrated grab bars
- Built-in planter beneath a frosted window
- Wood vanity with an open knee space
- Illuminated mirror and plant-filled open shelving
Design tip: Choose planters with clean, low profiles so greenery does not crowd clear floor space or shower access.
Final thoughts
A spa-like bathroom does not depend on one signature material or plant display. Start with a clear foundation—such as pale tile, dark textured walls, stone surfaces, or warm wood—then add greenery at a scale that suits the room. Keep larger plants where they can hold their own beside a tub or window, use hanging or shelf-top plants to add interest in smaller spaces, and repeat natural texture through baskets, stools, rugs, or soft towels. With edited layers and open sightlines where possible, spa-bathroom-plants ideas can make everyday bathroom elements feel more connected to a quiet, natural setting.